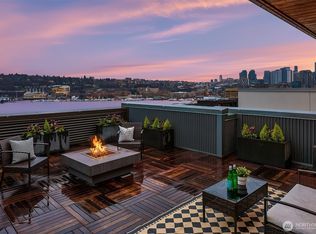
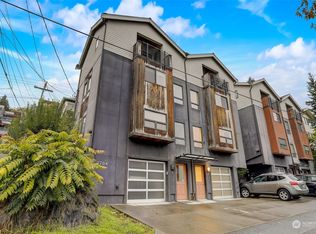
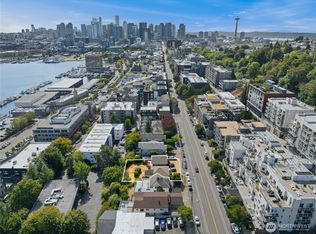
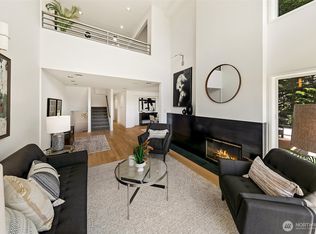
Lake Union becomes part of daily life in this distinctive residence at The Block in Westlake. A dramatic two-story wall of glass and approximately 25-foot ceilings frame views toward Gas Works Park, the Space Needle, downtown and the Cascades. Exposed beams, generous art walls, a fireplace and full-height automated shades define the main living level; the chef’s kitchen adds European appliances, a large island and two new Liebherr refrigerators. Three bedrooms include a secluded entry-level guest suite and a loft-style primary retreat with custom dressing room and radiant-heated bath. Above it all, a private rooftop offers an outdoor kitchen, dining and lounge areas, irrigated planters and sweeping water and skyline views. Gated arrival, enclosed courtyard, attached two-car garage, EV charging, security features and exceptional storage—minutes from South Lake Union, Queen Anne and downtown.
Active
Listed by: Windermere RE Greenwood • Junior Torres • 206-854-5596
$1,945,000
1707 Dexter Avenue N #B, Seattle, WA 98109
3beds
2,001sqft
Townhouse, Condominium
Built in 2009
-- sqft lot
$-- Zestimate®
$972/sqft
$841/mo HOA
What's special
European appliancesOutdoor kitchenExposed beamsSecluded entry-level guest suiteAttached two-car garageIrrigated plantersLarge island
- --
- on Zillow
- 1,119
- views
- 110
- saves
Zillow last checked:
Listing updated:
Listed by:
Junior Torres 206-854-5596 junior@windermere.com,
Windermere RE Greenwood
Source: NWMLS as distributed by MLS GRID,MLS#: 2588769
Facts & features
Interior
Bedrooms & bathrooms
- Bedrooms: 3
- Bathrooms: 4
- Full bathrooms: 2
- 3/4 bathrooms: 1
- 1/2 bathrooms: 1
- Main level bathrooms: 1
- Main level bedrooms: 1
Heating
- Fireplace, Forced Air, Heat Pump, Electric, Natural Gas
Cooling
- Forced Air, Heat Pump
Appliances
- Included: Dishwasher, Disposal, Dryer, Microwave, Refrigerator, See Remarks, Stove(s)/Range(s), Tankless Water Heater, Washer, Dishwasher(s), Dryer(s), Garbage Disposal, Microwave(s), Refrigerator(s), Washer(s), Water Heater: Tankless, Water Heater Location: Garage, Cooking-Gas, Dryer-Electric, Ice Maker
- Laundry: Electric Dryer Hookup, Washer Hookup
Features
- Flooring: Bamboo/Cork, Concrete, Hardwood
- Windows: Skylight(s), Coverings: Shade screens
- Number of fireplaces: 1
- Fireplace features: Gas, Main Level: 1, Fireplace
Interior area
- Total structure area: 2,001
- Total interior livable area: 2,001 sqft
Property
Parking
- Total spaces: 2
- Parking features: Individual Garage
- Has garage: Yes
- Covered spaces: 2
Features
- Levels: Multi/Split
- Entry location: Main
- Patio & porch: Alarm System, Cooking-Gas, Dryer-Electric, End Unit, Fireplace, Ice Maker, Primary Bathroom, Skylight(s), Soaking Tub, Sprinkler System, Vaulted Ceiling(s), Walk-In Closet(s), Washer, Water Heater
- Has view: Yes
- View description: Bay, City, Lake, Mountain(s)
- Has water view: Yes
- Water view: Bay,Lake
Lot
- Features: Curbs, Paved, Sidewalk
Details
- Parcel number: 0861000030
- Special conditions: Standard
Construction
Type & style
- Home type: Townhouse
- Architectural style: Townhouse
- Property subtype: Townhouse, Condominium
Materials
- Cement/Concrete, Metal/Vinyl, Wood Siding
- Roof: Flat
Condition
- Year built: 2009
Utilities & green energy
- Electric: Company: Seattle City Light
- Sewer: Company: HOA
- Water: Company: HOA
- Utilities for property: Xfinity, Xfinity
Community & HOA
Community
- Features: Cable TV, Electric Car Charging Station, Gated, Rooftop Deck
- Subdivision: Westlake
HOA
- Services included: Common Area Maintenance, Sewer, Water
- HOA fee: $841 monthly
- HOA phone: 206-207-2849
Location
- Region: Seattle
Financial & listing details
- Price per square foot: $972/sqft
- Tax assessed value: $1,591,000
- Annual tax amount: $15,995
- Date on market: 9/30/2026
- Listing terms: Conventional
- Inclusions: Dishwasher(s), Dryer(s), Garbage Disposal, Microwave(s), Refrigerator(s), See Remarks, Stove(s)/Range(s), Washer(s)
Estimated market value
Not available
Estimated sales range
Not available
Not available
Price history
| Date | Event | Price |
|---|---|---|
| 9/30/2026 | Listed for sale | $1,945,000+29.8%$972/sqft |
Source:  NWMLS as distributed by MLS GRID #2588769 Report a problem NWMLS as distributed by MLS GRID #2588769 Report a problem | ||
| 9/24/2026 | Listed for rent | $9,750+8.4%$5/sqft |
Source: Zillow Rentals Report a problem | ||
| 12/2/2025 | Listing removed | $8,995$4/sqft |
Source: Zillow Rentals Report a problem | ||
| 10/17/2025 | Listed for rent | $8,995$4/sqft |
Source: Zillow Rentals Report a problem | ||
| 10/16/2025 | Listing removed | $8,995$4/sqft |
Source: Zillow Rentals Report a problem | ||
| 9/16/2025 | Listed for rent | $8,995-10%$4/sqft |
Source: Zillow Rentals Report a problem | ||
| 9/9/2025 | Listing removed | $9,995$5/sqft |
Source: Zillow Rentals Report a problem | ||
| 7/22/2025 | Listed for rent | $9,995$5/sqft |
Source: Zillow Rentals Report a problem | ||
| 7/22/2025 | Listing removed | $9,995$5/sqft |
Source: Zillow Rentals Report a problem | ||
| 7/21/2025 | Price change | $9,995-0.1%$5/sqft |
Source: Zillow Rentals Report a problem | ||
| 5/29/2025 | Listed for rent | $10,000-37.5%$5/sqft |
Source: Zillow Rentals Report a problem | ||
| 10/14/2024 | Listing removed | $16,000$8/sqft |
Source: Zillow Rentals Report a problem | ||
| 6/15/2023 | Listing removed | -- |
Source: Zillow Rentals Report a problem | ||
| 5/18/2023 | Price change | $16,000+23.1%$8/sqft |
Source: Zillow Rentals Report a problem | ||
| 3/1/2023 | Price change | $13,000-25.7%$6/sqft |
Source: Zillow Rentals Report a problem | ||
| 2/6/2023 | Price change | $17,500+20.7%$9/sqft |
Source: Zillow Rentals Report a problem | ||
| 9/16/2022 | Listed for rent | $14,500$7/sqft |
Source: Zillow Rental Manager Report a problem | ||
| 3/21/2022 | Listing removed | -- |
Source: Zillow Rental Manager Report a problem | ||
| 2/23/2022 | Price change | $14,500-17.1%$7/sqft |
Source: Zillow Rental Manager Report a problem | ||
| 2/11/2022 | Listed for rent | $17,500$9/sqft |
Source: Zillow Rental Manager Report a problem | ||
| 8/7/2017 | Sold | $1,498,800+60.3%$749/sqft |
Source: NWMLS as distributed by MLS GRID #1136387 Report a problem | ||
| 10/25/2013 | Sold | $935,000$467/sqft |
Source: NWMLS as distributed by MLS GRID #541278 Report a problem | ||
Public tax history
| Year | Property taxes | Tax assessment |
|---|---|---|
| 2025 | $15,995 +11.6% | $1,591,000 +3.6% |
| 2024 | $14,337 -1% | $1,536,000 -2.7% |
| 2023 | $14,485 +15.6% | $1,578,000 +3.8% |
| 2022 | $12,529 -2% | $1,520,000 +6.4% |
| 2021 | $12,786 +11.7% | $1,428,000 +17.8% |
| 2020 | $11,452 +1.8% | $1,212,000 +0.8% |
| 2019 | $11,250 +19.1% | $1,202,000 +7% |
| 2018 | $9,448 -11.8% | $1,123,000 +1.5% |
| 2017 | $10,710 +18.8% | $1,106,000 +29.4% |
| 2016 | $9,016 | $855,000 +5% |
| 2015 | $9,016 | $814,000 -15.3% |
| 2014 | $9,016 | $961,000 +87.3% |
| 2012 | -- | $513,000 -8.9% |
| 2011 | -- | $563,000 +38.6% |
| 2010 | -- | $406,098 |
Find assessor info on the county website
Monthly payment
Est. payment
Payment breakdown
Explore the cost of this home by adjusting the details. Changes won't be saved.Climate risks
Neighborhood: Westlake
Nearby schools
Schools provided by the listing agent
- Elementary: John Hay Elementary
- Middle: Mc Clure Mid
- High: Lincoln High
Source: NWMLS as distributed by MLS GRID. This data may not be complete. We recommend contacting the local school district to confirm school assignments for this home.

Similar homes
- $1,749,0003 bd2 ba1.9k sqft812 E Blaine St, Seattle, WA 98102Active
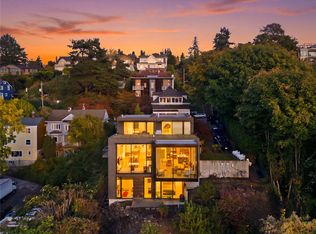 MLS ID #2560027, Ugur Uysal. NWMLS as distributed by MLS GRID
 - $2,218,2503 bd3 ba2.1k sqftResidences At Fairview, Seattle, WA 98102Active
 MLS ID #2562363, Ann O'Neil. NWMLS as distributed by MLS GRID
 - $1,385,0003 bd2 ba2.5k sqftThe Windwatch Townhomes, Seattle, WA 98109Active
 MLS ID #2587850, Joe Bills. NWMLS as distributed by MLS GRID
 - $1,995,0003 bd3 ba2.9k sqftThe Sanctuary, Seattle, WA 98122Active
 MLS ID #2524923, Moira E Holley. NWMLS as distributed by MLS GRID
