Skip main navigation
Pending
  • Listed by: Pointe3 Real Estate • Jennifer Moreno
    Price cut: $30K (7/20)
    $469,000

    300 Virginia Street #1107, Seattle, WA 98121

    1beds
    548sqft
    : 
    $3,513/mo
    Get pre-qualified
    Condominium
    Built in 2024
    -- sqft lot
    $460,000 Zestimate®
    $856/sqft
    $600/mo HOA

    What's special

    Gourmet kitchenNatural lightOutdoor terracesDramatic wall-to-wall triple-pane windowsPremium miele appliancesPet areaGlass-enclosed walk-in shower
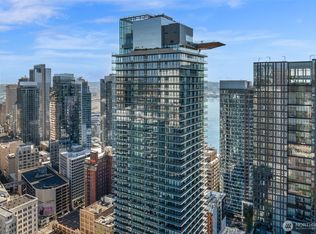
    Perched on the 11th floor at First Light, this south-facing 1-BD showcases stunning downtown skyline views through dramatic wall-to-wall triple-pane windows that bathe the home in natural light. A thoughtfully designed, flexible layout offers generous living, dining, and sitting areas ideal for both relaxing and entertaining. Step onto the expansive 74 SF terrace—perfect for alfresco dining or summer evenings above the city. The gourmet kitchen features sleek B&B Italia cabinetry paired with premium Miele appliances, including a gas range. Unwind in the spa-inspired bath, complete with a deep soaking tub and glass-enclosed walk-in shower. First Light is located at 3rd & Virginia, just north of Pike Place. Ideally positioned at the intersection of Belltown, Downtown, and South Lake Union, it offers residents unparalleled access to Seattle’s top attractions, along with breathtaking views of the city skyline, Puget Sound, and the Olympic Mountains. Residents enjoy a five-star amenity package, including 24-hour concierge, professional management, secluded relaxation garden, a state-of-the-art wellness and fitness center, a yoga studio, and a stunning 25-meter lap pool with panoramic views of Mount Rainier, Elliott Bay, and the Space Needle. Additional perks include a bike clubhouse, pet area, and outdoor terraces. Possibility to purchase a PARKING! VERY MOTIVATED SELLER! Seller will entertain ALL offers and is open to contributing toward buyer closing costs and/or rate buydown.
    113 days
    |
    192
    |
    9
    |

    Zillow last checked:

    Listing updated:

    Listed by:

    Jennifer Moreno,

    Pointe3 Real Estate,

    Olivia Watts,

    Pointe3 Real Estate

    Source: NWMLS as distributed by MLS GRID,MLS#: 2511662MLS Logo

      Facts & features

      Interior

      Bedrooms & bathrooms
      • Bedrooms: 1
      • Bathrooms: 1
      • Full bathrooms: 1
      • Main level bathrooms: 1
      • Main level bedrooms: 1
      Bedroom
      • Level: Main
      Bathroom full
      • Level: Main
      Entry hall
      • Level: Main
      Kitchen without eating space
      • Level: Main
      Living room
      • Level: Main
      Heating
      • Forced Air, Heat Pump, Electric, Natural Gas
      Cooling
      • Has cooling: Yes
      Appliances
      • Included: Dishwasher, Disposal, Double Oven, Dryer, Microwave, Refrigerator, Stove(s)/Range(s), Washer, Dishwasher(s), Dryer(s), Garbage Disposal, Microwave(s), Refrigerator(s), Washer(s), Cooking-Gas, Dryer-Electric, Ice Maker
      • Laundry: Electric Dryer Hookup, Washer Hookup
      Features
      • Flooring: Engineered Hardwood
      • Windows: Insulated Windows
      • Has fireplace: No
      Interior area
      • Total structure area: 548
      • Total interior livable area: 548 sqft

      Property

      Parking
      • Parking features: None
      Features
      • Levels: One
      • Stories: 1
      • Entry location: Main
      • Patio & porch: Cooking-Gas, Dryer-Electric, Ice Maker, Insulated Windows, Soaking Tub, Sprinkler System, Washer
      • Spa features: Community
      • Has view: Yes
      • View description: City, See Remarks
      Lot
      • Features: Corner Lot, Curbs, Paved, Sidewalk
      Details
      • Parcel number: 2560770470
      • Special conditions: Standard

      Construction

      Type & style
      • Home type: Condo
      • Architectural style: Condo (1 Level)
      • Property subtype: Condominium
      Materials
      • Cement/Concrete
      • Roof: Flat
      Condition
      • Year built: 2024

      Utilities & green energy

      • Electric: Company: Seattle City Light
      • Sewer: Company: HOA
      • Water: Company: HOA
      Green energy
      • Energy efficient items: Insulated Windows

      Community & HOA

      Community
      • Features: Cable TV, Elevator, Fitness Center, Game/Rec Rm, Garden Space, Lobby Entrance, Pool, Rooftop Deck
      • Security: Security Service, Fire Sprinkler System
      • Subdivision: Belltown
      HOA
      • Services included: Central Hot Water, Common Area Maintenance, Concierge, Earthquake Insurance, Gas, Security, Sewer, Water
      • HOA fee: $600 monthly
      • HOA phone: 206-706-8000
      Location
      • Region: Seattle

      Financial & listing details

      • Price per square foot: $856/sqft
      • Annual tax amount: $6,560
      • Date on market: 5/7/2026
      • Cumulative days on market: 104 days
      • Listing terms: Conventional
      • Inclusions: Dishwasher(s), Double Oven, Dryer(s), Garbage Disposal, Microwave(s), Refrigerator(s), Stove(s)/Range(s), Washer(s)

        Estimated market value

        $460,000

        $437,000 - $483,000

        $2,626/mo

        Price history

        DateEventPrice
        7/29/2026Pending sale$469,000$856/sqft
        Source: NWMLS as distributed by MLS GRID #2511662 Report a problem
        7/20/2026Price change$469,000-6%$856/sqft
        Source: NWMLS as distributed by MLS GRID #2511662 Report a problem
        6/3/2026Price change$499,000-5.7%$911/sqft
        Source: NWMLS as distributed by MLS GRID #2511662 Report a problem
        4/27/2026Listed for sale$529,000$965/sqft
        Source: NWMLS as distributed by MLS GRID #2511662 Report a problem

        Public tax history

        Tax history is unavailable.

        Monthly payment

        Est. payment

        Payment breakdown

        Explore the cost of this home by adjusting the details. Changes won't be saved.
        All calculations are estimates and provided by Zillow, Inc. for informational purposes only. Actual amounts may vary.
        HOA fees may include property taxes on listings classified as Co-Ops. Contact the listing agent and/or owner for fee details.
        See how much you could borrow to make a competitive offer.

        Climate risks

        Neighborhood: Belltown

        Getting around

        99 / 100
        Walker's Paradise
        100 / 100
        Rider's Paradise
        78 / 100
        Very Bikeable

        Nearby schools

        GreatSchools rating

        A local agent can set up tours, give advice and negotiate with sellers.

        Browse local experts

        Similar homes