
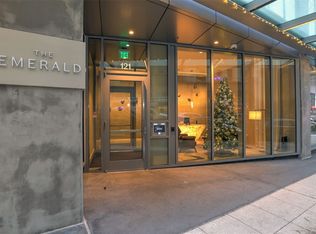
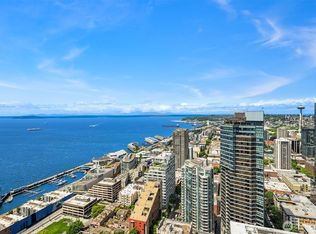
Perched on the 33rd floor of The Emerald, this sophisticated one-bedroom residence with a dedicated office nook offers breathtaking views of Pike Place Market, the Seattle skyline, and the iconic Smith Tower. Floor-to-ceiling windows flood the home with natural light, creating an exceptional urban retreat in the heart of downtown Seattle. Thoughtfully designed with custom wood cabinetry, hardwood flooring, Latch keyless entry, and a full-size washer and dryer, this residence blends luxury, comfort, and functionality. The dedicated office space provides the perfect work-from-home environment without sacrificing living space. Located just one block from Pike Place Market and moments from Seattle’s waterfront, world-class dining, shopping, entertainment, and transit options are all at your doorstep. Residents of The Emerald enjoy an unmatched collection of luxury amenities, including a state-of-the-art fitness center, yoga studio, pet run and spa, guest suite, electric car share, and an extraordinary full-floor rooftop lounge featuring panoramic city and water views. Experience elevated city living in one of Seattle’s premier luxury towers.
Active
Listed by: Skyline Properties, Inc. • Xiansong Shi
$690,000
121 Stewart Street #3302, Seattle, WA 98101
1beds
955sqft
Condominium
Built in 2020
-- sqft lot
$675,600 Zestimate®
$723/sqft
$1,248/mo HOA
What's special
- --
- on Zillow
- 92
- views
- 5
- saves
Zillow last checked:
Listing updated:
Offers reviewed: Jun 18
Listed by:
Xiansong Shi,
Skyline Properties, Inc.,
Yijun Sun,
WeLakeside
Source: NWMLS as distributed by MLS GRID,MLS#: 2538493
Facts & features
Interior
Bedrooms & bathrooms
- Bedrooms: 1
- Bathrooms: 1
- Full bathrooms: 1
- Main level bathrooms: 1
- Main level bedrooms: 1
Primary bedroom
- Level: Main
Bathroom full
- Level: Main
Den office
- Level: Main
Entry hall
- Level: Main
Kitchen with eating space
- Level: Main
Living room
- Level: Main
Heating
- Forced Air, Heat Pump, Electric, Natural Gas
Cooling
- Has cooling: Yes
Appliances
- Included: Dishwasher, Disposal, Dryer, Microwave, Refrigerator, Stove(s)/Range(s), Washer, Dishwasher(s), Dryer(s), Garbage Disposal, Microwave(s), Refrigerator(s), Washer(s), Water Heater: Boiler, Water Heater Location: Boiler Room, Cooking-Gas, Dryer-Electric, Ice Maker
- Laundry: Electric Dryer Hookup, Washer Hookup
Features
- Flooring: Ceramic Tile, Engineered Hardwood
- Windows: Coverings: blinds
- Has fireplace: No
Interior area
- Total structure area: 955
- Total interior livable area: 955 sqft
Property
Parking
- Parking features: None
Features
- Levels: One
- Stories: 1
- Entry location: Main
- Patio & porch: Cooking-Gas, Dryer-Electric, Ice Maker, Washer, Water Heater
- Has view: Yes
- View description: Bay, City, Sound, Territorial
- Has water view: Yes
- Water view: Bay,Sound
Lot
- Features: Corner Lot, Curbs, Paved, Sidewalk
Details
- Parcel number: 2329712360
- Special conditions: Standard
Construction
Type & style
- Home type: Condo
- Architectural style: Contemporary,Condo (1 Level)
- Property subtype: Condominium
Materials
- Metal/Vinyl
- Roof: Built-Up
Condition
- Year built: 2020
- Major remodel year: 2020
Utilities & green energy
- Electric: Company: Seattle City Light
- Sewer: Company: Seattle Public Utilities
- Water: Company: Seattle Public Utilities
Community & HOA
Community
- Features: Clubhouse, Elevator, Fitness Center, Lobby Entrance, Rooftop Deck
- Security: Fire Sprinkler System
- Subdivision: Downtown
HOA
- Services included: Central Hot Water, Common Area Maintenance, Concierge, Earthquake Insurance, Gas, Sewer, Water
- HOA fee: $1,248 monthly
- HOA phone: 425-686-0605
Location
- Region: Seattle
Financial & listing details
- Price per square foot: $723/sqft
- Tax assessed value: $772,000
- Annual tax amount: $6,940
- Offers reviewed: 06/18/2026
- Date on market: 6/13/2026
- Listing terms: Conventional,FHA,VA Loan
- Inclusions: Dishwasher(s), Dryer(s), Garbage Disposal, Microwave(s), Refrigerator(s), Stove(s)/Range(s), Washer(s)
Estimated market value
$675,600
$642,000 - $709,000
$3,534/mo
Price history
| Date | Event | Price |
|---|---|---|
| 6/13/2026 | Listed for sale | $690,000-58.7%$723/sqft |
Source:  NWMLS as distributed by MLS GRID #2538493 Report a problem NWMLS as distributed by MLS GRID #2538493 Report a problem | ||
| 5/8/2025 | Sold | $1,672,000$1,751/sqft |
Source: Public Record Report a problem | ||
Public tax history
| Year | Property taxes | Tax assessment |
|---|---|---|
| 2025 | $7,678 +10.6% | $772,000 +2.7% |
| 2024 | $6,940 -18.3% | $752,000 -19.6% |
| 2023 | $8,490 +15.4% | $935,000 +3.5% |
| 2022 | $7,356 -11.3% | $903,000 -3.6% |
| 2021 | $8,296 | $937,000 |
Find assessor info on the county website
Monthly payment
Est. payment
Payment breakdown
Explore the cost of this home by adjusting the details. Changes won't be saved.Climate risks
Neighborhood: Downtown
Nearby schools
Schools provided by the listing agent
- Elementary: Lowell
- Middle: Meany Mid
- High: Garfield High
Source: NWMLS as distributed by MLS GRID. This data may not be complete. We recommend contacting the local school district to confirm school assignments for this home.

Similar homes
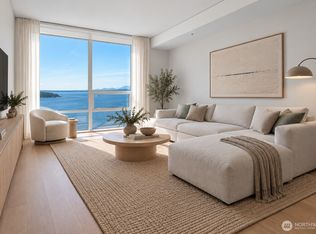
- $750,0001 bd1 ba770 sqftEmerald, Seattle, WA 98101Active
 MLS ID #2582845, Sara Zhu. NWMLS as distributed by MLS GRID
 - $675,0001 bd2 ba910 sqftEscala, Seattle, WA 98101Active
 MLS ID #2549326, Jonah J Eastern. NWMLS as distributed by MLS GRID
 - $599,9001 bd1 ba781 sqftEmerald, Seattle, WA 98101Active
 MLS ID #2569752, Kaming Wong. NWMLS as distributed by MLS GRID
 - $549,0002 bd1 ba987 sqftEmerald, Seattle, WA 98101Active
 MLS ID #2587804, Kimberly Shaeffer. NWMLS as distributed by MLS GRID
