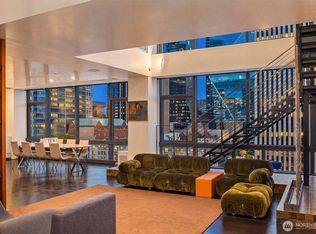
Rarely available West facing "Penthouse-level" home in Insignia’s North Tower perched up high on the 37th floor. Luxurious Penthouse finishes throughout along with custom build-outs to maximize livability. The living spaces in this home are wide open and expansive with a large den / office or media room off of the living room, complete with French doors. In addition to the sublime finishes in the two en-suite bedrooms, and powder room, there is a large soaking tub for enjoying the view, a large shower and an elegant double vanity with custom lighting. Additional custom lighting throughout, gorgeous water and city views, a fireplace, two balconies, two parking and storage. 24 hr doorstaff and resort amenities, gym, lap pool, outdoor space and Rooftop amenity space for entertaining. Steps to coffee, restaurants, Seattle Center, the Sculpture Park and the new Seattle Waterfront Park. Downtown shops and Seattle’s Pike Place Market nearby.
Active
Listed by: Realogics Sotheby's Int'l Rlty • Moira E Holley
Price cut: $249K (8/5)
$3,150,000
583 Battery Street #3704N, Seattle, WA 98121
2beds
2,528sqft
Condominium
Built in 2016
-- sqft lot
$3,016,000 Zestimate®
$1,246/sqft
$3,019/mo HOA
What's special
Lap poolLarge showerLuxurious penthouse finishes throughoutOutdoor spaceAdditional custom lighting throughoutFrench doorsTwo balconies
- --
- on Zillow
- 373
- views
- 31
- saves
Zillow last checked:
Listing updated:
Listed by:
Moira E Holley,
Realogics Sotheby's Int'l Rlty
Source: NWMLS as distributed by MLS GRID,MLS#: 2540298
Facts & features
Interior
Bedrooms & bathrooms
- Bedrooms: 2
- Bathrooms: 3
- Full bathrooms: 2
- 1/2 bathrooms: 1
- Main level bathrooms: 3
- Main level bedrooms: 2
Primary bedroom
- Level: Main
Bedroom
- Level: Main
Bathroom full
- Level: Main
Bathroom full
- Level: Main
Other
- Level: Main
Den office
- Level: Main
Dining room
- Level: Main
Entry hall
- Level: Main
Kitchen with eating space
- Level: Main
Living room
- Level: Main
Heating
- Heat Pump, High Efficiency (Unspecified), Electric, Natural Gas
Cooling
- Has cooling: Yes
Appliances
- Included: Dishwasher, Disposal, Dryer, Microwave, Refrigerator, Stove(s)/Range(s), Washer, Dishwasher(s), Dryer(s), Garbage Disposal, Microwave(s), Refrigerator(s), Washer(s)
Features
- Flooring: Hardwood, Carpet
- Windows: Insulated Windows
- Has fireplace: No
Interior area
- Total structure area: 2,528
- Total interior livable area: 2,528 sqft
Property
Parking
- Total spaces: 2
- Parking features: Common Garage
- Has garage: Yes
- Covered spaces: 2
Features
- Levels: One
- Stories: 1
- Entry location: Main
- Patio & porch: Insulated Windows, Primary Bathroom, Walk-In Closet(s)
- Spa features: Community
- Has view: Yes
- View description: Bay, City, Mountain(s), Sound
- Has water view: Yes
- Water view: Bay,Sound
Lot
- Features: Corner Lot, Curbs, Paved, Sidewalk
Details
- Parcel number: 3589006930
- Special conditions: Standard
Construction
Type & style
- Home type: Condo
- Architectural style: Contemporary,Condo (1 Level)
- Property subtype: Condominium
Materials
- Brick, Cement/Concrete, Metal/Vinyl
- Roof: Built-Up
Condition
- Year built: 2016
Utilities & green energy
Green energy
- Energy efficient items: Insulated Windows
Community & HOA
Community
- Features: Cable TV, Elevator, Fitness Center, Game/Rec Rm, Gated, Lobby Entrance, Indoor Pool, Rooftop Deck, Sauna
- Security: Fire Sprinkler System
- Subdivision: Downtown
HOA
- Services included: Central Hot Water, Common Area Maintenance, Concierge, Earthquake Insurance, Gas, Sewer, Water
- HOA fee: $3,019 monthly
Location
- Region: Seattle
Financial & listing details
- Price per square foot: $1,246/sqft
- Tax assessed value: $2,357,000
- Annual tax amount: $22,001
- Date on market: 6/15/2026
- Listing terms: Conventional
- Inclusions: Dishwasher(s), Dryer(s), Garbage Disposal, Microwave(s), Refrigerator(s), Stove(s)/Range(s), Washer(s)
Estimated market value
$3,016,000
$2.87M - $3.17M
Not available
Price history
| Date | Event | Price |
|---|---|---|
| 8/5/2026 | Price change | $3,150,000-7.3%$1,246/sqft |
Source:  NWMLS as distributed by MLS GRID #2540298 Report a problem NWMLS as distributed by MLS GRID #2540298 Report a problem | ||
| 7/14/2026 | Price change | $3,399,000-5.6%$1,345/sqft |
Source: NWMLS as distributed by MLS GRID #2540298 Report a problem | ||
| 6/15/2026 | Listed for sale | $3,599,000+32.7%$1,424/sqft |
Source: NWMLS as distributed by MLS GRID #2540298 Report a problem | ||
| 8/25/2016 | Sold | $2,712,700$1,073/sqft |
Source: Public Record Report a problem | ||
Public tax history
| Year | Property taxes | Tax assessment |
|---|---|---|
| 2025 | $23,403 +6.4% | $2,357,000 -1.3% |
| 2024 | $22,001 -15.8% | $2,388,000 -17.1% |
| 2023 | $26,133 +13.9% | $2,882,000 +2.2% |
| 2022 | $22,936 -5.1% | $2,820,000 +3.1% |
| 2021 | $24,178 -3.6% | $2,734,000 +1.6% |
| 2020 | $25,084 -1.6% | $2,690,000 -2.5% |
| 2019 | $25,499 +1.1% | $2,759,000 -9.2% |
| 2018 | $25,219 +12.8% | $3,040,000 +30.1% |
| 2017 | $22,366 | $2,336,000 +12.1% |
| 2016 | -- | $2,083,000 |
Find assessor info on the county website
Monthly payment
Est. payment
Payment breakdown
Explore the cost of this home by adjusting the details. Changes won't be saved.Climate risks
Neighborhood: Denny Triangle


Similar homes
- $2,450,0002 bd3 ba2.2k sqftInsignia Towers, Seattle, WA 98121Active
 MLS ID #2578585, Edward Krigsman. NWMLS as distributed by MLS GRID
 - $2,295,0002 bd3 ba1.9k sqftOne Pacific Tower, Seattle, WA 98121Active
 MLS ID #2576289, Moira E Holley. NWMLS as distributed by MLS GRID
 - $2,699,0003 bd3 ba1.7k sqftThe Emerald, Seattle, WA 98101Active
 MLS ID #2571621, Kyle Weber. NWMLS as distributed by MLS GRID
 - $3,250,0003 bd3 ba2.6k sqftMillennium Twr Resdtl Condominium, Seattle, WA 98104Active
 MLS ID #2540656, Neda Perrina. NWMLS as distributed by MLS GRID
