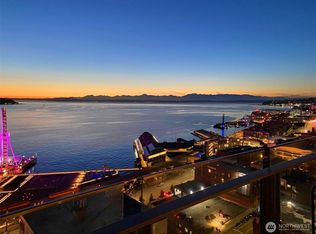
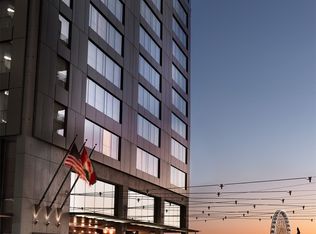
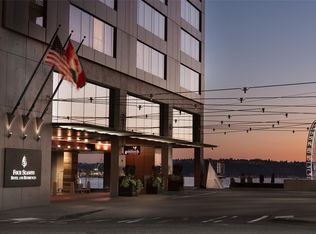
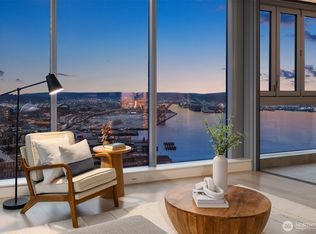
Executive style living at the Four Seasons Private Residences, perfectly located by downtown Seattle's renovated Waterfront District, Pike Place Market, the Seattle Art Museum, and Benaroya Hall. Meticulously maintained 1 bedroom unit with spacious den/office and walls of windows that provide dramatic city light vistas. Primary Suite features a walk-in closet and spa-themed 5-piece bathroom with steam shower, soaking tub, and heated tile floors. Open concept kitchen has elegant finishes and a Sub-Zero/Miele appliance package. Large formal living room with gas fireplace, beautiful hardwood floors, and adjacent dining space. Versatile den/office opens to private deck and can be closed off by a pocket door to serve as a guest room. Automated shades, zone controlled heating, and central A/C provide added comfort. Privacy is paramount at the Four Seasons where residents enjoy unparalleled concierge service, security, valet parking, housekeeping, and room service. A fitness center and spa open to a large outdoor plaza with incredible sound and mountain views, an infinity pool, hot tub, and fire pit. Secure garage parking and a large storage room are included with this unit. Convenient pet lounge on the 12th floor looks out to the Great Wheel. Dine at the Goldfinch Tavern or indulge at Fran's Chocolates in the hotel lobby. Welcome home to luxurious living in the heart of Seattle!
Active
Listed by: Windermere Real Estate Co. • Aaron Fredrickson
$2,050,000
99 Union Street #1205, Seattle, WA 98101
1beds
1,328sqft
Condominium
Built in 2008
-- sqft lot
$1,979,100 Zestimate®
$1,544/sqft
$2,826/mo HOA
What's special
Beautiful hardwood floorsAutomated shadesPrivate deckAdjacent dining space
- --
- on Zillow
- 316
- views
- 18
- saves
Zillow last checked:
Listing updated:
Listed by:
Aaron Fredrickson,
Windermere Real Estate Co.
Source: NWMLS as distributed by MLS GRID,MLS#: 2483292
Facts & features
Interior
Bedrooms & bathrooms
- Bedrooms: 1
- Bathrooms: 2
- Full bathrooms: 1
- 1/2 bathrooms: 1
- Main level bathrooms: 2
- Main level bedrooms: 1
Primary bedroom
- Level: Main
Bathroom full
- Level: Main
Other
- Level: Main
Den office
- Level: Main
Dining room
- Level: Main
Entry hall
- Level: Main
Kitchen without eating space
- Level: Main
Living room
- Level: Main
Utility room
- Level: Main
Heating
- Fireplace, Forced Air, Electric, Natural Gas
Cooling
- Forced Air
Appliances
- Included: Dishwasher, Disposal, Dryer, Microwave, Refrigerator, Stove(s)/Range(s), Washer, Dishwasher(s), Dryer(s), Garbage Disposal, Microwave(s), Refrigerator(s), Washer(s), Water Heater: Central Hot Water, Cooking-Gas, Dryer-Electric, Ice Maker
- Laundry: Electric Dryer Hookup, Washer Hookup
Features
- Flooring: Ceramic Tile, Hardwood, Stone, Carpet
- Windows: Insulated Windows, Coverings: Automated Shades
- Number of fireplaces: 1
- Fireplace features: Gas, Main Level: 1, Fireplace
Interior area
- Total structure area: 1,328
- Total interior livable area: 1,328 sqft
Property
Parking
- Total spaces: 1
- Parking features: Common Garage
- Has garage: Yes
- Covered spaces: 1
Features
- Levels: One
- Stories: 1
- Entry location: Main
- Patio & porch: Cooking-Gas, Dryer-Electric, End Unit, Fireplace, Ice Maker, Insulated Windows, Primary Bathroom, Soaking Tub, Sprinkler System, Walk-In Closet(s), Washer, Water Heater
- Spa features: Community
- Has view: Yes
- View description: City
Lot
- Features: Corner Lot, Curbs, Paved, Sidewalk
Details
- Parcel number: 6094680190
- Special conditions: Standard
Construction
Type & style
- Home type: Condo
- Architectural style: Modern,Condo (1 Level)
- Property subtype: Condominium
Materials
- Cement/Concrete
- Roof: Flat
Condition
- Year built: 2008
Utilities & green energy
- Electric: Company: Seattle City Light
Green energy
- Energy efficient items: Insulated Windows
Community & HOA
Community
- Features: Elevator, Fitness Center, Lobby Entrance, Pool, Sauna
- Security: Security Service, Fire Sprinkler System
- Subdivision: Downtown
HOA
- Services included: Central Hot Water, Common Area Maintenance, Concierge, Gas, Security, Sewer, Water
- HOA fee: $2,826 monthly
Location
- Region: Seattle
Financial & listing details
- Price per square foot: $1,544/sqft
- Tax assessed value: $1,782,000
- Annual tax amount: $17,748
- Date on market: 3/5/2026
- Listing terms: Conventional
- Inclusions: Dishwasher(s), Dryer(s), Garbage Disposal, Microwave(s), Refrigerator(s), Stove(s)/Range(s), Washer(s)
Estimated market value
$1,979,100
$1.88M - $2.08M
$5,537/mo
Price history
| Date | Event | Price |
|---|---|---|
| 9/10/2026 | Price change | $2,050,000-6.8%$1,544/sqft |
Source:  NWMLS as distributed by MLS GRID #2483292 Report a problem NWMLS as distributed by MLS GRID #2483292 Report a problem | ||
| 3/5/2026 | Listed for sale | $2,200,000+22.2%$1,657/sqft |
Source: NWMLS as distributed by MLS GRID #2483292 Report a problem | ||
| 12/18/2008 | Sold | $1,800,000$1,355/sqft |
Source: NWMLS as distributed by MLS GRID #28196442 Report a problem | ||
Public tax history
| Year | Property taxes | Tax assessment |
|---|---|---|
| 2025 | $17,748 +2.8% | $1,782,000 -4.6% |
| 2024 | $17,259 -4.4% | $1,868,000 -5.9% |
| 2023 | $18,058 +13.9% | $1,986,000 +2.2% |
| 2022 | $15,859 -3.6% | $1,944,000 +4.7% |
| 2021 | $16,459 -10.4% | $1,856,000 -5.6% |
| 2020 | $18,373 -7.9% | $1,966,000 -8.8% |
| 2019 | $19,953 +26.8% | $2,155,000 +13.8% |
| 2018 | $15,742 +2.7% | $1,893,000 +18.5% |
| 2017 | $15,333 +4.6% | $1,598,000 +4.1% |
| 2016 | $14,664 | $1,535,000 -16.8% |
| 2015 | $14,664 | $1,846,000 +17.1% |
| 2014 | $14,664 | $1,577,000 +17.7% |
| 2012 | -- | $1,340,000 -9.3% |
| 2011 | -- | $1,478,000 -5.9% |
| 2010 | -- | $1,571,000 |
| 2009 | -- | $1,571,000 |
Find assessor info on the county website
Monthly payment
Est. payment
Payment breakdown
Explore the cost of this home by adjusting the details. Changes won't be saved.Climate risks
Neighborhood: Downtown
Nearby schools
Schools provided by the listing agent
- Elementary: Lowell
- Middle: Meany Mid
- High: Garfield High
Source: NWMLS as distributed by MLS GRID. This data may not be complete. We recommend contacting the local school district to confirm school assignments for this home.

Similar homes
- $1,999,9982 bd2 ba1.5k sqftThe Emerald, Seattle, WA 98101Active
 MLS ID #2562629, Kyle Weber. NWMLS as distributed by MLS GRID
 - $2,175,0002 bd2 ba1.7k sqftFifteen Twenty-One Second Avenue Condo, Seattle, WA 98101Active
 MLS ID #2546427, Amanda F. Schmidt. NWMLS as distributed by MLS GRID
 - $1,898,0002 bd2 ba1.9k sqftEscala, Seattle, WA 98101Active
 MLS ID #2577218, Olga Dyckman. NWMLS as distributed by MLS GRID
 - $1,795,0002 bd2 ba1.7k sqftFifteen Twenty-One Condominiums, Seattle, WA 98101Active
 MLS ID #2493554, Ashley J. Hayes. NWMLS as distributed by MLS GRID
