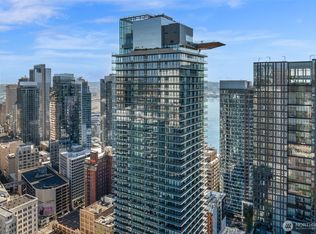
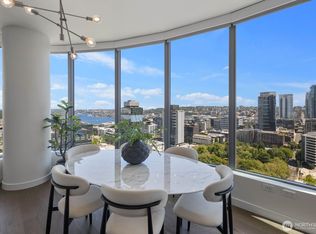
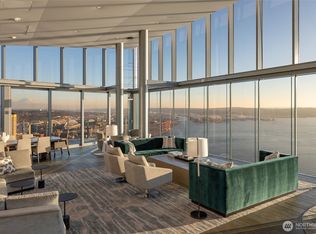
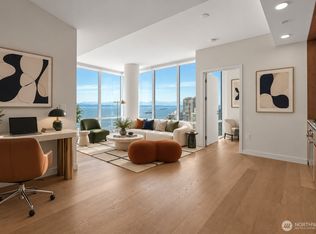
Residence 2911 at First Light offers a rare opportunity to experience Seattle from one of the city’s most distinctive architectural landmarks. Designed by James K.M. Cheng with MG2 and celebrated glass artist John Hogan, First Light brings together architecture, art, and light in a setting unlike anything else downtown. Perched high above the city, this exceptional northwest corner residence captures sweeping views of Elliott Bay, the Space Needle, Queen Anne, and the Seattle skyline. Floor-to-ceiling sliding window walls open the living and dining spaces to a private terrace, creating a seamless connection between indoors and out and offering an extraordinary backdrop from morning through sunset. Refined interiors feature custom B&B Italia cabinetry, Miele appliances, Kohler fixtures, and wide-plank hardwood floors, balancing sophisticated design with effortless everyday living. Beyond the residence, First Light delivers an exceptional lifestyle with a 25-meter rooftop pool cantilevered above the city, spa and wellness center, rooftop gardens, elegant resident lounges, and concierge service. Leave behind the maintenance and obligations of a larger home without sacrificing quality, privacy, or an elevated sense of place. Just moments from Pike Place Market, Seattle’s waterfront, celebrated dining, arts, and culture, Residence 2911 offers effortless luxury and a front-row seat to the city.
Active
Listed by: Icon Group • Ronny Wilson
$1,877,980
300 Virginia Street #2911, Seattle, WA 98101
2beds
940sqft
Condominium
Built in 2025
-- sqft lot
$-- Zestimate®
$1,998/sqft
$900/mo HOA
What's special
Rooftop gardensWide-plank hardwood floorsFloor-to-ceiling sliding window wallsExceptional northwest corner residenceElegant resident loungesPrivate terraceMiele appliances
- --
- on Zillow
- 121
- views
- 7
- saves
Zillow last checked:
Listing updated:
Listed by:
Ronny Wilson,
Icon Group,
Jorge Rivera Kuri,
Icon Group
Source: NWMLS as distributed by MLS GRID,MLS#: 2570534
Facts & features
Interior
Bedrooms & bathrooms
- Bedrooms: 2
- Bathrooms: 2
- Full bathrooms: 1
- 3/4 bathrooms: 1
- Main level bathrooms: 2
- Main level bedrooms: 2
Primary bedroom
- Level: Main
Bathroom full
- Level: Main
Dining room
- Level: Main
Entry hall
- Level: Main
Kitchen with eating space
- Level: Main
Living room
- Level: Main
Heating
- 90%+ High Efficiency, Electric, Natural Gas
Cooling
- 90%+ High Efficiency
Appliances
- Included: Dishwasher, Disposal, Dryer, Microwave, Refrigerator, Stove(s)/Range(s), Washer, Dishwasher(s), Dryer(s), Garbage Disposal, Microwave(s), Refrigerator(s), Washer(s), Cooking-Gas, Dryer-Electric
- Laundry: Electric Dryer Hookup
Features
- Flooring: Ceramic Tile, Hardwood, Marble
- Windows: Insulated Windows, Coverings: Shades and Black-outs
- Has fireplace: No
Interior area
- Total structure area: 940
- Total interior livable area: 940 sqft
Property
Parking
- Parking features: Individual Garage
- Has garage: Yes
Features
- Levels: One
- Stories: 1
- Entry location: Main
- Patio & porch: Cooking-Gas, Dryer-Electric, Insulated Windows, Primary Bathroom, Soaking Tub, Sprinkler System, Walk-In Closet(s)
- Spa features: Community
- Has view: Yes
- View description: City, Sound
- Has water view: Yes
- Water view: Sound
Lot
- Features: Corner Lot, Paved, Sidewalk
Details
- Parcel number: 2560772840
- Special conditions: Standard
Construction
Type & style
- Home type: Condo
- Architectural style: Modern,Condo (1 Level)
- Property subtype: Condominium
Materials
- Cement/Concrete
- Roof: Flat
Condition
- New construction: Yes
- Year built: 2025
- Major remodel year: 2025
Utilities & green energy
- Electric: Company: Seattle City Light
- Sewer: Company: Seattle Public Utilities
- Water: Company: Seattle Public Utilities
Green energy
- Energy efficient items: Insulated Windows
Community & HOA
Community
- Features: Cable TV, Clubhouse, Elevator, Fitness Center, Game/Rec Rm, Garden Space, Gated, Lobby Entrance, Pool, Rooftop Deck
- Security: Security Service, Fire Sprinkler System
- Subdivision: Downtown
HOA
- Services included: Central Hot Water, Common Area Maintenance, Concierge, Earthquake Insurance, Gas, Internet, Maintenance Grounds, Security, See Remarks, Sewer, Snow Removal, Water
- HOA fee: $900 monthly
Location
- Region: Seattle
Financial & listing details
- Price per square foot: $1,998/sqft
- Annual tax amount: $13,704
- Date on market: 8/18/2026
- Listing terms: Conventional
- Inclusions: Dishwasher(s), Dryer(s), Garbage Disposal, Microwave(s), Refrigerator(s), Stove(s)/Range(s), Washer(s)
Estimated market value
Not available
Estimated sales range
Not available
Not available
Price history
| Date | Event | Price |
|---|---|---|
| 8/18/2026 | Listed for sale | $1,877,980$1,998/sqft |
Source:  NWMLS as distributed by MLS GRID #2570534 Report a problem NWMLS as distributed by MLS GRID #2570534 Report a problem | ||
Public tax history
Tax history is unavailable.
Monthly payment
Est. payment
Payment breakdown
Explore the cost of this home by adjusting the details. Changes won't be saved.Climate risks
Neighborhood: Belltown
- $749,0001 bd1 ba586 sqft300 Virginia St UNIT 1911, Seattle, WA 98101For Sale

- $450,000-- bd1 ba393 sqft300 Virginia St UNIT 3103, Seattle, WA 98101For Sale

- $995,0002 bd2 ba686 sqft300 Virginia St #2304, Seattle, WA 98101For Sale

- $3,200,0002 bd3 ba1.4k sqft300 Virginia St #4111, Seattle, WA 98101New Construction
Similar homes
- $1,299,0002 bd2 ba1.1k sqftSpire, Seattle, WA 98121Active
 MLS ID #2589799, Wesley Gardner. NWMLS as distributed by MLS GRID
 - $1,234,9502 bd2 ba1.1k sqftThe Emerald, Seattle, WA 98101Active
 MLS ID #2572549, Tyler Davis Jones. NWMLS as distributed by MLS GRID
 - $1,000,0002 bd2 ba1k sqftEmerald, Seattle, WA 98101Active
 MLS ID #2577423, Sara Zhu. NWMLS as distributed by MLS GRID
 - $2,050,0001 bd2 ba1.3k sqftFour Seasons Private Residences, Seattle, WA 98101Active
 MLS ID #2483292, Aaron Fredrickson. NWMLS as distributed by MLS GRID
