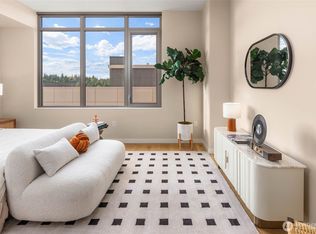
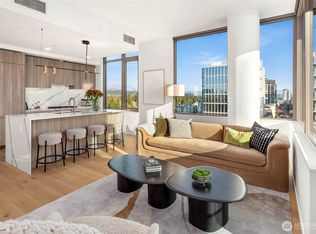

Meet MARI. Boutique luxury one block from Bellevue Square. 138 residences across 20 stories with 9'8" to nearly 12' ceilings, custom Italian kitchen cabinetry, and wide-plank wood floors throughout. Floor-to-ceiling windows pull the Pacific Northwest right inside. Atop the building, the SkyClub and open-air SkyDeck — Downtown Bellevue's only condominium tower rooftop amenity — open to sweeping views of Lake Washington, the Cascades, and the Olympics. From pied-à-terres to penthouses, MARI offers a home for every Bellevue lifestyle. Moments to dining, shopping, and parks. A building with character in a neighborhood with momentum — grounded and uplifted, familiar and worldly, intimate and expansive. Less skyscraper, more sanctuary. Now over 60% sold. Move-in ready today!
Active
Listed by: Realogics Sotheby's Int'l Rlty • Rachel Buchanan
$1,889,000
10232 NE 10th Street #1806, Bellevue, WA 98004
2beds
1,302sqft
:
Get pre-qualified$12,772/mo
Condominium
Built in 2024
-- sqft lot
$1,849,700 Zestimate®
$1,451/sqft
$1,654/mo HOA
What's special
- 61 days |
- 77 |
- 1 |
Zillow last checked:
Listing updated:
Listed by:
Rachel Buchanan,
Realogics Sotheby's Int'l Rlty,
Yael Pina Puebla,
Realogics Sotheby's Int'l Rlty
Source: NWMLS as distributed by MLS GRID,MLS#: 2531230
Facts & features
Interior
Bedrooms & bathrooms
- Bedrooms: 2
- Bathrooms: 2
- Full bathrooms: 1
- 3/4 bathrooms: 1
- Main level bathrooms: 2
- Main level bedrooms: 2
Primary bedroom
- Level: Main
Bedroom
- Level: Main
Bathroom three quarter
- Level: Main
Bathroom full
- Level: Main
Entry hall
- Level: Main
Kitchen with eating space
- Level: Main
Living room
- Level: Main
Heating
- Forced Air, Heat Pump, Electric, Natural Gas
Cooling
- Forced Air
Appliances
- Included: Dishwasher, Disposal, Dryer, Refrigerator, Stove(s)/Range(s), Washer, Dishwasher(s), Dryer(s), Garbage Disposal, Refrigerator(s), Washer(s), Cooking-Gas, Dryer-Electric, Ice Maker
- Laundry: Electric Dryer Hookup, Washer Hookup
Features
- Flooring: Engineered Hardwood
- Has fireplace: No
Interior area
- Total structure area: 1,302
- Total interior livable area: 1,302 sqft
Property
Parking
- Parking features: Common Garage
- Has garage: Yes
Features
- Levels: One
- Stories: 1
- Entry location: Main
- Patio & porch: Cooking-Gas, Dryer-Electric, Ice Maker, Walk-In Closet(s), Washer
- Has view: Yes
- View description: Territorial
Lot
- Features: Paved, Sidewalk
Details
- Parcel number: 5145501370
- Special conditions: Standard
Construction
Type & style
- Home type: Condo
- Architectural style: Condo (1 Level)
- Property subtype: Condominium
Materials
- Cement/Concrete
- Roof: Built-Up,Flat
Condition
- New construction: Yes
- Year built: 2024
Community & HOA
Community
- Features: Clubhouse, Elevator, Fitness Center, Lobby Entrance, Rooftop Deck
- Security: Fire Sprinkler System
- Subdivision: Downtown
HOA
- Services included: Central Hot Water, Common Area Maintenance, Concierge, Earthquake Insurance, Gas, Sewer, Water
- HOA fee: $1,654 monthly
Location
- Region: Bellevue
Financial & listing details
- Price per square foot: $1,451/sqft
- Annual tax amount: $14,829
- Date on market: 5/27/2026
- Cumulative days on market: 63 days
- Listing terms: Conventional,VA Loan
- Inclusions: Dishwasher(s), Dryer(s), Garbage Disposal, Refrigerator(s), Stove(s)/Range(s), Washer(s)
Estimated market value
$1,849,700
$1.76M - $1.94M
$5,216/mo
Price history
| Date | Event | Price |
|---|---|---|
| 5/28/2026 | Listed for sale | $1,889,000$1,451/sqft |
Source:  NWMLS as distributed by MLS GRID #2531230 Report a problem NWMLS as distributed by MLS GRID #2531230 Report a problem | ||
Public tax history
Tax history is unavailable.
Monthly payment
Est. payment
Payment breakdown
Explore the cost of this home by adjusting the details. Changes won't be saved.Climate risks
Neighborhood: Downtown
Nearby schools
GreatSchools rating
- 9/10Clyde Hill Elementary SchoolGrades: PK-5Distance: 0.9 mi
- 8/10Chinook Middle SchoolGrades: 6-8Distance: 0.7 mi
- 9/10Bellevue High SchoolGrades: 9-12Distance: 1 mi
- $559,000-- bd1 ba435 sqft10232 NE 10th St #805, Bellevue, WA 98004New Construction
- $799,0001 bd1 ba714 sqft10232 NE 10th St #608, Bellevue, WA 98004New Construction

- $579,000-- bd1 ba423 sqft10232 NE 10th St #1005, Bellevue, WA 98004Sold

- $1,599,0002 bd2 ba1.1k sqft10232 NE 10th St #1209, Bellevue, WA 98004New Construction
- $2,499,0003 bd2 ba1.5k sqft10232 NE 10th St #1807, Bellevue, WA 98004New Construction
- $795,0001 bd1 ba711 sqft10232 NE 10th St #708, Bellevue, WA 98004For Sale
- $889,0001 bd1 ba722 sqft10232 NE 10th St #707, Bellevue, WA 98004New Construction
- $1,499,0002 bd2 ba1k sqft10232 NE 10th St #1602, Bellevue, WA 98004New Construction
A local agent can set up tours, give advice and negotiate with sellers.
Similar homes
- from $1,892,0002 bd2 ba1k sqftSelect 09D Plan, Mari Bellevue, Bellevue, WA 98004New Construction
 Create World
 - $1,799,0502 bd3 ba1.7k sqftBellevue Towers, Bellevue, WA 98004Active
 MLS ID #2545256, Brendan Hupf. NWMLS as distributed by MLS GRID
 - $1,625,0002 bd2 ba1.3k sqftOne88 Condominium, Bellevue, WA 98004Active
 MLS ID #2533779, Duke Young. NWMLS as distributed by MLS GRID
 - $1,870,0002 bd2 ba1.5k sqftOne88, Bellevue, WA 98004Active
 MLS ID #2529240, Mi Na Zhang. NWMLS as distributed by MLS GRID
 - $1,850,0002 bd3 ba1.6k sqftBellevue Towers, Bellevue, WA 98004ActiveMLS ID #2515631, Jason Foss. NWMLS as distributed by MLS GRID
- $1,395,0002 bd2 ba1.3k sqftOne88, Bellevue, WA 98004ActiveMLS ID #2539375, Renee Vanous. NWMLS as distributed by MLS GRID
- $1,699,0002 bd2 ba1.1k sqftAvenue Residences Condominium, Bellevue, WA 98004ActiveNWMLS as distributed by MLS GRID
- from $1,791,0002 bd2 ba1k sqftAire 02 Plan, Mari Bellevue, Bellevue, WA 98004New ConstructionCreate World
- $1,248,8002 bd2 ba1.1k sqftWashington Square Towers, Bellevue, WA 98004ActiveMLS ID #2554781, Hong Gao. NWMLS as distributed by MLS GRID
- $1,599,0002 bd2 ba1.1k sqftMari Bellevue, Bellevue, WA 98004ActiveMLS ID #2527569, Yael Pina Puebla. NWMLS as distributed by MLS GRID
- $1,565,0002 bd2 ba1.7k sqftWashington Square Towers, Bellevue, WA 98004ActiveMLS ID #2531849, Franz T. Diessner. NWMLS as distributed by MLS GRID
- $1,288,5002 bd2 ba1.4k sqftWashington Square Towers, Bellevue, WA 98004ActiveMLS ID #2550137, Robin Root James. NWMLS as distributed by MLS GRID
- $1,499,0002 bd2 ba1k sqftMari Bellevue, Bellevue, WA 98004ActiveMLS ID #2531175, Yael Pina Puebla. NWMLS as distributed by MLS GRID
- $1,243,6002 bd2 ba1.3k sqftWashington Square Towers 1&2 Condo, Bellevue, WA 98004ActiveMLS ID #2556478, Hao Sun. NWMLS as distributed by MLS GRID
- $1,499,0002 bd2 ba1.5k sqftBellevue Towers, Bellevue, WA 98004ActiveMLS ID #2511427, Mark Popach. NWMLS as distributed by MLS GRID
- $2,499,0003 bd2 ba1.5k sqftMari Bellevue, Bellevue, WA 98004ActiveMLS ID #2531279, Dehlan Gwo. NWMLS as distributed by MLS GRID
- $1,330,0002 bd3 ba1.5k sqftPalazzo Condominiums, Bellevue, WA 98004ActiveMLS ID #2500397, Katie Kepler. NWMLS as distributed by MLS GRID
- $2,600,0002 bd2 ba1.8k sqftOne Lincoln Tower, Bellevue, WA 98004ActiveMLS ID #2530450, Michael Orbino. NWMLS as distributed by MLS GRID
- $1,050,0002 bd2 ba1.2k sqftWashington Square, Bellevue, WA 98004ActiveMLS ID #2532761, Xia Zhao. NWMLS as distributed by MLS GRID
- from $2,530,0002 bd2 ba1.2k sqftAire 06 Plan, Mari Bellevue, Bellevue, WA 98004New ConstructionCreate World
