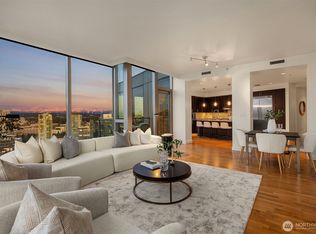
Just listed in Bellevue's premier One Lincoln Tower atop the Westin giving you the energy of downtown in a private residence. The coveted '01 floorplan is ideal for downsizers with spacing that resembles a single-family home more than most contemporary condos. This end unit spans two corners facing south, east, and north giving you the ultimate in privacy with less shared walls and panoramic views in multiple directions making it unique to nearly every building in the region. Generous great room has space for multiple seating areas and dining room that can accommodate a 10-person dining table with floor to ceiling windows giving you striking views of Lake Washington, Mt. Rainier, Olympic Mountains, and sunsets. Primary suite on the northeast corner has views of the city, Cascades, and daily sunrises with a 5 piece bath with dual vanity, fully tiled shower, and soaking tub with walk-in closet. Secondary bedroom is adjacent to full bathroom with northern city views that stays cool in the summer. Interior den space is perfect for home office, library, or nursery. 2 secure parking stalls, 2 additional storage units, and a financially healthy, well-managed, active HOA. Lincoln Tower has best in class amenities with heated pool, spa, gym, and west facing deck perfect for sunbathing during the summer months or watching Snowflake Lane in the holiday season. Full time concierge and security staff ideal for seasonal or full time living. Steps to light rail and region's best shopping.
Active
Listed by: COMPASS • Michael Orbino
$2,600,000
650 Bellevue Way NE #2301, Bellevue, WA 98004
2beds
1,802sqft
Condominium
Built in 2005
-- sqft lot
$2,465,600 Zestimate®
$1,443/sqft
$1,944/mo HOA
What's special
Walk-in closet
- 80 days |
- 280 |
- 10 |
Zillow last checked:
Listing updated:
Listed by:
Michael Orbino,
COMPASS,
Tere Foster,
COMPASS
Source: NWMLS as distributed by MLS GRID,MLS#: 2530450
Facts & features
Interior
Bedrooms & bathrooms
- Bedrooms: 2
- Bathrooms: 2
- Full bathrooms: 2
- Main level bathrooms: 2
- Main level bedrooms: 2
Primary bedroom
- Level: Main
Bedroom
- Level: Main
Bathroom full
- Level: Main
Bathroom full
- Level: Main
Den office
- Level: Main
Dining room
- Level: Main
Entry hall
- Level: Main
Great room
- Level: Main
Kitchen with eating space
- Level: Main
Living room
- Level: Main
Utility room
- Level: Main
Heating
- Fireplace, Forced Air, Heat Pump, Electric, Natural Gas
Cooling
- Forced Air, Heat Pump
Appliances
- Included: Dishwasher, Disposal, Double Oven, Dryer, Microwave, Refrigerator, Stove(s)/Range(s), Washer, Dishwasher(s), Dryer(s), Garbage Disposal, Microwave(s), Refrigerator(s), Washer(s), Water Heater: Boiler, Water Heater Location: Central, Cooking-Gas, Dryer-Electric, Ice Maker
- Laundry: Electric Dryer Hookup, Washer Hookup
Features
- Flooring: Ceramic Tile, Marble, Carpet
- Windows: Insulated Windows, Coverings: Roller Shades
- Number of fireplaces: 1
- Fireplace features: Gas, Main Level: 1, Fireplace
Interior area
- Total structure area: 1,802
- Total interior livable area: 1,802 sqft
Property
Parking
- Total spaces: 2
- Parking features: Common Garage
- Has garage: Yes
- Covered spaces: 2
Features
- Levels: One
- Stories: 1
- Entry location: Main
- Patio & porch: Cooking-Gas, Dryer-Electric, End Unit, Fireplace, Ice Maker, Insulated Windows, Primary Bathroom, Sprinkler System, Walk-In Closet(s), Washer, Water Heater
- Spa features: Community
- Has view: Yes
- View description: City, Lake, Mountain(s), Territorial
- Has water view: Yes
- Water view: Lake
Lot
- Features: Paved, Sidewalk
Details
- Parcel number: 6389990230
- Special conditions: Standard
Construction
Type & style
- Home type: Condo
- Architectural style: Contemporary,Condo (1 Level)
- Property subtype: Condominium
Materials
- Cement/Concrete, Stone
- Roof: Flat
Condition
- Year built: 2005
- Major remodel year: 2005
Utilities & green energy
- Electric: Company: Puget Sound Energy
- Sewer: Company: City of Bellevue
- Water: Company: City of Bellevue
- Utilities for property: Xfinity, Xfinity
Green energy
- Energy efficient items: Insulated Windows
Community & HOA
Community
- Features: Cable TV, Electric Car Charging Station, Elevator, Fitness Center, Gated, Lobby Entrance, Indoor Pool
- Security: Security Service, Fire Sprinkler System
- Subdivision: Downtown
HOA
- Services included: Central Hot Water, Common Area Maintenance, Gas, Security, Sewer, Water
- HOA fee: $1,944 monthly
Location
- Region: Bellevue
Financial & listing details
- Price per square foot: $1,443/sqft
- Tax assessed value: $1,785,000
- Annual tax amount: $12,276
- Date on market: 5/26/2026
- Cumulative days on market: 82 days
- Inclusions: Dishwasher(s), Double Oven, Dryer(s), Garbage Disposal, Microwave(s), Refrigerator(s), Stove(s)/Range(s), Washer(s)
Estimated market value
$2,465,600
$2.34M - $2.59M
$5,184/mo
Price history
| Date | Event | Price |
|---|---|---|
| 5/27/2026 | Listed for sale | $2,600,000+103.1%$1,443/sqft |
Source:  NWMLS as distributed by MLS GRID #2530450 Report a problem NWMLS as distributed by MLS GRID #2530450 Report a problem | ||
| 9/4/2025 | Listing removed | $7,250$4/sqft |
Source: Zillow Rentals Report a problem | ||
| 6/30/2025 | Listed for rent | $7,250+6.6%$4/sqft |
Source: Zillow Rentals Report a problem | ||
| 10/14/2024 | Listing removed | $6,800$4/sqft |
Source: Zillow Rentals Report a problem | ||
| 6/20/2024 | Listing removed | -- |
Source: Zillow Rentals Report a problem | ||
| 6/7/2024 | Listed for rent | $6,800+51.1%$4/sqft |
Source: Zillow Rentals Report a problem | ||
| 11/30/2015 | Sold | $1,280,000-0.4%$710/sqft |
Source: Agent Provided Report a problem | ||
| 10/7/2014 | Sold | $1,285,000+46%$713/sqft |
Source: NWMLS as distributed by MLS GRID #698999 Report a problem | ||
| 8/31/2012 | Listing removed | $4,500$2/sqft |
Source: Prolink Realty LLC Report a problem | ||
| 8/13/2012 | Listed for rent | $4,500+18.4%$2/sqft |
Source: Prolink Realty LLC Report a problem | ||
| 8/14/2011 | Listing removed | $3,800$2/sqft |
Source: Horizon Real Estate Report a problem | ||
| 6/2/2011 | Listed for rent | $3,800$2/sqft |
Source: Horizon Real Estate Report a problem | ||
| 4/14/2011 | Listing removed | $3,800$2/sqft |
Source: Horizon Real Estate Report a problem | ||
| 3/25/2011 | Listed for rent | $3,800$2/sqft |
Source: Prolink Realty LLC Report a problem | ||
| 7/14/2009 | Sold | $880,000-40.3%$488/sqft |
Source: NWMLS as distributed by MLS GRID #28157360 Report a problem | ||
| 11/8/2008 | Price change | $1,475,000-4.8%$819/sqft |
Source: Point2 #28157360 Report a problem | ||
| 9/20/2008 | Listed for sale | $1,550,000+6.9%$860/sqft |
Source: Point2 #28157360 Report a problem | ||
| 4/28/2006 | Sold | $1,450,000+70.3%$805/sqft |
Source: NWMLS as distributed by MLS GRID #26037231 Report a problem | ||
| 3/10/2006 | Sold | $851,500$473/sqft |
Source: Public Record Report a problem | ||
Public tax history
| Year | Property taxes | Tax assessment |
|---|---|---|
| 2025 | $13,278 +8.2% | $1,785,000 +6.7% |
| 2024 | $12,276 -20.2% | $1,673,000 -15% |
| 2023 | $15,387 +17.9% | $1,968,000 +6.7% |
| 2022 | $13,056 -0.9% | $1,844,000 +15% |
| 2021 | $13,171 -6.7% | $1,604,000 +0.6% |
| 2020 | $14,118 0% | $1,594,000 -1.6% |
| 2019 | $14,122 +14% | $1,620,000 +7.5% |
| 2018 | $12,390 -2.4% | $1,507,000 +9.3% |
| 2017 | $12,692 +36.3% | $1,379,000 +26.5% |
| 2016 | $9,310 | $1,090,000 +5% |
| 2015 | $9,310 | $1,038,000 -1% |
| 2014 | $9,310 | $1,048,000 +29.5% |
| 2013 | $9,310 | $809,000 +10.8% |
| 2012 | -- | $730,000 +7.7% |
| 2011 | -- | $678,000 -33.1% |
| 2010 | -- | $1,014,000 |
| 2009 | -- | $1,014,000 +20.9% |
| 2007 | -- | $839,000 +5.3% |
| 2006 | -- | $797,000 |
Find assessor info on the county website
Monthly payment
Est. payment
Payment breakdown
Explore the cost of this home by adjusting the details. Changes won't be saved.Climate risks
Neighborhood: Downtown
Nearby schools
GreatSchools rating
- 8/10Enatai Elementary SchoolGrades: PK-5Distance: 1.9 mi
- 8/10Chinook Middle SchoolGrades: 6-8Distance: 1 mi
- 9/10Bellevue High SchoolGrades: 9-12Distance: 0.8 mi
Schools provided by the listing agent
- Elementary: Clyde Hill Elem
- Middle: Chinook Mid
- High: Bellevue High
Source: NWMLS as distributed by MLS GRID. This data may not be complete. We recommend contacting the local school district to confirm school assignments for this home.
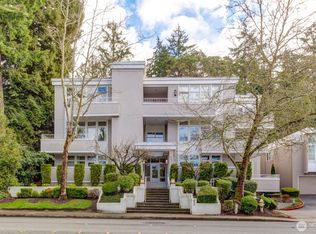
- $1,200,0002 bd2 ba2k sqft600 Bellevue Way SE APT 301, Bellevue, WA 98004Sold
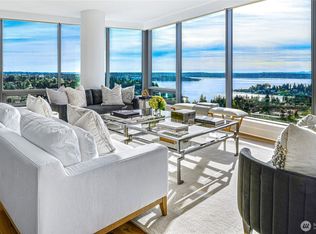
- $5,050,0003 bd4 ba3k sqft650 Bellevue Way NE UNIT 3004, Bellevue, WA 98004Sold
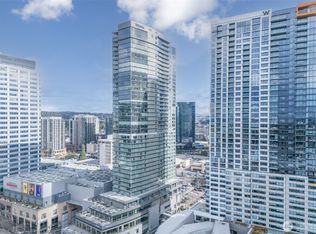
- $920,0001 bd1 ba757 sqft650 Bellevue Way NE UNIT 2707, Bellevue, WA 98004Sold
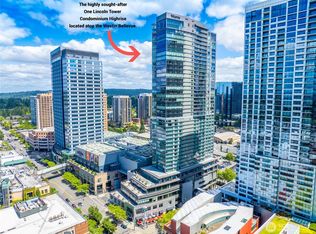
- $875,0001 bd1 ba719 sqft650 Bellevue Way NE UNIT 2808, Bellevue, WA 98004Pending
- $1,350,0002 bd2 ba1.2k sqft650 Bellevue Way NE UNIT 3003, Bellevue, WA 98004Sold
- $1,175,0002 bd2 ba1k sqft650 Bellevue Way NE UNIT 3006, Bellevue, WA 98004Sold
- $2,050,0002 bd2 ba1.8k sqft650 Bellevue Way NE UNIT 3101, Bellevue, WA 98004Sold
- $1,300,0002 bd2 ba1k sqft650 Bellevue Way NE UNIT 3406, Bellevue, WA 98004Sold
A local agent can set up tours, give advice and negotiate with sellers.
Similar homes
- $2,450,0002 bd3 ba2k sqftWashington Square, Bellevue, WA 98004Active
 MLS ID #2527480, Michelle Lions. NWMLS as distributed by MLS GRID
 - $2,327,0002 bd3 ba2.1k sqftBellevue Towers, Bellevue, WA 98004Active
 MLS ID #2550160, Marcela Arboleda. NWMLS as distributed by MLS GRID
 - $2,880,0002 bd2 ba2k sqftWashington Square, Bellevue, WA 98004Active
 MLS ID #2493176, Kevin Yuen. NWMLS as distributed by MLS GRID
 - $2,225,0002 bd3 ba2k sqftBellevue Towers, Bellevue, WA 98004Active
 MLS ID #2563351, Jason Foss. NWMLS as distributed by MLS GRID
 - $2,795,0002 bd2 ba1.9k sqftBellevue Towers, Bellevue, WA 98004ActiveMLS ID #2484907, Jason Foss. NWMLS as distributed by MLS GRID
- $2,550,0003 bd4 ba2.2k sqftLochleven Lane Condo, Bellevue, WA 98004ActiveMLS ID #2563234, Sherry Wang. NWMLS as distributed by MLS GRID
- $1,799,0502 bd3 ba1.7k sqftBellevue Towers, Bellevue, WA 98004ActiveMLS ID #2545256, Brendan Hupf. NWMLS as distributed by MLS GRID
- $2,150,0002 bd2 ba1.4k sqftOne88 Condominium, Bellevue, WA 98004ActiveMLS ID #2565015, Tere Foster. NWMLS as distributed by MLS GRID
- $2,250,0002 bd2 ba1.5k sqftOne88, Bellevue, WA 98004ActiveMLS ID #2563312, Godwin Moy. NWMLS as distributed by MLS GRID
- $1,850,0002 bd3 ba1.6k sqftBellevue Towers, Bellevue, WA 98004ActiveMLS ID #2515631, Jason Foss. NWMLS as distributed by MLS GRID
- $1,400,0002 bd2 ba1.7k sqftWashington Square Towers, Bellevue, WA 98004ActiveMLS ID #2564001, Franz T. Diessner. NWMLS as distributed by MLS GRID
- $1,625,0002 bd2 ba1.3k sqftOne88 Condominium, Bellevue, WA 98004ActiveMLS ID #2533779, Duke Young. NWMLS as distributed by MLS GRID
- $1,395,0002 bd2 ba1.3k sqftOne88, Bellevue, WA 98004ActiveMLS ID #2539375, Renee Vanous. NWMLS as distributed by MLS GRID
- from $2,530,0002 bd2 ba1.2k sqftAire 06 Plan, Mari Bellevue, Bellevue, WA 98004New ConstructionCreate World
- $1,798,0003 bd3 ba2.1k sqftMeydenbauer Square, Bellevue, WA 98004ActiveMLS ID #2564490, Mike Moghaddas. NWMLS as distributed by MLS GRID
- $2,499,0003 bd2 ba1.5k sqftMari Bellevue, Bellevue, WA 98004ActiveMLS ID #2531279, Dehlan Gwo. NWMLS as distributed by MLS GRID
- $1,870,0002 bd2 ba1.5k sqftOne88, Bellevue, WA 98004ActiveMLS ID #2529240, Mi Na Zhang. NWMLS as distributed by MLS GRID
- $1,998,0002 bd2 ba1.7k sqftAstoria, Bellevue, WA 98004ActiveMLS ID #2485905, Chris Oppfelt. NWMLS as distributed by MLS GRID
- $2,800,0002 bd2 ba1.4k sqftAvenue Estates Condominium, Bellevue, WA 98004ActiveNWMLS as distributed by MLS GRID
- $1,725,0002 bd2 ba1.5k sqftOne Lincoln Tower, Bellevue, WA 98004ActiveMLS ID #2471198, Sabrina Smith Delery. NWMLS as distributed by MLS GRID
