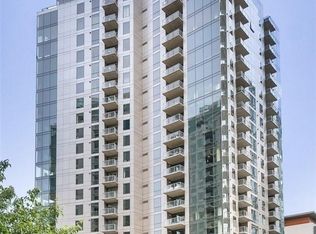
An incredible value for someone looking to own in the coveted One Lincoln Tower Condominium highrise, situated in the heart of Downtown Bellevue! One Lincoln Tower sits on top of the Westin Hotel and is the only condominium tower connected by multiple skybridges to some of the nation's best shopping, bars and restaurants! Condo #2808 is beautiful and very comfortable. Freshly painted and light and bright. North facing view deck that has panoramic north, east and west views of the city, Mountain Ranges and Lake Washington! Quality throughout + air conditioning that cools in minutes. PARKING SPACE C141 on P3 in the PRIVATE SECURE GARAGE. BIG STORAGE UNIT 165 on P4. One Lincoln Tower is known for being extremely well-run and meticulously-maintained, and also for placing the utmost importance on the privacy and security of its residents. Residents enjoy professional and dependable concierge services. As a One Lincoln Tower resident you have access to the newly revitalized full-size heated indoor lap pool, 24/7 fitness center and relaxing hot tub located on the 4th floor, steps from your condo door. Changing rooms and bathrooms are located adjacent to the pool and gym + big outdoor west-facing sun deck. 3 high-speed elevators for One Lincoln Tower residents are steps from your door. 4 convenient skybridges link One Lincoln Tower to Bellevue Square, Lincoln Square North, Lincoln Square South & Bellevue Place, creating easy walkability. Multiple transportation options within steps.
Pending
Listed by: Windermere Real Estate/East • Lauri Cass
Price cut: $24.5K (5/28)
$875,000
650 Bellevue Way NE #2808, Bellevue, WA 98004
1beds
719sqft
:
Get pre-qualified$6,211/mo
Condominium
Built in 2005
-- sqft lot
$841,800 Zestimate®
$1,217/sqft
$776/mo HOA
What's special
Quality throughout
- 111 days |
- 203 |
- 4 |
Zillow last checked:
Listing updated:
Listed by:
Lauri Cass,
Windermere Real Estate/East
Source: NWMLS as distributed by MLS GRID,MLS#: 2503488
Facts & features
Interior
Bedrooms & bathrooms
- Bedrooms: 1
- Bathrooms: 1
- Full bathrooms: 1
- Main level bathrooms: 1
- Main level bedrooms: 1
Primary bedroom
- Level: Main
Bathroom full
- Level: Main
Entry hall
- Level: Main
Kitchen with eating space
- Level: Main
Living room
- Level: Main
Utility room
- Level: Main
Heating
- Forced Air, Heat Pump, Natural Gas
Cooling
- Forced Air, Heat Pump
Appliances
- Included: Dishwasher, Disposal, Dryer, Microwave, Refrigerator, Stove(s)/Range(s), Washer, Dishwasher(s), Dryer(s), Garbage Disposal, Microwave(s), Refrigerator(s), Washer(s), Cooking-Gas
Features
- Flooring: Hardwood, Stone, Carpet
- Windows: Insulated Windows
- Has fireplace: No
Interior area
- Total structure area: 719
- Total interior livable area: 719 sqft
Property
Parking
- Total spaces: 1
- Parking features: Common Garage
- Has garage: Yes
- Covered spaces: 1
Features
- Levels: One
- Stories: 1
- Entry location: Main
- Patio & porch: Cooking-Gas, Insulated Windows, Primary Bathroom, Walk-In Closet(s)
- Spa features: Community
- Has view: Yes
- View description: City, Lake, Mountain(s), See Remarks, Territorial
- Has water view: Yes
- Water view: Lake
Lot
- Features: Paved, Sidewalk
Details
- Parcel number: 6389990700
- Special conditions: Standard
Construction
Type & style
- Home type: Condo
- Architectural style: Condo (1 Level)
- Property subtype: Condominium
Materials
- Cement/Concrete
- Roof: Flat
Condition
- Year built: 2005
Utilities & green energy
- Electric: Company: Puget Sound Energy
- Sewer: Company: Included in Homeowner's Dues
- Water: Company: Included in Homeowner's Dues
- Utilities for property: Xfinity, Xfinity
Green energy
- Energy efficient items: Insulated Windows
Community & HOA
Community
- Features: Elevator, Fitness Center, Gated, Lobby Entrance, Outside Entry, Indoor Pool, See Remarks
- Security: Fire Sprinkler System
- Subdivision: Downtown
HOA
- Services included: Central Hot Water, Concierge, Earthquake Insurance, See Remarks, Sewer, Water
- HOA fee: $776 monthly
- HOA phone: 425-455-0900
Location
- Region: Bellevue
Financial & listing details
- Price per square foot: $1,217/sqft
- Tax assessed value: $859,000
- Annual tax amount: $5,792
- Date on market: 4/23/2026
- Cumulative days on market: 113 days
- Listing terms: Conventional,FHA,VA Loan
- Inclusions: Dishwasher(s), Dryer(s), Garbage Disposal, Microwave(s), Refrigerator(s), Stove(s)/Range(s), Washer(s)
Estimated market value
$841,800
$800,000 - $884,000
$2,741/mo
Price history
| Date | Event | Price |
|---|---|---|
| 7/31/2026 | Pending sale | $875,000$1,217/sqft |
Source:  NWMLS as distributed by MLS GRID #2503488 Report a problem NWMLS as distributed by MLS GRID #2503488 Report a problem | ||
| 5/28/2026 | Price change | $875,000-2.7%$1,217/sqft |
Source: NWMLS as distributed by MLS GRID #2503488 Report a problem | ||
| 5/15/2026 | Price change | $899,500-0.1%$1,251/sqft |
Source: NWMLS as distributed by MLS GRID #2503488 Report a problem | ||
| 4/25/2026 | Listed for sale | $900,000+16.9%$1,252/sqft |
Source: NWMLS as distributed by MLS GRID #2503488 Report a problem | ||
| 5/13/2021 | Listing removed | -- |
Source: Zillow Rental Manager Report a problem | ||
| 4/10/2021 | Listed for rent | $2,750$4/sqft |
Source: Zillow Rental Manager Report a problem | ||
| 3/24/2021 | Listing removed | -- |
Source: Owner Report a problem | ||
| 4/12/2019 | Sold | $770,000+1.7%$1,071/sqft |
Source: NWMLS as distributed by MLS GRID #1419728 Report a problem | ||
| 2/16/2019 | Listed for sale | $757,000+14.9%$1,053/sqft |
Source: Owner Report a problem | ||
| 6/11/2008 | Listing removed | $659,000$917/sqft |
Source: Cevado Technologies #27200281 Report a problem | ||
| 5/8/2008 | Price change | $659,000-2.9%$917/sqft |
Source: Cevado Technologies #27200281 Report a problem | ||
| 1/14/2008 | Price change | $679,000-5.7%$944/sqft |
Source: Cevado Technologies #27200281 Report a problem | ||
| 11/13/2007 | Price change | $720,000+6%$1,001/sqft |
Source: Cevado Technologies #27200281 Report a problem | ||
| 8/30/2007 | Listed for sale | $679,000+181.2%$944/sqft |
Source: Cevado Technologies #27200281 Report a problem | ||
| 4/21/2006 | Sold | $241,500$336/sqft |
Source: Public Record Report a problem | ||
Public tax history
| Year | Property taxes | Tax assessment |
|---|---|---|
| 2025 | $6,401 +10.5% | $859,000 +9% |
| 2024 | $5,792 -22% | $788,000 -17% |
| 2023 | $7,430 +13.9% | $949,000 +3.2% |
| 2022 | $6,523 -2.7% | $920,000 +12.9% |
| 2021 | $6,701 -5.2% | $815,000 +2.3% |
| 2020 | $7,068 -2.2% | $797,000 -3.7% |
| 2019 | $7,226 +18.6% | $828,000 +11.9% |
| 2018 | $6,092 +0.9% | $740,000 +13% |
| 2017 | $6,035 +55.9% | $655,000 +27.7% |
| 2016 | $3,872 | $513,000 +8.2% |
| 2015 | $3,872 | $474,000 +9% |
| 2014 | $3,872 | $435,000 +26.8% |
| 2013 | $3,872 | $343,000 +11.4% |
| 2012 | -- | $308,000 -12.5% |
| 2011 | -- | $352,000 -29.6% |
| 2010 | -- | $500,000 |
| 2009 | -- | $500,000 -2% |
| 2007 | -- | $510,000 +5.4% |
| 2006 | -- | $484,000 |
Find assessor info on the county website
Monthly payment
Est. payment
Payment breakdown
Explore the cost of this home by adjusting the details. Changes won't be saved.Climate risks
Neighborhood: Downtown
Nearby schools
GreatSchools rating
- 8/10Enatai Elementary SchoolGrades: PK-5Distance: 1.9 mi
- 8/10Chinook Middle SchoolGrades: 6-8Distance: 1 mi
- 9/10Bellevue High SchoolGrades: 9-12Distance: 0.8 mi
Schools provided by the listing agent
- Elementary: Clyde Hill Elem
- Middle: Chinook Mid
- High: Bellevue High
Source: NWMLS as distributed by MLS GRID. This data may not be complete. We recommend contacting the local school district to confirm school assignments for this home.
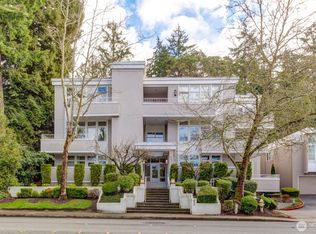
- $1,200,0002 bd2 ba2k sqft600 Bellevue Way SE APT 301, Bellevue, WA 98004Sold
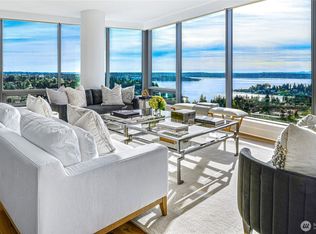
- $5,050,0003 bd4 ba3k sqft650 Bellevue Way NE UNIT 3004, Bellevue, WA 98004Sold
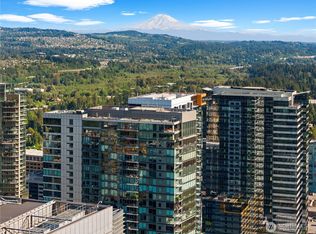
- $2,600,0002 bd2 ba1.8k sqft650 Bellevue Way NE UNIT 2301, Bellevue, WA 98004For Sale
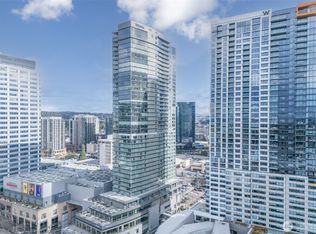
- $920,0001 bd1 ba757 sqft650 Bellevue Way NE UNIT 2707, Bellevue, WA 98004Sold
- $1,350,0002 bd2 ba1.2k sqft650 Bellevue Way NE UNIT 3003, Bellevue, WA 98004Sold
- $1,175,0002 bd2 ba1k sqft650 Bellevue Way NE UNIT 3006, Bellevue, WA 98004Sold
- $2,050,0002 bd2 ba1.8k sqft650 Bellevue Way NE UNIT 3101, Bellevue, WA 98004Sold
- $1,300,0002 bd2 ba1k sqft650 Bellevue Way NE UNIT 3406, Bellevue, WA 98004Sold
A local agent can set up tours, give advice and negotiate with sellers.
Similar homes
- $859,0001 bd1 ba967 sqftWashington Square Towers, Bellevue, WA 98004Active
 MLS ID #2555676, Timothy Lee. NWMLS as distributed by MLS GRID
 - $884,0001 bd1 ba1k sqftWashington Square, Bellevue, WA 98004Active
 MLS ID #2524323, Don Weintraub. NWMLS as distributed by MLS GRID
 - $838,0001 bd2 ba1k sqftWashington Square Condominiums, Bellevue, WA 98004Active
 MLS ID #2506008, Kristina Ayad. NWMLS as distributed by MLS GRID
 - $880,0002 bd2 ba992 sqftMira Flats, Bellevue, WA 98004Active
 MLS ID #2533435, Yang Xiao. NWMLS as distributed by MLS GRID
 - $850,0001 bd1 ba1k sqftWashington Square Towers, Bellevue, WA 98004ActiveMLS ID #2507806, Tammy Chen. NWMLS as distributed by MLS GRID
- $599,0001 bd1 ba640 sqftWashington Square, Bellevue, WA 98004ActiveMLS ID #2533529, Blake Nelson. NWMLS as distributed by MLS GRID
- $699,9501 bd2 ba851 sqftOne Main Street, Bellevue, WA 98004ActiveMLS ID #2528306, Andrea M. Hamley. NWMLS as distributed by MLS GRID
- $925,0001 bd1 ba745 sqftAvenue Residences Condominium, Bellevue, WA 98004ActiveNWMLS as distributed by MLS GRID
- $789,0001 bd1 ba570 sqftAvenue Residences Condominium, Bellevue, WA 98004ActiveNWMLS as distributed by MLS GRID
- $625,0002 bd1 ba982 sqftAbella, Bellevue, WA 98004ActiveMLS ID #2559898, Dan Faulkner. NWMLS as distributed by MLS GRID
- $799,0001 bd1 ba714 sqftMari Bellevue, Bellevue, WA 98004ActiveMLS ID #2527564, Rachel Buchanan. NWMLS as distributed by MLS GRID
- $985,0001 bd1 ba717 sqftAvenue Residences Condominium, Bellevue, WA 98004ActiveNWMLS as distributed by MLS GRID
- $1,250,0002 bd1 ba926 sqftWashington Square Towers, Bellevue, WA 98004ActiveMLS ID #2476116, Sean Nielsen. NWMLS as distributed by MLS GRID
- $749,0001 bd1 ba711 sqftMari Bellevue, Bellevue, WA 98004ActiveMLS ID #2548730, Jeff J. Reynolds. NWMLS as distributed by MLS GRID
- $469,0001 bd1 ba553 sqftMira Flats Condominiums, Bellevue, WA 98004ActiveMLS ID #2549910, Jennifer Beeler. NWMLS as distributed by MLS GRID
- $499,9001 bd1 ba659 sqftMira Flat Condo, Bellevue, WA 98004ActiveMLS ID #2529835, Alican Bodur. NWMLS as distributed by MLS GRID
- $479,9001 bd1 ba640 sqftContinental Condominiums, Bellevue, WA 98004ActiveMLS ID #2540787, Henry H. Shim. NWMLS as distributed by MLS GRID
- $849,0002 bd2 ba1k sqftInsignia, Seattle, WA 98121ActiveMLS ID #2565512, Tracy Treseder. NWMLS as distributed by MLS GRID
- $895,0002 bd2 ba1k sqftInsignia, Seattle, WA 98121ActiveMLS ID #2551278, Luke Bartlett. NWMLS as distributed by MLS GRID
- $849,0002 bd2 ba1k sqftInsignia, Seattle, WA 98121ActiveMLS ID #2536406, Tracy Treseder. NWMLS as distributed by MLS GRID
