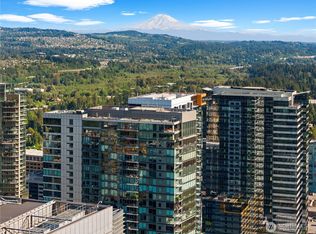
Experience elevated Penthouse living in the heart of downtown Bellevue. This expansive residence showcases protected North and East-facing views, capturing stunning sunrises and sunsets through dramatic floor-to-ceiling windows. The open concept living and dining area is filled with natural light and anchored by a cozy gas fireplace. A chef’s kitchen features premium stainless steel appliances, slab granite countertops, and a generous island perfect for entertaining. The spacious primary suite offers a walk-in closet and spa-inspired en suite bath. The second bedroom includes a custom built in Murphy bed for flexible guest or office use. Three private balconies extend the living space outdoors. Additional highlights include a private, oversized 2-car garage and a separate storage unit. Enjoy gated, secure condominium living with 24/7 concierge, fitness center, spa, and owner’s lounge. Just steps from Bellevue Square, dining, parks, and light rail, this home offers luxury, privacy, and exceptional walkability.
Active
Listed by: YuenCo • Kevin Yuen
Price cut: $70K (6/4)
$2,880,000
10650 NE 9th Place #2526, Bellevue, WA 98004
2beds
2,003sqft
Condominium
Built in 2008
-- sqft lot
$-- Zestimate®
$1,438/sqft
$2,428/mo HOA
What's special
Stunning sunrises and sunsetsCozy gas fireplaceNatural lightDramatic floor-to-ceiling windowsSpacious primary suiteWalk-in closetExpansive residence
- 155 days |
- 156 |
- 3 |
Zillow last checked:
Listing updated:
Listed by:
Kevin Yuen,
YuenCo,
Christopher Spang,
Polaris Pacific
Source: NWMLS as distributed by MLS GRID,MLS#: 2493176
Facts & features
Interior
Bedrooms & bathrooms
- Bedrooms: 2
- Bathrooms: 2
- Full bathrooms: 1
- 3/4 bathrooms: 1
- Main level bathrooms: 2
- Main level bedrooms: 2
Primary bedroom
- Level: Main
Bedroom
- Level: Main
Bathroom full
- Level: Main
Bathroom three quarter
- Level: Main
Den office
- Level: Main
Dining room
- Level: Main
Entry hall
- Level: Main
Kitchen with eating space
- Level: Main
Living room
- Level: Main
Utility room
- Level: Main
Heating
- Fireplace, High Efficiency (Unspecified), Electric, Natural Gas
Cooling
- Has cooling: Yes
Appliances
- Included: Dishwasher, Disposal, Microwave, Refrigerator, Stove(s)/Range(s), Dishwasher(s), Garbage Disposal, Microwave(s), Refrigerator(s), Cooking - Electric Hookup, Cooking-Gas, Cooking-Electric, Dryer-Gas, Ice Maker, Washer
- Laundry: Dryer-Gas, Washer Hookup, Gas Dryer Hookup
Features
- Flooring: Ceramic Tile, Engineered Hardwood, Carpet
- Windows: Insulated Windows, Coverings: Privacy Shades
- Number of fireplaces: 1
- Fireplace features: Gas, Main Level: 1, Fireplace
Interior area
- Total structure area: 2,003
- Total interior livable area: 2,003 sqft
Property
Parking
- Total spaces: 2
- Parking features: Common Garage, Individual Garage
- Has garage: Yes
- Covered spaces: 2
Features
- Levels: One
- Stories: 1
- Entry location: Main
- Patio & porch: Cooking-Electric, Cooking-Gas, Dryer-Gas, End Unit, Fireplace, Ice Maker, Insulated Windows, Penthouse, Primary Bathroom, Top Floor, Vaulted Ceiling(s), Walk-In Closet(s), Washer
- Spa features: Community
- Has view: Yes
- View description: City, Mountain(s), Territorial
Lot
- Features: Dead End Street, Paved, Sidewalk
Details
- Parcel number: 9187753670
- Special conditions: Standard
Construction
Type & style
- Home type: Condo
- Architectural style: Condo (1 Level)
- Property subtype: Condominium
Materials
- Brick, Cement/Concrete, Metal/Vinyl
- Roof: Flat
Condition
- Year built: 2008
Utilities & green energy
Green energy
- Energy efficient items: Insulated Windows
Community & HOA
Community
- Features: Clubhouse, Electric Car Charging Station, Elevator, Fitness Center, Gated, Lobby Entrance, Indoor Pool, Sauna
- Security: Security Service, Fire Sprinkler System
- Subdivision: Downtown
HOA
- Services included: Central Hot Water, Common Area Maintenance, Concierge, Earthquake Insurance, Security
- HOA fee: $2,428 monthly
- HOA phone: 425-462-4747
Location
- Region: Bellevue
Financial & listing details
- Price per square foot: $1,438/sqft
- Annual tax amount: $12,657
- Date on market: 3/18/2026
- Cumulative days on market: 156 days
- Listing terms: Conventional
- Inclusions: Dishwasher(s), Garbage Disposal, Microwave(s), Refrigerator(s), Stove(s)/Range(s)
Estimated market value
Not available
Estimated sales range
Not available
Not available
Price history
| Date | Event | Price |
|---|---|---|
| 6/4/2026 | Price change | $2,880,000-2.4%$1,438/sqft |
Source:  NWMLS as distributed by MLS GRID #2493176 Report a problem NWMLS as distributed by MLS GRID #2493176 Report a problem | ||
| 3/18/2026 | Listed for sale | $2,950,000+18%$1,473/sqft |
Source: NWMLS as distributed by MLS GRID #2493176 Report a problem | ||
| 8/20/2021 | Sold | $2,500,000-3.8%$1,248/sqft |
Source: NWMLS as distributed by MLS GRID #1808441 Report a problem | ||
| 7/26/2021 | Pending sale | $2,600,000$1,298/sqft |
Source: NWMLS as distributed by MLS GRID #1808441 Report a problem | ||
| 7/15/2021 | Listed for sale | $2,600,000+53.4%$1,298/sqft |
Source: NWMLS as distributed by MLS GRID #1808441 Report a problem | ||
| 4/9/2014 | Listing removed | $1,695,000$846/sqft |
Source: Coldwell Banker Bain #546269 Report a problem | ||
| 1/15/2014 | Pending sale | $1,695,000$846/sqft |
Source: Coldwell Banker Bain #546269 Report a problem | ||
| 12/1/2013 | Price change | $1,695,000-5.6%$846/sqft |
Source: Coldwell Banker Bain #546269 Report a problem | ||
| 9/20/2013 | Listed for sale | $1,795,000$896/sqft |
Source: Coldwell Banker Bain #546269 Report a problem | ||
Public tax history
Tax history is unavailable.
Monthly payment
Est. payment
Payment breakdown
Explore the cost of this home by adjusting the details. Changes won't be saved.Climate risks
Neighborhood: Downtown
Nearby schools
GreatSchools rating
- 9/10Clyde Hill Elementary SchoolGrades: PK-5Distance: 1 mi
- 8/10Chinook Middle SchoolGrades: 6-8Distance: 0.9 mi
- 9/10Bellevue High SchoolGrades: 9-12Distance: 1 mi
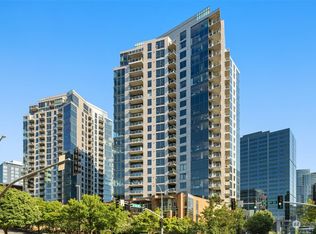
- $1,140,0002 bd2 ba1.2k sqft10610 NE 9th Pl UNIT 1909, Bellevue, WA 98004Sold
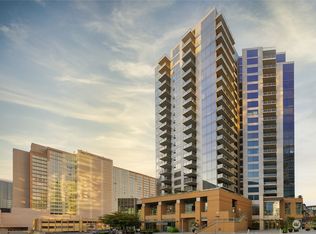
- $675,0001 bd2 ba808 sqft10610 NE 9th Pl UNIT 708, Bellevue, WA 98004Sold
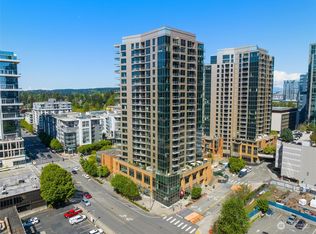
- $972,5002 bd2 ba1.1k sqft10610 NE 9th Pl UNIT 502, Bellevue, WA 98004Off Market
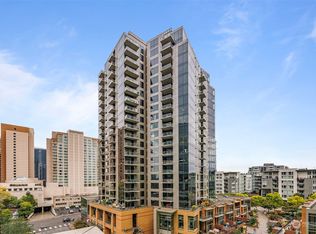
- $1,310,0002 bd2 ba1.5k sqft10610 NE 9th Pl UNIT 1107, Bellevue, WA 98004Sold
- $1,025,0002 bd2 ba1.1k sqft10610 NE 9th Pl UNIT 1002, Bellevue, WA 98004Sold
- $680,0001 bd1 ba640 sqft10610 NE 9th Pl UNIT 503, Bellevue, WA 98004Sold
- $699,0001 bd1 ba683 sqft10610 NE 9th Pl UNIT 500, Bellevue, WA 98004Sold
- $1,300,0002 bd2 ba1.1k sqft10610 NE 9th Pl UNIT 2302, Bellevue, WA 98004Sold
- $682,1001 bd2 ba808 sqft10610 NE 9th Pl UNIT 508, Bellevue, WA 98004Off Market
A local agent can set up tours, give advice and negotiate with sellers.
Similar homes
- $2,795,0002 bd2 ba1.9k sqftBellevue Towers, Bellevue, WA 98004Active
 MLS ID #2484907, Jason Foss. NWMLS as distributed by MLS GRID
 - $2,600,0002 bd2 ba1.8k sqftOne Lincoln Tower, Bellevue, WA 98004Active
 MLS ID #2530450, Michael Orbino. NWMLS as distributed by MLS GRID
 - $2,450,0002 bd3 ba2k sqftWashington Square, Bellevue, WA 98004Active
 MLS ID #2527480, Michelle Lions. NWMLS as distributed by MLS GRID
 - $2,225,0002 bd3 ba2k sqftBellevue Towers, Bellevue, WA 98004Active
 MLS ID #2563351, Jason Foss. NWMLS as distributed by MLS GRID
 - $2,327,0002 bd3 ba2.1k sqftBellevue Towers, Bellevue, WA 98004ActiveMLS ID #2550160, Marcela Arboleda. NWMLS as distributed by MLS GRID
- $1,799,0502 bd3 ba1.7k sqftBellevue Towers, Bellevue, WA 98004ActiveMLS ID #2545256, Brendan Hupf. NWMLS as distributed by MLS GRID
- $2,550,0003 bd4 ba2.2k sqftLochleven Lane Condo, Bellevue, WA 98004ActiveMLS ID #2563234, Sherry Wang. NWMLS as distributed by MLS GRID
- $3,678,0003 bd3 ba2.7k sqftWashington Square, Bellevue, WA 98004ActiveMLS ID #2490246, Jay Ohm. NWMLS as distributed by MLS GRID
- $2,800,0002 bd2 ba1.4k sqftAvenue Estates Condominium, Bellevue, WA 98004ActiveNWMLS as distributed by MLS GRID
- $2,150,0002 bd2 ba1.4k sqftOne88 Condominium, Bellevue, WA 98004ActiveMLS ID #2565015, Tere Foster. NWMLS as distributed by MLS GRID
- $1,625,0002 bd2 ba1.3k sqftOne88 Condominium, Bellevue, WA 98004ActiveMLS ID #2533779, Duke Young. NWMLS as distributed by MLS GRID
- $2,250,0002 bd2 ba1.5k sqftOne88, Bellevue, WA 98004ActiveMLS ID #2563312, Godwin Moy. NWMLS as distributed by MLS GRID
- $2,499,0003 bd2 ba1.5k sqftMari Bellevue, Bellevue, WA 98004ActiveMLS ID #2531279, Dehlan Gwo. NWMLS as distributed by MLS GRID
- $3,300,0002 bd2 ba1.6k sqftAvenue Estates Condominium, Bellevue, WA 98004ActiveMLS ID #2526487, Christopher Spang. NWMLS as distributed by MLS GRID
- $1,850,0002 bd3 ba1.6k sqftBellevue Towers, Bellevue, WA 98004ActiveMLS ID #2515631, Jason Foss. NWMLS as distributed by MLS GRID
- $1,499,0002 bd2 ba1.5k sqftBellevue Towers, Bellevue, WA 98004ActiveMLS ID #2511427, Mark Popach. NWMLS as distributed by MLS GRID
- $1,798,0003 bd3 ba2.1k sqftMeydenbauer Square, Bellevue, WA 98004ActiveMLS ID #2564490, Mike Moghaddas. NWMLS as distributed by MLS GRID
- from $2,530,0002 bd2 ba1.2k sqftAire 06 Plan, Mari Bellevue, Bellevue, WA 98004New ConstructionCreate World
- $2,575,0002 bd2 ba1.3k sqftAvenue Estates Condominium, Bellevue, WA 98004ActiveNWMLS as distributed by MLS GRID
- $4,150,0003 bd3 ba2.1k sqftOne88, Bellevue, WA 98004ActiveMLS ID #2552108, Don Weintraub. NWMLS as distributed by MLS GRID
