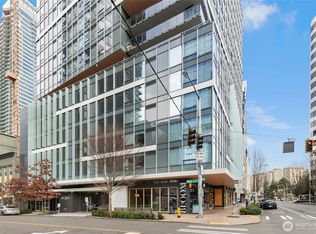
Unparalleled urban living awaits at Nexus, Seattle’s iconic full-service luxury high rise. Sweeping views encompass skyline, Lake Union + Sound from every room in highly desirable floorplan. Open-concept main living area with natural light streaming through floor-to-ceiling windows. Layout promotes sophisticated entertaining. Stylish design includes high ceilings + wide-plank oak hardwoods. Stunning chef’s kitchen with large island + premier appliances. Custom California walk-in closets highlight both bedrooms. In-unit laundry room includes storage. The home comes with a designated parking space and a secure storage locker in the garage. Enjoy community’s 24-hr concierge, rooftop terrace + entertainment areas.
Active
Listed by: Windermere RE Greenwood • Junior Torres
$1,099,900
1808 Minor Avenue #2308, Seattle, WA 98101
2beds
1,056sqft
Condominium
Built in 2020
-- sqft lot
$-- Zestimate®
$1,042/sqft
$1,291/mo HOA
What's special
High ceilingsWide-plank oak hardwoodsHighly desirable floorplanDesignated parking space
- 30 days
- 302
- 17
Zillow last checked:
Listing updated:
Listed by:
Junior Torres,
Windermere RE Greenwood
Source: NWMLS as distributed by MLS GRID,MLS#: 2563790
Facts & features
Interior
Bedrooms & bathrooms
- Bedrooms: 2
- Bathrooms: 2
- Full bathrooms: 1
- 3/4 bathrooms: 1
- Main level bathrooms: 2
- Main level bedrooms: 2
Heating
- High Efficiency (Unspecified), Electric
Cooling
- 90%+ High Efficiency
Appliances
- Included: Dishwasher, Disposal, Dryer, Refrigerator, Stove(s)/Range(s), Washer, Dishwasher(s), Dryer(s), Garbage Disposal, Refrigerator(s), Washer(s), Cooking - Electric Hookup, Cooking-Electric, Dryer-Electric
- Laundry: Electric Dryer Hookup
Features
- Flooring: Ceramic Tile, Engineered Hardwood, Carpet
- Windows: Coverings: Blackout Shades
- Has fireplace: No
Interior area
- Total structure area: 1,056
- Total interior livable area: 1,056 sqft
Property
Parking
- Total spaces: 1
- Parking features: Common Garage
- Has garage: Yes
- Covered spaces: 1
Features
- Levels: One
- Stories: 1
- Entry location: Main
- Patio & porch: Cooking-Electric, Dryer-Electric, End Unit, Primary Bathroom, Walk-In Closet(s)
- Has view: Yes
- View description: City, Lake, Mountain(s), Sound, Territorial
- Has water view: Yes
- Water view: Lake,Sound
Lot
- Features: Curbs, Paved, Sidewalk
Details
- Parcel number: 6075502240
- Special conditions: Standard
Construction
Type & style
- Home type: Condo
- Architectural style: Condo (1 Level)
- Property subtype: Condominium
Materials
- Cement/Concrete
- Roof: Flat
Condition
- Year built: 2020
Utilities & green energy
- Electric: Company: Seattle City Light
Community & HOA
Community
- Features: Cable TV, Clubhouse, Elevator, Fitness Center, Game/Rec Rm, Gated, Lobby Entrance, Rooftop Deck
- Security: Fire Sprinkler System
- Subdivision: Denny Triangle
HOA
- Services included: Common Area Maintenance, Concierge, Earthquake Insurance, Sewer
- HOA fee: $1,291 monthly
- HOA phone: 206-239-1800
Location
- Region: Seattle
Financial & listing details
- Price per square foot: $1,042/sqft
- Tax assessed value: $880,000
- Annual tax amount: $8,623
- Date on market: 1/5/2026
- Cumulative days on market: 242 days
- Listing terms: Conventional,FHA
- Inclusions: Dishwasher(s), Dryer(s), Garbage Disposal, Refrigerator(s), Stove(s)/Range(s), Washer(s)
Estimated market value
Not available
Estimated sales range
Not available
Not available
Price history
| Date | Event | Price |
|---|---|---|
| 8/21/2026 | Listing removed | $4,800$5/sqft |
Source: Zillow Rentals Report a problem | ||
| 8/15/2026 | Listed for rent | $4,800$5/sqft |
Source: Zillow Rentals Report a problem | ||
| 8/6/2026 | Listed for sale | $1,099,900-1.4%$1,042/sqft |
Source:  NWMLS as distributed by MLS GRID #2563790 Report a problem NWMLS as distributed by MLS GRID #2563790 Report a problem | ||
| 4/3/2020 | Sold | $1,115,000$1,056/sqft |
Source: NWMLS as distributed by MLS GRID #1590349 Report a problem | ||
Public tax history
| Year | Property taxes | Tax assessment |
|---|---|---|
| 2025 | $8,749 +1.5% | $880,000 -5.9% |
| 2024 | $8,624 -7.3% | $935,000 -8.8% |
| 2023 | $9,305 +14.7% | $1,025,000 +2.9% |
| 2022 | $8,112 -7.1% | $996,000 +1% |
| 2021 | $8,730 +66.2% | $986,000 +73.3% |
| 2019 | $5,252 | $569,106 |
Find assessor info on the county website
Monthly payment
Est. payment
Payment breakdown
Explore the cost of this home by adjusting the details. Changes won't be saved.Climate risks
Neighborhood: Denny Triangle
Nearby schools
Schools provided by the listing agent
- Elementary: Lowell
- Middle: Meany Mid
- High: Garfield High
Source: NWMLS as distributed by MLS GRID. This data may not be complete. We recommend contacting the local school district to confirm school assignments for this home.


Similar homes
- $1,104,0002 bd2 ba1.4k sqftThe Cosmopolitan, Seattle, WA 98101Active
 MLS ID #2508877, Molly Sims. NWMLS as distributed by MLS GRID
 - $1,234,9502 bd2 ba1.1k sqftThe Emerald, Seattle, WA 98101Active
 MLS ID #2572549, Tyler Davis Jones. NWMLS as distributed by MLS GRID
 - $1,150,0002 bd2 ba1k sqftEmerald, Seattle, WA 98101Active
 MLS ID #2543456, Arielle Thurik. NWMLS as distributed by MLS GRID
 - $867,0002 bd2 ba1.1k sqftLuma Condominiums, Seattle, WA 98101Active
 MLS ID #2552305, Nicole Bailey. NWMLS as distributed by MLS GRID
