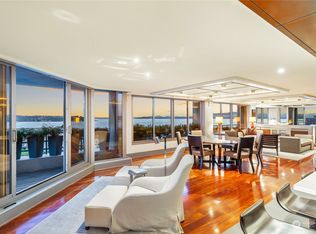
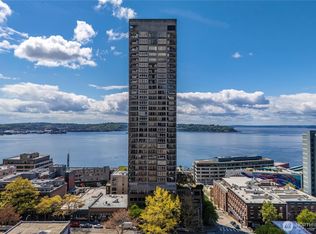
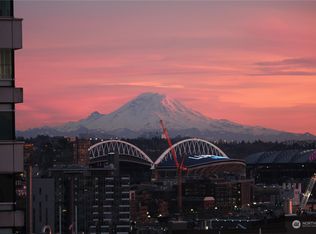
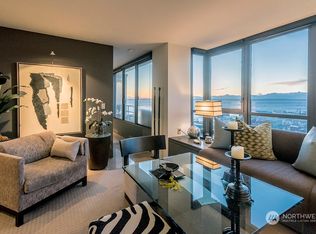
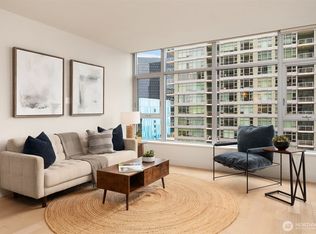
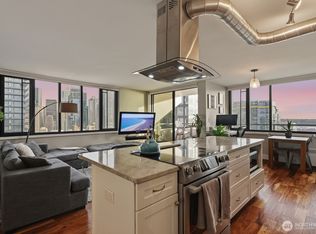
Perched on the 16th floor of Continental Place, this 1,233-square-foot SW corner residence captures a rare Seattle vantage point with unobstructed sweeping views of Mt. Rainier, stadiums, Elliot Bay, Puget Sound, the Olympic Mountains, ferries in motion, the downtown skyline, and the Seattle Great Wheel. Expansive windows fill the home with natural light and frame dynamic, ever-changing scenery from sunrise to sparkling city nights. The 2-bedroom, 1.75-bath layout is spacious and intuitive, with generous living and dining areas designed for both everyday comfort and entertaining and includes a covered patio, one secure parking space and private storage. Well maintained and ready for a designer’s touch, this residence presents a rare opportunity to create a personalized home in one of Seattle’s most iconic full-service buildings. Continental Place offers elevated living with 24-hour door staff, secure entry, on-site management, indoor pool, fitness center, spa, sauna, guest suite, business center, meeting room, hobby room, and refined common areas. Premier Belltown location just steps to Pike Place Market and the Seattle Waterfront, with world-class dining, shopping, entertainment, and cultural destinations nearby - offering an unmatched blend of lifestyle, convenience, and iconic views.
Pending
Listed by: Windermere RE/Capitol Hill,Inc • Jeff Parker
$829,000
2125 1st Avenue #1605, Seattle, WA 98121
2beds
1,233sqft
Condominium
Built in 1981
-- sqft lot
$-- Zestimate®
$672/sqft
$1,745/mo HOA
What's special
Covered patioIndoor pool
- 35 days |
- 673 |
- 25 |
Zillow last checked:
Listing updated:
Listed by:
Jeff Parker,
Windermere RE/Capitol Hill,Inc
Source: NWMLS as distributed by MLS GRID,MLS#: 2532189
Facts & features
Interior
Bedrooms & bathrooms
- Bedrooms: 2
- Bathrooms: 2
- Full bathrooms: 1
- 3/4 bathrooms: 1
- Main level bathrooms: 2
- Main level bedrooms: 2
Primary bedroom
- Level: Main
Bedroom
- Level: Main
Bathroom three quarter
- Level: Main
Bathroom full
- Level: Main
Dining room
- Level: Main
Entry hall
- Level: Main
Kitchen without eating space
- Level: Main
Living room
- Level: Main
Utility room
- Level: Main
Heating
- Baseboard, Ductless, Electric
Cooling
- Ductless
Appliances
- Included: Dishwasher, Dryer, Microwave, Refrigerator, Stove(s)/Range(s), Washer, Dishwasher(s), Dryer(s), Microwave(s), Refrigerator(s), Washer(s), Cooking - Electric Hookup, Cooking-Electric, Dryer-Electric
- Laundry: Electric Dryer Hookup, Washer Hookup
Features
- Flooring: Bamboo/Cork, Ceramic Tile, Hardwood, Slate
- Windows: Insulated Windows
- Has fireplace: No
Interior area
- Total structure area: 1,233
- Total interior livable area: 1,233 sqft
Property
Parking
- Total spaces: 1
- Parking features: Common Garage
- Has garage: Yes
- Covered spaces: 1
Features
- Levels: One
- Stories: 1
- Entry location: Main
- Patio & porch: Cooking-Electric, Dryer-Electric, End Unit, Insulated Windows, Primary Bathroom, Washer
- Spa features: Community
- Has view: Yes
- View description: Bay, City, Mountain(s), Sound
- Has water view: Yes
- Water view: Bay,Sound
Lot
- Features: Curbs, Paved, Sidewalk
Details
- Parcel number: 1745500610
- Special conditions: Standard
Construction
Type & style
- Home type: Condo
- Architectural style: Condo (1 Level)
- Property subtype: Condominium
Materials
- Cement/Concrete
- Roof: Flat
Condition
- Year built: 1981
Utilities & green energy
- Electric: Company: Seattle City Light
Green energy
- Energy efficient items: Insulated Windows
Community & HOA
Community
- Features: Cable TV, Elevator, Fitness Center, Game/Rec Rm, Lobby Entrance, Indoor Pool, Sauna
- Security: Fire Sprinkler System
- Subdivision: Belltown
HOA
- Services included: Cable TV, Central Hot Water, Common Area Maintenance, Concierge, Earthquake Insurance, Sewer, Water
- HOA fee: $1,745 monthly
- HOA phone: 206-388-0180
Location
- Region: Seattle
Financial & listing details
- Price per square foot: $672/sqft
- Tax assessed value: $953,000
- Annual tax amount: $9,489
- Date on market: 6/1/2026
- Cumulative days on market: 36 days
- Listing terms: Conventional
- Inclusions: Dishwasher(s), Dryer(s), Microwave(s), Refrigerator(s), Stove(s)/Range(s), Washer(s)
Estimated market value
Not available
Estimated sales range
Not available
Not available
Price history
| Date | Event | Price |
|---|---|---|
| 7/6/2026 | Pending sale | $829,000$672/sqft |
Source:  NWMLS as distributed by MLS GRID #2532189 Report a problem NWMLS as distributed by MLS GRID #2532189 Report a problem | ||
| 6/1/2026 | Listed for sale | $829,000-15.8%$672/sqft |
Source: NWMLS as distributed by MLS GRID #2532189 Report a problem | ||
| 5/22/2007 | Sold | $985,000+87.6%$799/sqft |
Source: Public Record Report a problem | ||
| 3/20/2003 | Sold | $525,000$426/sqft |
Source: NWMLS as distributed by MLS GRID #23023008 Report a problem | ||
Public tax history
| Year | Property taxes | Tax assessment |
|---|---|---|
| 2025 | $9,489 +5.2% | $953,000 -2.4% |
| 2024 | $9,016 -6.2% | $976,000 -7.7% |
| 2023 | $9,609 +16.9% | $1,057,000 +4.9% |
| 2022 | $8,223 -7.6% | $1,008,000 +0.4% |
| 2021 | $8,901 -2.3% | $1,004,000 +3% |
| 2020 | $9,113 -5.6% | $975,000 -6.4% |
| 2019 | $9,650 +9.5% | $1,042,000 -1.7% |
| 2018 | $8,812 -6.3% | $1,060,000 +8.1% |
| 2017 | $9,407 +26.7% | $981,000 +8.2% |
| 2016 | $7,424 | $907,000 +10.9% |
| 2015 | $7,424 | $818,000 +2.5% |
| 2014 | $7,424 | $798,000 +35% |
| 2012 | -- | $591,000 -9.6% |
| 2011 | -- | $654,000 -11.3% |
| 2010 | -- | $737,000 |
| 2009 | -- | $737,000 -3.4% |
| 2007 | -- | $763,000 +11.1% |
| 2006 | -- | $687,000 +4.4% |
| 2005 | -- | $658,000 +34.4% |
| 2001 | $5,617 -0.3% | $489,700 +6% |
| 2000 | $5,633 | $462,000 |
Find assessor info on the county website
Monthly payment
Est. payment$--/mo
Payment breakdown
Explore the cost of this home by adjusting the details. Changes won't be saved.All calculations are estimates and provided by Zillow, Inc. for informational purposes only. Actual amounts may vary.
HOA fees may include property taxes on listings classified as Co-Ops. Contact the listing agent and/or owner for fee details.
Mortgage interest rates are dependent on a number of factors, including credit score, down payment, and repayment length. Interest rate data provided by Zillow Group Marketplace, Inc. as of 1/1/1970 from various mortgage lenders with which we have lead or other similar arrangements; the Estimated Payment is an average of those rates.
See how much you could borrow to make a competitive offer.
Climate risks
Neighborhood: Belltown
Nearby schools
GreatSchools rating
- 3/10Lowell Elementary SchoolGrades: PK-5Distance: 1.5 mi
- 5/10Edmonds S. Meany Middle SchoolGrades: 6-8Distance: 2 mi
- 8/10Garfield High SchoolGrades: 9-12Distance: 2.1 mi
A local agent can set up tours, give advice and negotiate with sellers.


- Washington
- King County
- Seattle
- 98121
- Belltown
- 2125 1st Avenue Unit 1605
Nearby cities
Nearby neighborhoods
Nearby zip codes
Other Seattle Topics
