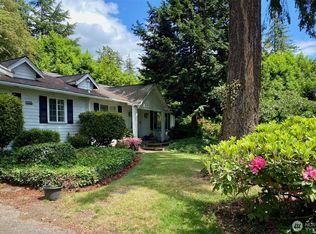
Rare Meydenbauer Bay view property offering nearly 12,000 square feet of prime West Bellevue land. Renovate the existing residence, create a custom estate, or secure a legacy property in one of Bellevue's most coveted neighborhoods. Offering views of Lake Washington and surrounded by some of Bellevue's most valuable real estate, this property presents exceptional potential for renovation, expansion, or the creation of a custom luxury residence. The existing home is livable and provides flexibility for immediate occupancy, phased renovation, or future redevelopment. The generous lot size and premier location create a unique opportunity to maximize views and capitalize on the long-term value of one of Bellevue's most sought-after neighborhoods. Enjoy convenient access to Downtown Bellevue, waterfront parks, shopping, dining, and recreation while living in a neighborhood defined by luxury homes and enduring demand. Opportunities to acquire a property of this size and location in Meydenbauer are increasingly rare. Bring your plans and make the most of this incredible setting!
Active
Listed by: Best Choice Network • Nichole Mills
$4,250,000
9510 Lake Washington Boulevard NE, Bellevue, WA 98004
5beds
3,120sqft
Single Family Residence
Built in 1961
0.28 Acres Lot
$3,938,200 Zestimate®
$1,362/sqft
$-- HOA
What's special
Views of lake washingtonGenerous lot size
- 91 days |
- 391 |
- 16 |
Zillow last checked:
Listing updated:
Listed by:
Nichole Mills,
Best Choice Network
Source: NWMLS as distributed by MLS GRID,MLS#: 2522239
Facts & features
Interior
Bedrooms & bathrooms
- Bedrooms: 5
- Bathrooms: 3
- Full bathrooms: 1
- 3/4 bathrooms: 2
- Main level bathrooms: 2
- Main level bedrooms: 4
Primary bedroom
- Level: Main
Bedroom
- Level: Main
Bedroom
- Level: Main
Bedroom
- Level: Main
Bedroom
- Level: Lower
Bathroom full
- Level: Main
Bathroom three quarter
- Level: Main
Bathroom three quarter
- Level: Lower
Dining room
- Level: Main
Entry hall
- Level: Lower
Family room
- Level: Lower
Kitchen with eating space
- Level: Main
Living room
- Level: Main
Utility room
- Level: Lower
Heating
- Fireplace, Forced Air, Natural Gas, Wood
Cooling
- None
Appliances
- Included: Dishwasher, Disposal, Refrigerator, Stove(s)/Range(s), Dishwasher(s), Garbage Disposal, Refrigerator(s), Water Heater: Electric, Water Heater Location: Garage
Features
- Bath Off Primary, Ceiling Fan(s), Dining Room
- Flooring: Hardwood, Vinyl, Carpet
- Windows: Dbl Pane/Storm Window
- Basement: None
- Number of fireplaces: 3
- Fireplace features: Wood Burning, Lower Level: 1, Main Level: 2, Fireplace
Interior area
- Total structure area: 3,120
- Total interior livable area: 3,120 sqft
Property
Parking
- Total spaces: 5
- Parking features: Attached Garage
- Has attached garage: Yes
- Covered spaces: 1
- Uncovered spaces: 4
Features
- Levels: Two
- Stories: 2
- Entry location: Lower
- Patio & porch: Bath Off Primary, Ceiling Fan(s), Dbl Pane/Storm Window, Dining Room, Fireplace, Walk-In Closet(s), Water Heater
- Has view: Yes
- View description: Bay, Lake
- Has water view: Yes
- Water view: Bay,Lake
Lot
- Size: 0.28 Acres
- Features: Curbs, Paved, Sidewalk, Cable TV, Deck, Fenced-Partially, Patio
- Topography: Sloped
- Residential vegetation: Brush, Garden Space
Details
- Parcel number: 249810005002
- Zoning: R-3.5
- Zoning description: Jurisdiction: City
- Special conditions: Standard
Construction
Type & style
- Home type: SingleFamily
- Architectural style: Traditional,2 Story
- Property subtype: Single Family Residence
Materials
- Brick
- Foundation: Slab
- Roof: Composition
Condition
- Average
- Year built: 1961
- Major remodel year: 1961
Utilities & green energy
- Electric: Company: PSE
- Sewer: Sewer Connected, Company: City of Bellevue
- Water: Public, Company: City of Bellevue
Community & HOA
Community
- Features: Boat Launch, Park, Playground
- Subdivision: Meydenbauer
Location
- Region: Bellevue
Financial & listing details
- Price per square foot: $1,362/sqft
- Tax assessed value: $2,303,000
- Annual tax amount: $15,191
- Date on market: 5/21/2026
- Cumulative days on market: 91 days
- Listing terms: Conventional
- Inclusions: Dishwasher(s), Garbage Disposal, Refrigerator(s), Stove(s)/Range(s)
Estimated market value
$3,938,200
$3.74M - $4.14M
$6,944/mo
Price history
| Date | Event | Price |
|---|---|---|
| 5/21/2026 | Listed for sale | $4,250,000$1,362/sqft |
Source:  NWMLS as distributed by MLS GRID #2522239 Report a problem NWMLS as distributed by MLS GRID #2522239 Report a problem | ||
Public tax history
| Year | Property taxes | Tax assessment |
|---|---|---|
| 2025 | $17,125 +12.7% | $2,303,000 +11.2% |
| 2024 | $15,191 -2.4% | $2,071,000 +4% |
| 2023 | $15,567 -2.3% | $1,991,000 -11.5% |
| 2022 | $15,926 +17.8% | $2,250,000 +36.6% |
| 2021 | $13,524 +5.8% | $1,647,000 +14.1% |
| 2020 | $12,782 -1.5% | $1,443,000 -3.1% |
| 2019 | $12,981 -4.3% | $1,489,000 -9.8% |
| 2018 | $13,564 +0.3% | $1,650,000 +12.2% |
| 2017 | $13,528 +35.7% | $1,470,000 +14.5% |
| 2016 | $9,966 | $1,284,000 +8.1% |
| 2015 | $9,966 | $1,188,000 +5.9% |
| 2014 | $9,966 | $1,122,000 +15.7% |
| 2013 | $9,966 | $970,000 +33.8% |
| 2012 | -- | $725,000 |
| 2011 | -- | $725,000 -14.1% |
| 2010 | -- | $844,000 |
| 2009 | -- | $844,000 +7.4% |
| 2007 | -- | $786,000 +2.6% |
| 2006 | -- | $766,000 +8.8% |
| 2005 | -- | $704,000 +38.3% |
| 2001 | $4,841 +1.2% | $509,000 +11.9% |
| 2000 | $4,783 | $455,000 |
Find assessor info on the county website
Monthly payment
Est. payment
Payment breakdown
Explore the cost of this home by adjusting the details. Changes won't be saved.Climate risks
Neighborhood: Northwest Bellevue
Nearby schools
GreatSchools rating
- 9/10Medina Elementary SchoolGrades: PK-5Distance: 0.9 mi
- 8/10Chinook Middle SchoolGrades: 6-8Distance: 1 mi
- 9/10Bellevue High SchoolGrades: 9-12Distance: 1 mi
Schools provided by the listing agent
- Elementary: Medina Elem
- Middle: Chinook Mid
- High: Bellevue High
Source: NWMLS as distributed by MLS GRID. This data may not be complete. We recommend contacting the local school district to confirm school assignments for this home.
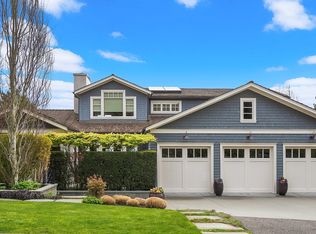
- $8,450,0004 bd5 ba6.4k sqft9509 NE 1st St, Bellevue, WA 98004Sold
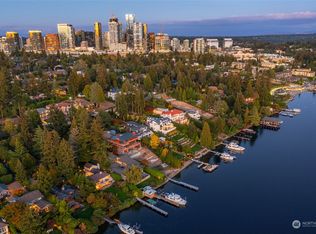
- $11,000,0003 bd4 ba4.2k sqft9525 Lake Washington Blvd NE, Bellevue, WA 98004Sold
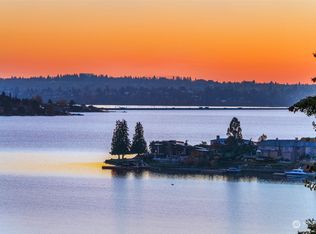
- $14,700,0004 bd5 ba6.8k sqft9537 Lake Washington Blvd NE, Bellevue, WA 98004Sold
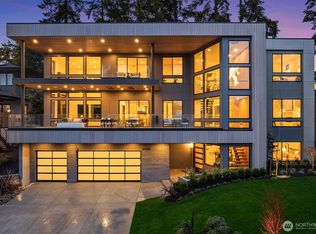
- $7,600,0006 bd8 ba6.8k sqft9538 NE 1st St, Bellevue, WA 98004Sold
- $7,775,0005 bd6 ba6.8k sqft9421 NE 1st St, Bellevue, WA 98004Sold
- $20,250,0006 bd10 ba8.8k sqft9441 Lake Washington Blvd NE, Bellevue, WA 98004Sold
- $3,100,0006 bd3 ba1.8k sqft701 95th Ave NE, Bellevue, WA 98004Sold
- $4,160,0006 bd6 ba5.3k sqft29 94th Ave NE, Bellevue, WA 98004Sold
A local agent can set up tours, give advice and negotiate with sellers.
Similar homes
- $3,900,0004 bd4 ba3.5k sqftSummit Place, Bellevue, WA 98004Active
 MLS ID #2560964, Khek Teh. NWMLS as distributed by MLS GRID
 - $4,360,0004 bd3 ba4.2k sqft9416 NE 25th Street, Clyde Hill, WA 98004Active
 MLS ID #2556860, Janice Cai. NWMLS as distributed by MLS GRID
 - $3,790,0004 bd4 ba3.4k sqftSummit Court, Clyde Hill, WA 98004Active
 MLS ID #2565911, Mark von der Burg. NWMLS as distributed by MLS GRID
 - $3,425,0003 bd2 ba1.6k sqftCumingham's Replat Of Kenwood Park, Bellevue, WA 98004Active
 MLS ID #2530811, Jonathan Minerick. NWMLS as distributed by MLS GRID
 - $3,280,0004 bd3 ba3.2k sqft1333 98th Avenue NE, Clyde Hill, WA 98004ActiveMLS ID #2524082, Christina L. Clark. NWMLS as distributed by MLS GRID
- $2,799,9503 bd3 ba2.2k sqft1012 Evergreen Drive, Bellevue, WA 98004ActiveMLS ID #2567559, Mark Leingang. NWMLS as distributed by MLS GRID
- $3,150,0004 bd3 ba2.8k sqftWoodside Estates, Clyde Hill, WA 98004ActiveMLS ID #2564987, Tere Foster. NWMLS as distributed by MLS GRID
- $3,750,0004 bd3 ba3k sqft7836 NE 14th Street, Medina, WA 98039ActiveMLS ID #2545935, Joseph Brazen. NWMLS as distributed by MLS GRID
- $2,550,0004 bd3 ba2.7k sqft10115 NE 24th St, Bellevue, WA 98004ActiveMLS ID #2549475, Haobang Lu. NWMLS as distributed by MLS GRID
- $2,300,0003 bd3 ba2.6k sqft231 105th Ave SE, Bellevue, WA 98004For SaleRealogics Sothebys International Realty
- $2,438,0002 bd3 ba2.5k sqft1434 108th Avenue NE, Bellevue, WA 98004ActiveMLS ID #2568463, Angel Leon. NWMLS as distributed by MLS GRID
- $3,135,0004 bd2 ba2.2k sqftEastland Acre, Medina, WA 98039ActiveMLS ID #2537327, Skylar Agnew. NWMLS as distributed by MLS GRID
- $4,500,0005 bd7 ba4.6k sqft2965 74th Avenue SE, Mercer Island, WA 98040ActiveMLS ID #2570703, Tere Foster. NWMLS as distributed by MLS GRID
- $3,495,0004 bd3 ba2.9k sqft7832 NE 32nd Street, Medina, WA 98039ActiveMLS ID #2474637, Francis Quedado. NWMLS as distributed by MLS GRID
- $2,798,0004 bd3 ba2k sqftClyde Hill Park, Clyde Hill, WA 98004ContingentMLS ID #2520192, Kellan McCann. NWMLS as distributed by MLS GRID
- $2,940,0004 bd4 ba2.6k sqft500 W Lake Sammamish Parkway NE, Bellevue, WA 98008ActiveMLS ID #2567137, Sundi Mathewson. NWMLS as distributed by MLS GRID
- $2,350,0004 bd3 ba2.9k sqftTitonka Park 03, Bellevue, WA 98005ActiveMLS ID #2561545, Daniel M Alhadeff. NWMLS as distributed by MLS GRID
- $3,500,0002 bd2 ba3.2k sqft3419 Evergreen Point Road, Medina, WA 98039ActiveMLS ID #2561009, Tammy S. Miller. NWMLS as distributed by MLS GRID
- $2,998,0003 bd2 ba1.8k sqft4442 95th Avenue NE, Bellevue, WA 98004ActiveMLS ID #2558582, Julie Taylor. NWMLS as distributed by MLS GRID
- $5,000,0004 bd5 ba4.1k sqftFlood-Dearborn Add, Mercer Island, WA 98040ActiveMLS ID #2551386, Julia Wilson. NWMLS as distributed by MLS GRID
