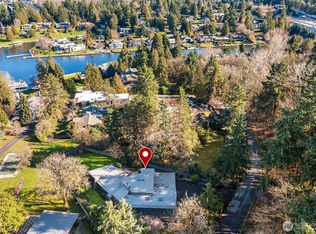
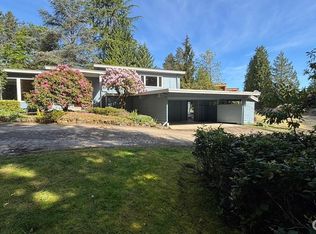
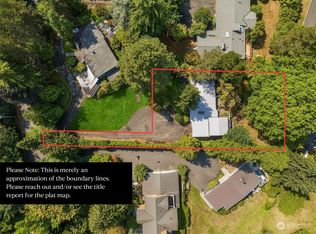
Experience a rare convergence of architectural history and natural beauty. This 1957 residence, designed by award winning and nationally recognized NW architect, Paul Hayden Kirk, awaits a visionary to either restore its mid-century soul or create a new legacy on this premier half-acre level lot. The home showcases Kirk’s signature structural detailing—exposed wood framing and floor-to-ceiling glass—designed to bathe the interiors in southern light. Nestled against the Fairweather Nature Preserve, the grounds offer a tranquil, arboretum-like atmosphere. Whether you revive this architectural gem or build your custom dream estate, you are minutes from the Overlake Golf & Country Club and the best of Downtown Bellevue has to offer. Incredible opportunity!
Active
Listed by: Redfin • Francis Quedado • 425-221-1284
Price cut: $195K (10/8)
$3,300,000
7832 NE 32nd Street, Medina, WA 98039
4beds
2,920sqft
Single Family Residence
Built in 1957
0.45 Acres Lot
$3,182,400 Zestimate®
$1,130/sqft
$-- HOA
What's special
Premier half-acre level lotFloor-to-ceiling glass
- --
- on Zillow
- 409
- views
- 14
- saves
Zillow last checked:
Listing updated:
Listed by:
Francis Quedado 425-221-1284 francis.quedado@redfin.com,
Redfin
Source: NWMLS as distributed by MLS GRID,MLS#: 2474637
Facts & features
Interior
Bedrooms & bathrooms
- Bedrooms: 4
- Bathrooms: 3
- Full bathrooms: 3
- Main level bathrooms: 2
- Main level bedrooms: 3
Primary bedroom
- Level: Main
Bedroom
- Level: Main
Bedroom
- Level: Main
Bedroom
- Level: Lower
Bathroom full
- Level: Main
Bathroom full
- Level: Main
Bathroom full
- Level: Lower
Bonus room
- Level: Lower
Den office
- Level: Main
Dining room
- Level: Main
Entry hall
- Level: Main
Family room
- Level: Main
Great room
- Level: Main
Living room
- Level: Main
Rec room
- Level: Lower
Utility room
- Level: Lower
Heating
- Fireplace, Forced Air, Electric, Oil
Cooling
- None
Appliances
- Included: Dishwasher, Disposal, Dryer, Microwave, Refrigerator, Stove(s)/Range(s), Washer, Dishwasher(s), Dryer(s), Garbage Disposal, Microwave(s), Refrigerator(s), Washer(s)
Features
- Bath Off Primary
- Flooring: Ceramic Tile, Other, Stone
- Basement: Daylight,Finished
- Number of fireplaces: 2
- Fireplace features: Wood Burning, Lower Level: 1, Main Level: 1, Fireplace
Interior area
- Total structure area: 2,920
- Total interior livable area: 2,920 sqft
Video & virtual tour
Property
Parking
- Total spaces: 4
- Parking features: Attached Garage
- Has attached garage: Yes
- Covered spaces: 2
- Uncovered spaces: 2
Features
- Levels: One
- Stories: 1
- Entry location: Main
- Patio & porch: Bath Off Primary, Fireplace
- Has view: Yes
- View description: Territorial
Lot
- Size: 0.45 Acres
- Features: Adjacent to Public Land, Curbs, Fenced-Partially
- Residential vegetation: Fruit Trees
Details
- Parcel number: 242504921303
- Special conditions: Standard
Construction
Type & style
- Home type: SingleFamily
- Architectural style: 1 Story w/Bsmnt.
- Property subtype: Single Family Residence
Materials
- Wood Siding
- Foundation: Poured Concrete
- Roof: Flat
Condition
- Year built: 1957
Utilities & green energy
- Electric: Company: PSE
- Sewer: Sewer Connected, Company: City of Bellevue
- Water: Public, Company: City of Bellevue
- Utilities for property: Various, Various
Community & HOA
Community
- Features: Park, Trail(s)
- Subdivision: Medina
Location
- Region: Medina
Financial & listing details
- Price per square foot: $1,130/sqft
- Tax assessed value: $3,065,000
- Annual tax amount: $20,151
- Date on market: 2/20/2026
- Listing terms: Conventional
- Inclusions: Dishwasher(s), Dryer(s), Garbage Disposal, Microwave(s), Refrigerator(s), Stove(s)/Range(s), Washer(s)
Estimated market value
$3,182,400
$3.02M - $3.34M
Not available
Price history
| Date | Event | Price |
|---|---|---|
| 10/8/2026 | Price change | $3,300,000-5.6%$1,130/sqft |
Source:  NWMLS as distributed by MLS GRID #2474637 Report a problem NWMLS as distributed by MLS GRID #2474637 Report a problem | ||
| 8/12/2026 | Listed for sale | $3,495,000$1,197/sqft |
Source: NWMLS as distributed by MLS GRID #2474637 Report a problem | ||
| 7/16/2026 | Pending sale | $3,495,000$1,197/sqft |
Source: NWMLS as distributed by MLS GRID #2474637 Report a problem | ||
| 4/10/2026 | Price change | $3,495,000-5.5%$1,197/sqft |
Source: NWMLS as distributed by MLS GRID #2474637 Report a problem | ||
| 2/20/2026 | Listed for sale | $3,700,000$1,267/sqft |
Source: NWMLS as distributed by MLS GRID #2474637 Report a problem | ||
Public tax history
| Year | Property taxes | Tax assessment |
|---|---|---|
| 2025 | $21,639 +7.4% | $3,065,000 +6.3% |
| 2024 | $20,151 -0.2% | $2,883,000 +7.2% |
| 2023 | $20,197 -0.8% | $2,690,000 -10.3% |
| 2022 | $20,369 +10.4% | $2,999,000 +32.3% |
| 2021 | $18,451 +5.3% | $2,266,000 +14.2% |
| 2020 | $17,529 -0.9% | $1,985,000 -3.1% |
| 2019 | $17,686 +38.3% | $2,049,000 +27.2% |
| 2018 | $12,789 +0.3% | $1,611,000 +12.2% |
| 2017 | $12,745 +33.2% | $1,436,000 +14.5% |
| 2016 | $9,569 | $1,254,000 +8% |
| 2015 | $9,569 | $1,161,000 +5.9% |
| 2014 | $9,569 | $1,096,000 +8.8% |
| 2013 | $9,569 | $1,007,000 +12.9% |
| 2012 | -- | $892,000 |
| 2011 | -- | $892,000 -14.1% |
| 2010 | -- | $1,038,000 |
| 2009 | -- | $1,038,000 -1.8% |
| 2007 | -- | $1,057,000 +16.4% |
| 2006 | -- | $908,000 +8.9% |
| 2005 | -- | $834,000 +23.9% |
| 2001 | $6,108 +5.2% | $673,000 +14.1% |
| 2000 | $5,805 | $590,000 |
Find assessor info on the county website
Monthly payment
Est. payment
Payment breakdown
Explore the cost of this home by adjusting the details. Changes won't be saved.Climate risks
Neighborhood: 98039
Similar homes
- $3,150,0002 bd2 ba3.2k sqft3419 Evergreen Point Road, Medina, WA 98039Active
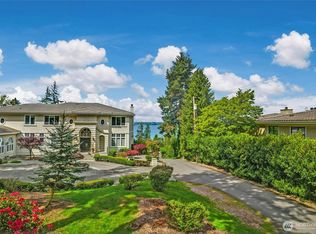 MLS ID #2589611, Tammy S. Miller. NWMLS as distributed by MLS GRID
 - $3,248,0004 bd3 ba2.9k sqft2001 77th Avenue NE, Medina, WA 98039Active
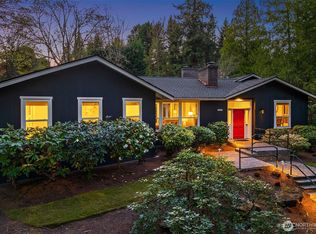 MLS ID #2503094, Dicker Cahill. NWMLS as distributed by MLS GRID
 - $2,992,5004 bd3 ba2.8k sqftWoodside Estates, Clyde Hill, WA 98004Active
 MLS ID #2576703, Tere Foster. NWMLS as distributed by MLS GRID
 - $3,300,0005 bd2 ba2.1k sqftVuecrest Add, Bellevue, WA 98004Active
 MLS ID #2573257, Neda Perrina. NWMLS as distributed by MLS GRID
