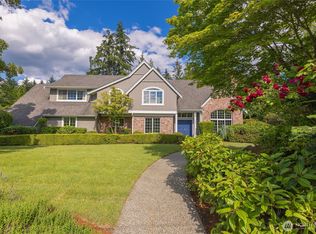
First time on the market in more than three decades, this exceptional west-facing Clyde Hill residence offers a rare opportunity to own a legacy property in one of the Eastside's most coveted neighborhoods. Designed for both everyday living and effortless entertaining, the home features expansive open concept living spaces filled with natural light, multiple gathering areas, and seamless indoor-outdoor flow to spacious decks overlooking the beautifully landscaped grounds. Whether hosting large celebrations or enjoying a quiet evening at home, the layout offers comfort, flexibility, and room to grow. The main level is anchored by an inviting great room, generous kitchen with walk-in pantry and wine refrigerator, dedicated office, primary suite, and an additional bedroom ideal for guests, nursery, or flex space. Lower level provides exceptional versatility with three additional bedrooms, spacious rec and media areas, kitchenette, gas fireplace, and ample storage. Perfect for guests, multigenerational living, hobbies, home fitness, or work-from-home flexibility. Outside, the property lives like a private retreat with a sparkling pool, expansive entertaining deck, mature landscaping, and fully fenced grounds spanning nearly half an acre. Enjoy summer barbecues, spectacular sunsets, and front-row views of Seafair's iconic Blue Angels from the comfort of home. A brand-new driveway, award-winning Bellevue schools, and premier Clyde Hill location complete this extraordinary offering.
Active
Listed by: Windermere Real Estate/East • Steven Erickson
$4,488,888
1441 88th Avenue NE, Clyde Hill, WA 98004
5beds
3,470sqft
:
Get pre-qualified$28,023/mo
Single Family Residence
Built in 1971
0.47 Acres Lot
$4,219,700 Zestimate®
$1,294/sqft
$-- HOA
What's special
Sparkling poolGas fireplaceMature landscapingDedicated officePrimary suiteBrand-new drivewayThree additional bedrooms
- 63 days |
- 508 |
- 30 |
Zillow last checked:
Listing updated:
Listed by:
Steven Erickson,
Windermere Real Estate/East,
Mallory Hanley,
Windermere Real Estate/East
Source: NWMLS as distributed by MLS GRID,MLS#: 2531616
Facts & features
Interior
Bedrooms & bathrooms
- Bedrooms: 5
- Bathrooms: 5
- Full bathrooms: 4
- 1/2 bathrooms: 1
- Main level bathrooms: 2
- Main level bedrooms: 2
Primary bedroom
- Level: Main
Bedroom
- Level: Lower
Bathroom full
- Level: Lower
Bathroom full
- Level: Lower
Bathroom full
- Level: Main
Bonus room
- Level: Lower
Den office
- Level: Main
Entry hall
- Level: Main
Family room
- Level: Lower
Great room
- Level: Main
Kitchen with eating space
- Level: Main
Living room
- Level: Main
Utility room
- Level: Lower
Heating
- Fireplace, Forced Air, Recirculation Pump, Electric, Natural Gas
Cooling
- Has cooling: Yes
Appliances
- Included: Dishwasher, Disposal, Dryer, Microwave, Refrigerator, Stove(s)/Range(s), Washer, Dishwasher(s), Dryer(s), Garbage Disposal, Microwave(s), Refrigerator(s), Washer(s)
Features
- Bath Off Primary, Pantry
- Flooring: Hardwood, Marble, Carpet
- Doors: French Doors
- Windows: Dbl Pane/Storm Window, Skylight(s)
- Basement: Daylight,Finished
- Number of fireplaces: 2
- Fireplace features: Gas, Lower Level: 1, Main Level: 1, Fireplace
Interior area
- Total structure area: 3,470
- Total interior livable area: 3,470 sqft
Video & virtual tour
Property
Parking
- Total spaces: 4
- Parking features: Driveway, Attached Garage
- Has attached garage: Yes
- Covered spaces: 2
- Uncovered spaces: 2
Features
- Levels: One
- Stories: 1
- Entry location: Main
- Patio & porch: Bath Off Primary, Dbl Pane/Storm Window, Fireplace, French Doors, Pantry, Skylight(s), Walk-In Closet(s), Wet Bar, Wine/Beverage Refrigerator
- Pool features: In Ground, In-Ground
- Has view: Yes
- View description: Territorial
Lot
- Size: 0.47 Acres
- Features: Paved, Deck, Fenced-Fully, Gas Available, Irrigation, Patio
- Topography: Level,Partial Slope
- Residential vegetation: Garden Space
Details
- Parcel number: 1651800410
- Special conditions: Standard
Construction
Type & style
- Home type: SingleFamily
- Architectural style: 1 Story w/Bsmnt.
- Property subtype: Single Family Residence
Materials
- Wood Siding
- Foundation: Poured Concrete
- Roof: Composition
Condition
- Very Good
- Year built: 1971
Utilities & green energy
- Electric: Company: Puget Sound Energy
- Sewer: Sewer Connected, Company: City of Belelevue
- Water: Public, Company: City of Bellevue
Community & HOA
Community
- Subdivision: Clyde Hill
Location
- Region: Clyde Hill
Financial & listing details
- Price per square foot: $1,294/sqft
- Tax assessed value: $3,099,000
- Annual tax amount: $20,976
- Date on market: 5/29/2026
- Cumulative days on market: 64 days
- Listing terms: Conventional
- Inclusions: Dishwasher(s), Dryer(s), Garbage Disposal, Microwave(s), Refrigerator(s), Stove(s)/Range(s), Washer(s)
Estimated market value
$4,219,700
$4.01M - $4.43M
$7,847/mo
Price history
| Date | Event | Price |
|---|---|---|
| 5/29/2026 | Listed for sale | $4,488,888+680.7%$1,294/sqft |
Source:  NWMLS as distributed by MLS GRID #2531616 Report a problem NWMLS as distributed by MLS GRID #2531616 Report a problem | ||
| 4/29/1999 | Sold | $575,000$166/sqft |
Source: Public Record Report a problem | ||
Public tax history
| Year | Property taxes | Tax assessment |
|---|---|---|
| 2025 | $20,976 +4.4% | $3,099,000 +2.5% |
| 2024 | $20,085 -3.4% | $3,022,000 +4% |
| 2023 | $20,786 -2.2% | $2,905,000 -11.5% |
| 2022 | $21,248 +14.3% | $3,283,000 +36.6% |
| 2021 | $18,590 +5.4% | $2,403,000 +14.2% |
| 2020 | $17,636 -0.4% | $2,105,000 -3.1% |
| 2019 | $17,703 +23% | $2,172,000 +15.4% |
| 2018 | $14,392 +0.1% | $1,882,000 +12.2% |
| 2017 | $14,376 +33.4% | $1,677,000 +14.5% |
| 2016 | $10,777 | $1,465,000 +8% |
| 2015 | $10,777 | $1,356,000 +5.9% |
| 2014 | $10,777 | $1,280,000 +15.6% |
| 2013 | $10,777 | $1,107,000 +31.2% |
| 2012 | -- | $844,000 |
| 2011 | -- | $844,000 -14.1% |
| 2010 | -- | $982,000 |
| 2009 | -- | $982,000 +7.7% |
| 2007 | -- | $912,000 +9.9% |
| 2006 | -- | $830,000 +8.8% |
| 2005 | -- | $763,000 +37% |
| 2001 | $4,939 -3.3% | $557,000 +6.1% |
| 2000 | $5,109 | $525,000 |
Find assessor info on the county website
Monthly payment
Est. payment
Payment breakdown
Explore the cost of this home by adjusting the details. Changes won't be saved.Climate risks
Neighborhood: 98004
Nearby schools
GreatSchools rating
- 9/10Medina Elementary SchoolGrades: PK-5Distance: 0.6 mi
- 8/10Chinook Middle SchoolGrades: 6-8Distance: 0.7 mi
- 9/10Bellevue High SchoolGrades: 9-12Distance: 1.8 mi
Schools provided by the listing agent
- Elementary: Medina Elem
- Middle: Chinook Mid
- High: Bellevue High
Source: NWMLS as distributed by MLS GRID. This data may not be complete. We recommend contacting the local school district to confirm school assignments for this home.
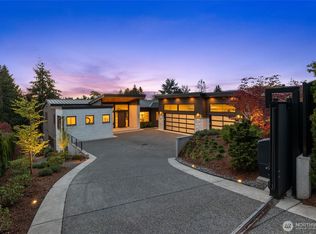
- $8,650,0006 bd8 ba7.1k sqft1421 88th Ave NE, Clyde Hill, WA 98004Sold
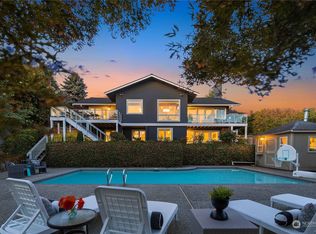
- $3,920,0004 bd4 ba4.5k sqft1461 88th Ave NE, Clyde Hill, WA 98004Sold
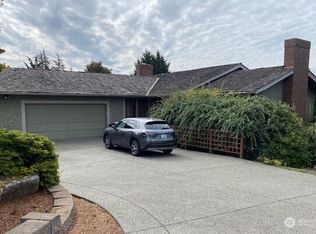
- $3,500,0005 bd3 ba4k sqft8811 NE 15th Pl, Bellevue, WA 98004Sold
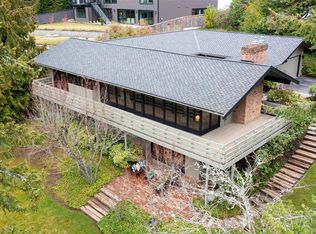
- $3,259,0003 bd3 ba3.1k sqft8612 NE 14th St, Clyde Hill, WA 98004Off Market
- $2,900,0004 bd4 ba3.1k sqft8808 NE 14th St, Bellevue, WA 98004Sold
- $5,000,0005 bd6 ba5.9k sqft1505 90th Pl NE, Clyde Hill, WA 98004Sold
- $3,900,0005 bd3 ba3.5k sqft1441 86th Ave NE, Bellevue, WA 98004Sold
- $5,388,0004 bd6 ba4.8k sqft1407 86th Ave NE, Bellevue, WA 98004Sold
A local agent can set up tours, give advice and negotiate with sellers.
Similar homes
- $4,500,0005 bd5 ba3.6k sqft8425 NE 22nd Place, Clyde Hill, WA 98004Active
 MLS ID #2518033, Christina L. Clark. NWMLS as distributed by MLS GRID
 - $3,795,0004 bd3 ba3.4k sqft2055 94th Avenue NE, Clyde Hill, WA 98004Active
 MLS ID #2558918, Timothy Lenihan. NWMLS as distributed by MLS GRID
 - $4,390,0004 bd4 ba3.4k sqftFinleys Garden Trs, Medina, WA 98039Active
 MLS ID #2538581, Huazhi Li. NWMLS as distributed by MLS GRID
 - $4,460,0004 bd4 ba4.4k sqft2400 100th Avenue NE, Bellevue, WA 98004Active
 MLS ID #2528571, Haleh Clapp. NWMLS as distributed by MLS GRID
 - $3,998,5003 bd3 ba2.6k sqftLochleven, Bellevue, WA 98004ActiveMLS ID #2534008, Robin Root James. NWMLS as distributed by MLS GRID
- $4,850,0004 bd4 ba4k sqftNewport Revised Div. #1, Bellevue, WA 98006ActiveMLS ID #2558738, Michele Schuler. NWMLS as distributed by MLS GRID
- $4,850,0006 bd6 ba5.1k sqft10668 SE 32nd Street, Bellevue, WA 98004ActiveMLS ID #2545465, Kyle Rossman. NWMLS as distributed by MLS GRID
- $3,650,0005 bd4 ba4.1k sqft7626 NE 8th Street, Medina, WA 98039ActiveMLS ID #2542238, Frank Li. NWMLS as distributed by MLS GRID
- $3,168,0003 bd3 ba3k sqftSummit Place Add, Clyde Hill, WA 98004ActiveMLS ID #2531027, Mark von der Burg. NWMLS as distributed by MLS GRID
- $5,298,0004 bd5 ba4.8k sqft2042 77th Avenue NE, Medina, WA 98039ActiveMLS ID #2540180, Tere Foster. NWMLS as distributed by MLS GRID
- $4,638,0005 bd6 ba4.8k sqft10415 SE 13th Street, Bellevue, WA 98004ActiveMLS ID #2550926, Tere Foster. NWMLS as distributed by MLS GRID
- $5,396,0005 bd6 ba5k sqft9827 NE 20th Street, Bellevue, WA 98004ActiveMLS ID #2376562, Richard Wang. NWMLS as distributed by MLS GRID
- $4,995,0004 bd3 ba3.4k sqft12 Columbia Key, Bellevue, WA 98006ActiveMLS ID #2505158, Tony Marrese Sr. NWMLS as distributed by MLS GRID
- $3,849,9805 bd6 ba4.2k sqft2121 109th Avenue SE, Bellevue, WA 98004ActiveMLS ID #2447831, Jie Liu. NWMLS as distributed by MLS GRID
- $3,200,0005 bd4 ba3.9k sqft10351 SE 8th Street, Bellevue, WA 98004ActiveMLS ID #2510834, Tarek Z. Moghrabi. NWMLS as distributed by MLS GRID
- $3,248,0004 bd3 ba2.9k sqft2001 77th Avenue NE, Medina, WA 98039ActiveMLS ID #2503094, Dicker Cahill. NWMLS as distributed by MLS GRID
- $3,500,0005 bd4 ba4.1k sqft3811 97th Avenue NE, Kirkland, WA 98033ActiveMLS ID #2538028, Sandi Tampa. NWMLS as distributed by MLS GRID
- $3,838,0006 bd6 ba4.6k sqft1416 105th Avenue SE, Bellevue, WA 98004ActiveMLS ID #2476027, Wais Wazeri. NWMLS as distributed by MLS GRID
- $3,650,0004 bd4 ba3.6k sqftSilver Spurs, Kirkland, WA 98033ActiveMLS ID #2531249, Heather Conniff. NWMLS as distributed by MLS GRID
- $2,350,0004 bd3 ba3k sqft2234 108th Avenue SE, Bellevue, WA 98004ActiveMLS ID #2537109, Lisa Whittaker. NWMLS as distributed by MLS GRID
