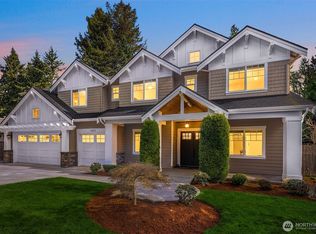
Welcome home to refined elegance and timeless appeal, where thoughtful design and exceptional craftsmanship are evident at every turn. The chef’s kitchen is beautifully appointed with custom cabinetry, marble countertops, premium appliances, a walk-in pantry with an additional refrigerator, and a butler’s pantry perfect for seamless entertaining and everyday living. Natural hardwood floors flow throughout the home, creating warmth, continuity, and a classic aesthetic. The main level offers a versatile bedroom/den with an ensuite, ideal for guests or a private office, along with dining area and great room designed for comfort and style. Upstairs, the bonus room showcases views of downtown Bellevue, providing an inspiring space for relaxing or working. The primary suite is a true retreat, featuring a spa-like marble bathroom with exquisite finishes, a luxurious soaking tub, and a massive walk-in closet. This home is equipped with separate heating and cooling systems for each floor, ensuring personalized comfort and energy efficiency. Built with superior workmanship and attention to detail, the quality of construction is evident in every finish and feature. Step outside to a private backyard at the end of the cul-de-sac, where you can unwind in the hot tub and enjoy the peaceful setting. Just steps from all that downtown Bellevue has to offer, this home perfectly blends luxury, comfort, and location. Come see and make it yours.
Active
Listed by: Skyline Properties, Inc. • Wais Wazeri
Price cut: $50K (7/8)
$3,838,000
1416 105th Avenue SE, Bellevue, WA 98004
6beds
4,680sqft
:
Get pre-qualified$24,082/mo
Single Family Residence
Built in 2015
8,376 Square Feet Lot
$3,689,400 Zestimate®
$820/sqft
$-- HOA
What's special
Peaceful settingMassive walk-in closetLuxurious soaking tubDining areaCustom cabinetryMarble countertopsPremium appliances
- 174 days |
- 404 |
- 17 |
Zillow last checked:
Listing updated:
Listed by:
Wais Wazeri,
Skyline Properties, Inc.,
Jasiah Matveyev,
Skyline Properties, Inc.
Source: NWMLS as distributed by MLS GRID,MLS#: 2476027
Facts & features
Interior
Bedrooms & bathrooms
- Bedrooms: 6
- Bathrooms: 6
- Full bathrooms: 3
- 3/4 bathrooms: 3
- Main level bathrooms: 1
- Main level bedrooms: 1
Bedroom
- Level: Second
Bedroom
- Level: Second
Bedroom
- Level: Second
Bedroom
- Level: Second
Bedroom
- Level: Second
Bedroom
- Level: Main
Bathroom full
- Level: Second
Bathroom full
- Level: Second
Bathroom full
- Level: Second
Bathroom three quarter
- Level: Second
Bathroom three quarter
- Level: Second
Bathroom three quarter
- Level: Main
Heating
- Fireplace, 90%+ High Efficiency, Forced Air, Natural Gas
Cooling
- 90%+ High Efficiency, Forced Air
Appliances
- Included: Dishwasher, Dryer, Microwave, Refrigerator, Stove(s)/Range(s), Washer, Dishwasher(s), Dryer(s), Microwave(s), Refrigerator(s), Washer(s)
Features
- Bath Off Primary, Dining Room, High Tech Cabling, Pantry
- Flooring: Hardwood, Carpet
- Windows: Dbl Pane/Storm Window
- Number of fireplaces: 2
- Fireplace features: Gas, Main Level: 1, Upper Level: 1, Fireplace
Interior area
- Total interior livable area: 4,680 sqft
Property
Parking
- Total spaces: 4
- Parking features: Attached Garage
- Has attached garage: Yes
- Covered spaces: 2
- Uncovered spaces: 2
Features
- Levels: Two
- Stories: 2
- Patio & porch: Bath Off Primary, Dbl Pane/Storm Window, Dining Room, Fireplace, Fireplace (Primary Bedroom), High Tech Cabling, Hot Tub/Spa, Pantry, Security System, Sprinkler System, Walk-In Closet(s), Wine/Beverage Refrigerator
- Has spa: Yes
- Spa features: Indoor
Lot
- Size: 8,376 Square Feet
Details
- Parcel number: 6684500040
- Special conditions: Standard
Construction
Type & style
- Home type: SingleFamily
- Architectural style: Cape Cod,2 Story
- Property subtype: Single Family Residence
Materials
- Cement Planked, Cement Plank
- Foundation: Poured Concrete
- Roof: Composition
Condition
- Very Good
- Year built: 2015
- Major remodel year: 2015
Details
- Builder name: Markeen Homes
Utilities & green energy
- Sewer: Sewer Connected
- Water: Public
Community & HOA
Community
- Security: Security System
- Subdivision: Enatai
HOA
- HOA phone: 425-301-1861
Location
- Region: Bellevue
Financial & listing details
- Price per square foot: $820/sqft
- Tax assessed value: $3,548,000
- Annual tax amount: $12,430
- Date on market: 4/4/2026
- Cumulative days on market: 114 days
- Listing terms: Conventional
- Inclusions: Dishwasher(s), Dryer(s), Microwave(s), Refrigerator(s), Stove(s)/Range(s), Washer(s)
- Total actual rent: 9000
Estimated market value
$3,689,400
$3.50M - $3.87M
$7,950/mo
Price history
| Date | Event | Price |
|---|---|---|
| 7/8/2026 | Price change | $3,838,000-1.3%$820/sqft |
Source:  NWMLS as distributed by MLS GRID #2476027 Report a problem NWMLS as distributed by MLS GRID #2476027 Report a problem | ||
| 6/13/2026 | Price change | $3,888,000-2.7%$831/sqft |
Source: NWMLS as distributed by MLS GRID #2476027 Report a problem | ||
| 4/12/2026 | Pending sale | $3,995,000$854/sqft |
Source: NWMLS as distributed by MLS GRID #2476027 Report a problem | ||
| 2/3/2026 | Listed for sale | $3,995,000+95.4%$854/sqft |
Source: NWMLS as distributed by MLS GRID #2476027 Report a problem | ||
| 6/13/2016 | Sold | $2,045,000-13%$437/sqft |
Source: NWMLS as distributed by MLS GRID #878002 Report a problem | ||
| 5/20/2016 | Pending sale | $2,350,000$502/sqft |
Source: Coldwell Banker BAIN #878002 Report a problem | ||
| 4/10/2016 | Price change | $2,350,000-4%$502/sqft |
Source: Coldwell Banker BAIN #878002 Report a problem | ||
| 2/24/2016 | Price change | $2,449,000-5.8%$523/sqft |
Source: Coldwell Banker BAIN #878002 Report a problem | ||
| 1/30/2016 | Price change | $2,599,000-3.7%$555/sqft |
Source: Coldwell Banker BAIN #878002 Report a problem | ||
| 12/23/2015 | Listed for sale | $2,699,000+272.3%$577/sqft |
Source: Coldwell Banker BAIN #878002 Report a problem | ||
| 12/8/2014 | Sold | $725,000+106.6%$155/sqft |
Source: Public Record Report a problem | ||
| 9/10/2004 | Sold | $350,936$75/sqft |
Source: NWMLS as distributed by MLS GRID #24092019 Report a problem | ||
Public tax history
| Year | Property taxes | Tax assessment |
|---|---|---|
| 2025 | $26,371 +8% | $3,548,000 +6.6% |
| 2024 | $24,408 -1.4% | $3,329,000 +5.1% |
| 2023 | $24,742 -1.3% | $3,166,000 -10.6% |
| 2022 | $25,068 +16.7% | $3,543,000 +35.4% |
| 2021 | $21,478 +3.7% | $2,617,000 +11.8% |
| 2020 | $20,717 -3.6% | $2,340,000 -5.1% |
| 2019 | $21,496 +7.5% | $2,467,000 +1.4% |
| 2018 | $19,994 +1% | $2,433,000 +13.1% |
| 2017 | $19,799 +318.4% | $2,152,000 +3.6% |
| 2016 | $4,732 | $2,077,000 +58.4% |
| 2015 | $4,732 | $1,311,000 +146.4% |
| 2014 | $4,732 | $532,000 +39.3% |
| 2013 | $4,732 | $382,000 +8.8% |
| 2012 | -- | $351,000 +2.9% |
| 2011 | -- | $341,000 -5.5% |
| 2010 | -- | $361,000 |
| 2009 | -- | $361,000 +7.8% |
| 2007 | -- | $335,000 +6% |
| 2006 | -- | $316,000 +10.1% |
| 2005 | -- | $287,000 +135.1% |
| 2001 | $541 -6.9% | $122,100 |
| 2000 | $581 | $122,100 |
Find assessor info on the county website
Monthly payment
Est. payment
Payment breakdown
Explore the cost of this home by adjusting the details. Changes won't be saved.Climate risks
Neighborhood: Meydenbauer
Nearby schools
GreatSchools rating
- 8/10Enatai Elementary SchoolGrades: PK-5Distance: 0.6 mi
- 8/10Chinook Middle SchoolGrades: 6-8Distance: 2.2 mi
- 9/10Bellevue High SchoolGrades: 9-12Distance: 0.5 mi
- $2,000,0003 bd2 ba1.7k sqft1425 105th Ave SE, Bellevue, WA 98004Sold

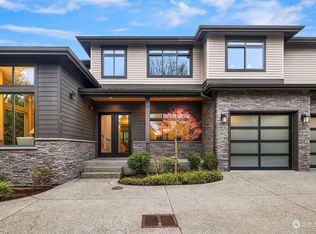
- $3,998,0005 bd6 ba4.3k sqft1416 104th Ave SE, Bellevue, WA 98004Sold
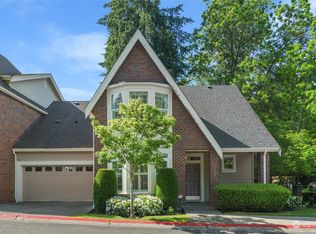
- $1,500,0003 bd4 ba2.1k sqft1340 Bellevue Way SE, Bellevue, WA 98004Sold
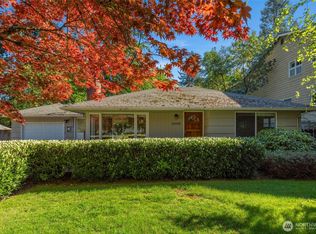
- $1,750,0002 bd1 ba880 sqft10435 SE 13th St, Bellevue, WA 98004Sold
- $2,765,000-- bd-- ba5.7k sqft1301 Bellevue Way SE, Bellevue, WA 98004Sold
- $1,092,0002 bd3 ba1.3k sqft1400 Bellevue Way SE APT 4, Bellevue, WA 98004Sold
- $668,0002 bd2 ba1.1k sqft1420 Bellevue Way SE APT 7, Bellevue, WA 98004Sold
- $750,0002 bd2 ba1.1k sqft1420 Bellevue Way SE APT 14, Bellevue, WA 98004Sold
A local agent can set up tours, give advice and negotiate with sellers.
Similar homes
- $3,899,9805 bd6 ba4.2k sqft2121 109th Avenue SE, Bellevue, WA 98004Active
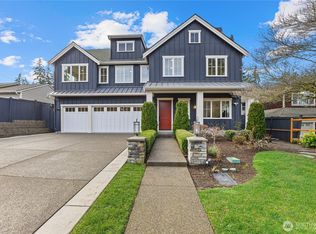 MLS ID #2447831, Jie Liu. NWMLS as distributed by MLS GRID
 - $3,995,0004 bd5 ba4.9k sqftSchafers Rep, Bellevue, WA 98004Active
 MLS ID #2558101, Melissa Boucher. NWMLS as distributed by MLS GRID
 - $3,695,0006 bd6 ba4.6k sqft10789 SE 10th Street, Bellevue, WA 98004Active
 MLS ID #2548681, David Shiplett. NWMLS as distributed by MLS GRID
 - $4,200,0005 bd5 ba5.1k sqft2832 109th Avenue SE, Bellevue, WA 98004Active
 MLS ID #2484950, Wade Rowley. NWMLS as distributed by MLS GRID
 - $4,999,0006 bd6 ba5.8k sqft3072 106th Street SE, Bellevue, WA 98004ActiveMLS ID #2549468, Jim Pullin. NWMLS as distributed by MLS GRID
- $4,850,0006 bd6 ba5.1k sqft10668 SE 32nd Street, Bellevue, WA 98004ActiveMLS ID #2545465, Kyle Rossman. NWMLS as distributed by MLS GRID
- $4,260,0005 bd6 ba5.4k sqft11688 NE 33rd St., Bellevue, WA 98005ActiveMLS ID #2492694, Li Ning. NWMLS as distributed by MLS GRID
- $3,998,5003 bd3 ba2.6k sqftLochleven, Bellevue, WA 98004ActiveMLS ID #2534008, Robin Root James. NWMLS as distributed by MLS GRID
- $4,460,0004 bd4 ba4.4k sqft2400 100th Avenue NE, Bellevue, WA 98004ActiveMLS ID #2528571, Haleh Clapp. NWMLS as distributed by MLS GRID
- $2,790,0004 bd4 ba3.5k sqft3232 112th Avenue SE, Bellevue, WA 98004ActiveMLS ID #2546530, Alaun McCray. NWMLS as distributed by MLS GRID
- $4,980,0004 bd5 ba4.9k sqft10021 NE 16th Place, Bellevue, WA 98004ActiveMLS ID #2526861, Li Yuan. NWMLS as distributed by MLS GRID
- $3,495,0004 bd5 ba4k sqft9950 SE 39th Street, Mercer Island, WA 98040ActiveMLS ID #2541926, Cindy E. Verschueren. NWMLS as distributed by MLS GRID
- $3,650,0005 bd4 ba4.1k sqft7626 NE 8th Street, Medina, WA 98039ActiveMLS ID #2542238, Frank Li. NWMLS as distributed by MLS GRID
- $3,225,0005 bd4 ba5.7k sqftSp #07104570-Lf, Bellevue, WA 98006ActiveMLS ID #2554880, Chris Tanaka. NWMLS as distributed by MLS GRID
- $3,500,0005 bd4 ba4.1k sqft3811 97th Avenue NE, Kirkland, WA 98033ActiveMLS ID #2538028, Sandi Tampa. NWMLS as distributed by MLS GRID
- $5,580,0005 bd7 ba5.5k sqftKenwood Park Add, Bellevue, WA 98004ActiveMLS ID #2506937, Maggie Sun. NWMLS as distributed by MLS GRID
- $3,168,0003 bd3 ba3k sqftSummit Place Add, Clyde Hill, WA 98004ActiveMLS ID #2531027, Mark von der Burg. NWMLS as distributed by MLS GRID
- $5,396,0005 bd6 ba5k sqft9827 NE 20th Street, Bellevue, WA 98004ActiveMLS ID #2376562, Richard Wang. NWMLS as distributed by MLS GRID
- $3,499,0005 bd5 ba4.3k sqft1487 158th Court SE, Bellevue, WA 98008ActiveMLS ID #2533977, Nick Pallis. NWMLS as distributed by MLS GRID
- $3,250,0005 bd5 ba3.7k sqft4525 90th Avenue SE, Mercer Island, WA 98040ActiveMLS ID #2513965, Lisa Novak. NWMLS as distributed by MLS GRID
