A rare opportunity to create a signature estate on an expansive half-acre corner lot in the heart of Clyde Hill. The property is offered with fully developed plans by acclaimed McCullough Architects, demolition and building permits in hand, and a complete interior design package by Six Walls Interior Design, allowing the next owner to move directly toward construction while bypassing years of design, entitlement, and permitting work. Nearly $400,000 has already been invested in architecture, interiors, permitting, civil and structural engineering, geotechnical studies, environmental remediation, feasibility analysis, legal work, pre-construction planning, and site preparation. The result is a thoughtfully conceived, construction-ready vision for a sophisticated modern residence in one of the Eastside’s most coveted communities. Enjoy award-winning Bellevue schools, a peaceful cul-de-sac approach, and enduring territorial outlooks with glimpses of nearby golf course fairways and the Seattle skyline beyond. Prominently positioned with exceptional scale, privacy, and flexibility, this is more than a homesite; it is an extraordinary opportunity to begin with an exceptional location, a distinguished design team, and the essential groundwork already complete. Plans, interior design package, surveys, and renderings are available by request.
Active
Listed by: Real Residential • Shawn Filer
$3,900,000
8811 NE 15th Place, Clyde Hill, WA 98004
5beds
3,480sqft
Single Family Residence
Built in 1975
0.5 Acres Lot
$3,694,500 Zestimate®
$1,121/sqft
$-- HOA
What's special
Expansive half-acre corner lotPeaceful cul-de-sac approachExceptional scale
- 33 days
- 527
- 15
Zillow last checked:
Listing updated:
Listed by:
Shawn Filer,
Real Residential
Source: NWMLS as distributed by MLS GRID,MLS#: 2562402
Facts & features
Interior
Bedrooms & bathrooms
- Bedrooms: 5
- Bathrooms: 3
- Full bathrooms: 2
- 1/2 bathrooms: 1
- Main level bathrooms: 2
- Main level bedrooms: 3
Primary bedroom
- Level: Main
Bedroom
- Level: Main
Bedroom
- Level: Main
Bedroom
- Level: Lower
Bedroom
- Level: Lower
Bathroom full
- Level: Main
Bathroom full
- Level: Lower
Other
- Level: Main
Other
- Level: Lower
Bonus room
- Level: Lower
Dining room
- Level: Main
Dining room
- Level: Main
Entry hall
- Level: Main
Family room
- Level: Main
Kitchen with eating space
- Level: Main
Living room
- Level: Main
Rec room
- Level: Lower
Utility room
- Level: Lower
Heating
- Fireplace, See Remarks, See Remarks
Cooling
- Has cooling: Yes
Features
- Basement: Daylight
- Number of fireplaces: 2
- Fireplace features: Lower Level: 1, Main Level: 1, Fireplace
Interior area
- Total structure area: 3,480
- Total interior livable area: 3,480 sqft
Video & virtual tour
Property
Parking
- Total spaces: 2
- Parking features: Attached Garage
- Has attached garage: Yes
- Covered spaces: 2
Features
- Levels: One
- Stories: 1
- Entry location: Main
- Patio & porch: Fireplace
Lot
- Size: 0.5 Acres
Details
- Parcel number: 8907610040
- Zoning description: Jurisdiction: City
- Special conditions: Standard
Construction
Type & style
- Home type: SingleFamily
- Architectural style: 1 Story w/Bsmnt.
- Property subtype: Single Family Residence
Materials
- Wood Siding
- Foundation: Poured Concrete
Condition
- Year built: 1975
- Major remodel year: 1975
Utilities & green energy
- Electric: Company: PSE
- Sewer: Sewer Connected, Company: City of Bellevue
- Water: Public, Company: City of Bellevue
Community & HOA
Community
- Subdivision: Clyde Hill
Location
- Region: Bellevue
Financial & listing details
- Price per square foot: $1,121/sqft
- Tax assessed value: $3,220,000
- Annual tax amount: $21,793
- Date on market: 8/3/2026
- Cumulative days on market: 35 days
Estimated market value
$3,694,500
$3.51M - $3.88M
$6,423/mo
Price history
| Date | Event | Price |
|---|---|---|
| 8/4/2026 | Listed for sale | $3,900,000+11.4%$1,121/sqft |
Source:  NWMLS as distributed by MLS GRID #2562402 Report a problem NWMLS as distributed by MLS GRID #2562402 Report a problem | ||
| 5/15/2025 | Sold | $3,500,000$1,006/sqft |
Source: NWMLS as distributed by MLS GRID #2378500 Report a problem | ||
Public tax history
| Year | Property taxes | Tax assessment |
|---|---|---|
| 2025 | $21,794 +4.2% | $3,220,000 +2.3% |
| 2024 | $20,922 -0.4% | $3,148,000 +7.2% |
| 2023 | $21,014 -0.9% | $2,937,000 -10.3% |
| 2022 | $21,197 +10.8% | $3,275,000 +32.4% |
| 2021 | $19,139 +5.4% | $2,474,000 +14.2% |
| 2020 | $18,155 -0.4% | $2,167,000 -3.1% |
| 2019 | $18,233 +23.1% | $2,237,000 +15.5% |
| 2018 | $14,813 +0.1% | $1,937,000 +12.2% |
| 2017 | $14,795 +23.2% | $1,726,000 +5.7% |
| 2016 | $12,005 | $1,633,000 +8.1% |
| 2015 | $12,005 | $1,511,000 +6% |
| 2014 | $12,005 | $1,426,000 +15.7% |
| 2013 | $12,005 | $1,233,000 +23.5% |
| 2012 | -- | $998,000 |
| 2011 | -- | $998,000 -14% |
| 2010 | -- | $1,161,000 |
| 2009 | -- | $1,161,000 +11% |
| 2007 | -- | $1,046,000 +9.9% |
| 2006 | -- | $952,000 +8.8% |
| 2005 | -- | $875,000 +36.9% |
| 2001 | $5,665 -3.3% | $639,000 +6.1% |
| 2000 | $5,858 | $602,000 |
Find assessor info on the county website
Monthly payment
Est. payment
Payment breakdown
Explore the cost of this home by adjusting the details. Changes won't be saved.Climate risks
Neighborhood: 98004
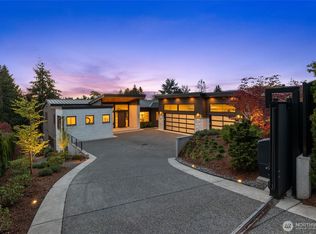
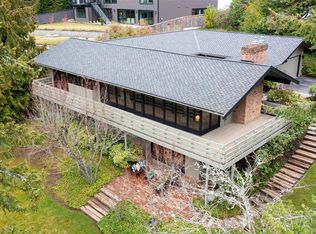
Similar homes
- $3,888,0004 bd5 ba2.8k sqft9520 NE 16th Street, Clyde Hill, WA 98004Active
 MLS ID #2564052, Christina L. Clark. NWMLS as distributed by MLS GRID
 - $4,488,8885 bd5 ba3.4k sqft1441 88th Avenue NE, Clyde Hill, WA 98004Active
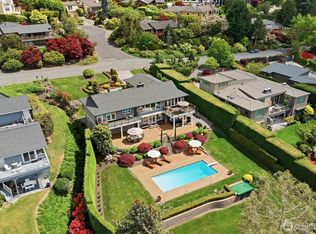 MLS ID #2531616, Steven Erickson. NWMLS as distributed by MLS GRID
 - $3,790,0004 bd4 ba3.4k sqftSummit Court, Clyde Hill, WA 98004Active
 MLS ID #2565911, Mark von der Burg. NWMLS as distributed by MLS GRID
 - $4,250,0005 bd5 ba3.6k sqft8425 NE 22nd Place, Clyde Hill, WA 98004Active
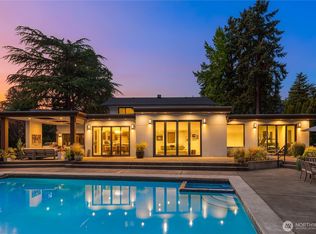 MLS ID #2518033, Christina L. Clark. NWMLS as distributed by MLS GRID
