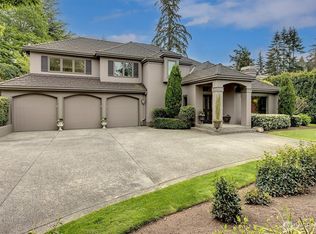
Thoughtfully remodeled and beautifully appointed, this 5-bedroom, 5.5-bath home offers 3,277 square feet of refined comfort in a setting designed for both everyday living and effortless entertaining. Renovated in 2022, the home pairs contemporary finishes with inviting spaces and thoughtful functionality. Vaulted ceilings and new skylights draw natural light across the interiors, while the modern kitchen serves as a natural gathering place with quartz countertops, stainless steel appliances, two ovens, and warm cherry hardwood floors. Imagine lingering over morning coffee in the light-filled kitchen, gathering around the table for dinner, or opening the home to friends for an evening together. Every bedroom features an ensuite bath, including a private entry-level bedroom ideal for guests or extended stays. A dedicated office and versatile bonus room provide space to work, unwind, or play. Multi-zone HVAC, and water purification at the kitchen and primary shower add comfort and peace of mind. Outside, the beautifully landscaped backyard offers a private retreat for sunny afternoons, al fresco dining, and quiet evenings beneath the stars. A two-car garage provides everyday convenience, while easy access to Bellevue and Downtown Seattle places the best of the Eastside and city within reach. Ideally situated within the top-rated Bellevue School District.
Active
Listed by: Realogics Sotheby's Int'l Rlty • Neda Perrina
$3,500,000
3039 92nd Place NE, Clyde Hill, WA 98004
5beds
3,277sqft
Single Family Residence
Built in 2003
7,801 Square Feet Lot
$-- Zestimate®
$1,068/sqft
$-- HOA
What's special
- 21 days
- 954
- 58
Likely to sell faster than
Zillow last checked:
Listing updated:
Listed by:
Neda Perrina,
Realogics Sotheby's Int'l Rlty,
Yang Jiao,
Realogics Sotheby's Int'l Rlty
Source: NWMLS as distributed by MLS GRID,MLS#: 2569425
Facts & features
Interior
Bedrooms & bathrooms
- Bedrooms: 5
- Bathrooms: 6
- Full bathrooms: 5
- 1/2 bathrooms: 1
- Main level bathrooms: 3
- Main level bedrooms: 1
Primary bedroom
- Level: Second
Bedroom
- Level: Main
Bedroom
- Level: Second
Bedroom
- Level: Second
Bedroom
- Level: Second
Bathroom full
- Level: Main
Bathroom full
- Level: Main
Bathroom full
- Level: Second
Bathroom full
- Level: Second
Bathroom full
- Level: Second
Other
- Level: Main
Other
- Level: Main
Den office
- Level: Main
Dining room
- Level: Main
Entry hall
- Level: Main
Family room
- Level: Main
Kitchen with eating space
- Level: Main
Living room
- Level: Main
Utility room
- Level: Second
Heating
- Fireplace, Forced Air, Natural Gas
Cooling
- HEPA Air Filtration
Appliances
- Included: Dishwasher, Disposal, Double Oven, Dryer, Microwave, Refrigerator, Stove(s)/Range(s), Washer, Dishwasher(s), Dryer(s), Garbage Disposal, Microwave(s), Refrigerator(s), Washer(s), Water Heater: gas, Water Heater Location: garage
Features
- Bath Off Primary, Central Vacuum, Ceiling Fan(s), Dining Room, Pantry
- Flooring: Ceramic Tile, Hardwood, Carpet
- Doors: French Doors
- Windows: Dbl Pane/Storm Window, Skylight(s)
- Basement: None
- Number of fireplaces: 1
- Fireplace features: Gas, Main Level: 1, Fireplace
Interior area
- Total structure area: 3,277
- Total interior livable area: 3,277 sqft
Video & virtual tour
Property
Parking
- Total spaces: 2
- Parking features: Attached Garage
- Has attached garage: Yes
- Covered spaces: 2
Features
- Levels: Two
- Stories: 2
- Entry location: Main
- Patio & porch: Bath Off Primary, Built-In Vacuum, Ceiling Fan(s), Dbl Pane/Storm Window, Dining Room, Fireplace, French Doors, Pantry, Security System, Skylight(s), Sprinkler System, Vaulted Ceiling(s), Walk-In Closet(s), Water Heater, Wired for Generator
- Has view: Yes
- View description: Territorial
Lot
- Size: 7,801 Square Feet
- Features: Paved, Cable TV, Fenced-Fully, Gas Available, Patio, Sprinkler System
- Topography: Level
Details
- Parcel number: 1651500080
- Zoning: R1
- Special conditions: Standard
- Other equipment: Wired for Generator
Construction
Type & style
- Home type: SingleFamily
- Architectural style: 2 Story
- Property subtype: Single Family Residence
Materials
- Wood Siding
- Foundation: Poured Concrete
- Roof: Composition
Condition
- Year built: 2003
Utilities & green energy
- Electric: Company: PSE
- Sewer: Sewer Connected, Company: City of Bellevue
- Water: Public, Company: City of Bellevue
Community & HOA
Community
- Security: Security System
- Subdivision: Clyde Hill
Location
- Region: Clyde Hill
Financial & listing details
- Price per square foot: $1,068/sqft
- Tax assessed value: $3,054,000
- Annual tax amount: $19,129
- Date on market: 8/18/2026
- Cumulative days on market: 23 days
- Listing terms: Conventional
- Inclusions: Dishwasher(s), Double Oven, Dryer(s), Garbage Disposal, Microwave(s), Refrigerator(s), Stove(s)/Range(s), Washer(s)
Estimated market value
Not available
Estimated sales range
Not available
Not available
Price history
| Date | Event | Price |
|---|---|---|
| 8/19/2026 | Listed for sale | $3,500,000-5.7%$1,068/sqft |
Source:  NWMLS as distributed by MLS GRID #2569425 Report a problem NWMLS as distributed by MLS GRID #2569425 Report a problem | ||
| 8/10/2026 | Listing removed | $9,200$3/sqft |
Source: Zillow Rentals Report a problem | ||
| 7/28/2026 | Price change | $9,200-6.1%$3/sqft |
Source: Zillow Rentals Report a problem | ||
| 7/22/2026 | Price change | $9,800-4.4%$3/sqft |
Source: Zillow Rentals Report a problem | ||
| 7/18/2026 | Price change | $10,250-6.7%$3/sqft |
Source: Zillow Rentals Report a problem | ||
| 6/26/2026 | Price change | $10,990-8.3%$3/sqft |
Source: Zillow Rentals Report a problem | ||
| 6/21/2026 | Price change | $11,990-0.1%$4/sqft |
Source: Zillow Rentals Report a problem | ||
| 6/11/2026 | Listed for rent | $12,000$4/sqft |
Source: Zillow Rentals Report a problem | ||
| 4/15/2022 | Sold | $3,710,000+15.9%$1,132/sqft |
Source: NWMLS as distributed by MLS GRID #1901246 Report a problem | ||
| 3/18/2022 | Pending sale | $3,200,000$977/sqft |
Source: NWMLS as distributed by MLS GRID #1901246 Report a problem | ||
| 3/14/2022 | Listed for sale | $3,200,000+236.8%$977/sqft |
Source: NWMLS as distributed by MLS GRID #1901246 Report a problem | ||
| 6/2/2003 | Sold | $950,000+239.3%$290/sqft |
Source: NWMLS as distributed by MLS GRID #23000105 Report a problem | ||
| 3/29/2002 | Sold | $280,000$85/sqft |
Source: NWMLS as distributed by MLS GRID #22014152 Report a problem | ||
Public tax history
| Year | Property taxes | Tax assessment |
|---|---|---|
| 2025 | $20,671 +8.1% | $3,054,000 +6.1% |
| 2024 | $19,129 -3.4% | $2,878,000 +4% |
| 2023 | $19,799 -2.2% | $2,767,000 -11.5% |
| 2022 | $20,239 +14.3% | $3,127,000 +36.6% |
| 2021 | $17,709 +5.4% | $2,289,000 +14.2% |
| 2020 | $16,799 -0.4% | $2,005,000 -3.1% |
| 2019 | $16,864 +10.8% | $2,069,000 +3.9% |
| 2018 | $15,225 +0.1% | $1,991,000 +12.2% |
| 2017 | $15,206 +23.2% | $1,774,000 +5.7% |
| 2016 | $12,341 | $1,678,000 +8% |
| 2015 | $12,341 | $1,553,000 +5.9% |
| 2014 | $12,341 | $1,466,000 +15.6% |
| 2013 | $12,341 | $1,268,000 +48.8% |
| 2012 | -- | $852,000 |
| 2011 | -- | $852,000 -9.8% |
| 2010 | -- | $945,000 |
| 2009 | -- | $945,000 +2.8% |
| 2007 | -- | $919,000 +9.9% |
| 2006 | -- | $836,000 +26.9% |
| 2005 | -- | $659,000 +191.6% |
| 2001 | $2,007 +0.9% | $226,000 +10.8% |
| 2000 | $1,989 | $204,000 |
Find assessor info on the county website
Monthly payment
Est. payment
Payment breakdown
Explore the cost of this home by adjusting the details. Changes won't be saved.Climate risks
Neighborhood: 98004
Nearby schools
Schools provided by the listing agent
- Elementary: Clyde Hill Elem
- Middle: Chinook Mid
- High: Bellevue High
Source: NWMLS as distributed by MLS GRID. This data may not be complete. We recommend contacting the local school district to confirm school assignments for this home.

Similar homes
- $2,992,5004 bd3 ba2.8k sqftWoodside Estates, Clyde Hill, WA 98004Active
 MLS ID #2576703, Tere Foster. NWMLS as distributed by MLS GRID
 - $3,790,0004 bd4 ba3.4k sqftSummit Court, Clyde Hill, WA 98004Active
 MLS ID #2565911, Mark von der Burg. NWMLS as distributed by MLS GRID
 - $3,900,0005 bd3 ba3.4k sqft8811 NE 15th Place, Clyde Hill, WA 98004Active
 MLS ID #2562402, Shawn Filer. NWMLS as distributed by MLS GRID
 - $1,798,0005 bd3 ba3k sqftLake Wn Springhills 04, Bellevue, WA 98004Active
 MLS ID #2579234, Sandra M Meyer. NWMLS as distributed by MLS GRID
