Nestled in coveted Yarrow Point, this beautifully appointed home blends timeless elegance with modern livability. Situated on one of the most sought-after streets on the Point with sunny western exposure, this tranquil home invites you in via a dramatic entryway with vaulted ceilings and grand curved staircase bordered by a formal living and dining room with designer wallpaper and custom cabinetry. Remodeled kitchen designed for entertaining featuring Sub Zero fridge and Dacor oven flows in to a cozy family room. French doors open to covered outdoor patio featuring Lynx grill, Italian pizza oven and fire pit. Expansive, beautifully landscaped flat backyard with garden beds, custom lighting and fully fenced. Impeccably designed powder room with Kravet wallpaper and custom fixtures. Light-filled interiors, warm wood floors and a thoughtfully designed floor plan provide effortless everyday living complemented by a wood-paneled office with custom built-ins. Upstairs, four bedrooms including primary suite with private sun deck that overlooks the serene backyard and lake views. The reinvented laundry/mud room with custom cubbies and the over-sized 3-car garage with expansive built in storage round out this exceptionally functional home. Easy access to Yarrow Point amenities such as a pickleball court, playground, nearby parks, and convenient proximity to 520 and 405, fine & casual dining, this home perfectly combines luxury, comfort, and convenience. Excellent Bellevue Schools.
Sold
Listed by: Windermere Real Estate/East • Karen Prins
Bought with: MY REALTY GROUP LLC
$4,300,000
4235 91st Avenue NE, Yarrow Point, WA 98004
4beds
3,820sqft
Single Family Residence
Built in 1992
0.34 Acres Lot
$4,298,400 Zestimate®
$1,126/sqft
$7,757 Estimated rent
Home value
$4,298,400
$4.00M - $4.64M
$7,757/mo
Zestimate® history
Owner options
List your home for rent
$7,757/mo
Rent Zestimate®
Find your next renter with Zillow Rental Manager. Plus, with online applications, you can quickly screen prospective tenants – for free.
$7,757/mo
Rent Zestimate®
Refinance and save
$26,046/mo
Est. payment
Refinancing to a lower rate could help reduce your monthly payments and save thousands over the life of the loan.
$26,046/mo
Est. payment
Explore your selling options
Work with a Zillow partner agent
Leverage their expertise and Zillow's premium Showcase listings to get your home seen by more buyers.
Get startedList with your own agent
Get your home in front of millions of buyers by listing it on Zillow.
Learn how to do itSell it yourself
Take full control of how buyers see your home on Zillow by listing For Sale by Owner (FSBO).
List your homeWhat's special
Light-filled interiorsWarm wood floorsCozy family roomThoughtfully designed floor planSunny western exposureSub zero fridgeDacor oven
Zillow last checked:
Listing updated:
Listed by:
Karen Prins,
Windermere Real Estate/East
Bought with:
Qin Du, 98462
MY REALTY GROUP LLC
Source: NWMLS as distributed by MLS GRID,MLS#: 2516746
Facts & features
Interior
Bedrooms & bathrooms
- Bedrooms: 4
- Bathrooms: 3
- Full bathrooms: 1
- 3/4 bathrooms: 1
- 1/2 bathrooms: 1
- Main level bathrooms: 1
Primary bedroom
- Level: Second
Bedroom
- Level: Second
Bedroom
- Level: Second
Bedroom
- Level: Second
Bathroom three quarter
- Level: Second
Bathroom full
- Level: Second
Other
- Level: Main
Den office
- Level: Main
Dining room
- Level: Main
Entry hall
- Level: Main
Family room
- Level: Main
Kitchen with eating space
- Level: Main
Living room
- Level: Main
Utility room
- Level: Main
Heating
- Fireplace, Forced Air, Natural Gas
Cooling
- Has cooling: Yes
Appliances
- Included: Dishwasher, Disposal, Dryer, Microwave, Refrigerator, Stove(s)/Range(s), Washer, Dishwasher(s), Dryer(s), Garbage Disposal, Microwave(s), Refrigerator(s), Washer(s), Water Heater: Gas, Water Heater Location: Garage
Features
- Bath Off Primary, Dining Room
- Flooring: Hardwood, Carpet
- Doors: French Doors
- Windows: Dbl Pane/Storm Window, Skylight(s)
- Basement: None
- Number of fireplaces: 2
- Fireplace features: Gas, Main Level: 2, Fireplace
Interior area
- Total structure area: 3,820
- Total interior livable area: 3,820 sqft
Property
Parking
- Total spaces: 6
- Parking features: Driveway, Attached Garage
- Has attached garage: Yes
- Covered spaces: 3
- Uncovered spaces: 3
Features
- Levels: Two
- Stories: 2
- Entry location: Main
- Patio & porch: Bath Off Primary, Dbl Pane/Storm Window, Dining Room, Fireplace, French Doors, Security System, Skylight(s), Vaulted Ceiling(s), Walk-In Closet(s), Water Heater, Wine/Beverage Refrigerator
- Has view: Yes
- View description: Bay, Lake, Mountain(s)
- Has water view: Yes
- Water view: Bay,Lake
Lot
- Size: 0.34 Acres
- Features: Paved, Secluded, Cable TV, Deck, Fenced-Fully, High Speed Internet, Patio, Propane, Sprinkler System
- Topography: Level
- Residential vegetation: Garden Space
Details
- Parcel number: 9808701076
- Special conditions: Standard
Construction
Type & style
- Home type: SingleFamily
- Architectural style: 2 Story
- Property subtype: Single Family Residence
Materials
- Stucco, Wood Siding
- Foundation: Poured Concrete
Condition
- Year built: 1992
Utilities & green energy
- Electric: Company: PSE
- Sewer: Sewer Connected, Company: City of Bellevue
- Water: Public, Company: City of Bellevue
- Utilities for property: Xfinity, Xfinity
Community & HOA
Community
- Features: Athletic Court, Park
- Security: Security System
- Subdivision: Yarrow Point
Location
- Region: Yarrow Pt
Financial & listing details
- Price per square foot: $1,126/sqft
- Tax assessed value: $4,389,000
- Annual tax amount: $24,734
- Date on market: 7/30/2026
- Cumulative days on market: 9 days
- Listing terms: Conventional
- Inclusions: Dishwasher(s), Dryer(s), Garbage Disposal, Microwave(s), Refrigerator(s), Stove(s)/Range(s), Washer(s)
Price history
| Date | Event | Price |
|---|---|---|
| 7/8/2026 | Sold | $4,300,000-9.5%$1,126/sqft |
Source:  NWMLS as distributed by MLS GRID #2516746 Report a problem NWMLS as distributed by MLS GRID #2516746 Report a problem | ||
| 5/22/2026 | Pending sale | $4,750,000$1,243/sqft |
Source: NWMLS as distributed by MLS GRID #2516746 Report a problem | ||
| 5/13/2026 | Listed for sale | $4,750,000+220.3%$1,243/sqft |
Source: NWMLS as distributed by MLS GRID #2516746 Report a problem | ||
| 4/13/2012 | Sold | $1,483,000-7%$388/sqft |
Source: NWMLS as distributed by MLS GRID #303608 Report a problem | ||
| 2/17/2012 | Pending sale | $1,595,000$418/sqft |
Source: Windermere Real Estate/East, Inc. #303608 Report a problem | ||
| 12/19/2011 | Price change | $1,595,000-2.1%$418/sqft |
Source: Windermere Real Estate/East, Inc. #303608 Report a problem | ||
| 12/17/2011 | Price change | $1,629,000+2.1%$426/sqft |
Source: Windermere Real Estate/East, Inc. #303608 Report a problem | ||
| 12/13/2011 | Price change | $1,595,000-2.1%$418/sqft |
Source: Windermere Real Estate/East, Inc. #303608 Report a problem | ||
| 11/5/2011 | Price change | $1,629,000-3.9%$426/sqft |
Source: Windermere Real Estate/East, Inc. #303608 Report a problem | ||
| 8/18/2011 | Price change | $1,695,000-4.2%$444/sqft |
Source: Windermere Real Estate/East, Inc. #303608 Report a problem | ||
| 7/22/2011 | Listed for sale | $1,769,000$463/sqft |
Source: Windermere Real Estate/East, Inc. #303608 Report a problem | ||
| 7/10/2011 | Pending sale | $1,769,000$463/sqft |
Source: Windermere Real Estate/East, Inc. #303608 Report a problem | ||
| 6/5/2011 | Listed for sale | $1,769,000+113.4%$463/sqft |
Source: Windermere Real Estate/East, Inc. #303608 Report a problem | ||
| 3/18/1998 | Sold | $829,000$217/sqft |
Source: Public Record Report a problem | ||
Public tax history
| Year | Property taxes | Tax assessment |
|---|---|---|
| 2025 | $28,947 +17% | $4,389,000 +15.2% |
| 2024 | $24,734 -3% | $3,810,000 +4% |
| 2023 | $25,488 -2.3% | $3,662,000 -11.5% |
| 2022 | $26,078 +15.2% | $4,138,000 +36.6% |
| 2021 | $22,646 +5.3% | $3,029,000 +14.2% |
| 2020 | $21,506 -0.9% | $2,653,000 -3.1% |
| 2019 | $21,708 +7.1% | $2,737,000 +0.2% |
| 2018 | $20,273 +0.2% | $2,732,000 +12.2% |
| 2017 | $20,230 +24.9% | $2,434,000 +5.7% |
| 2016 | $16,193 | $2,302,000 +8.1% |
| 2015 | $16,193 | $2,130,000 +5.9% |
| 2014 | $16,193 | $2,011,000 +8.8% |
| 2013 | $16,193 | $1,848,000 +30.1% |
| 2012 | -- | $1,420,000 |
| 2011 | -- | $1,420,000 -14% |
| 2010 | -- | $1,652,000 |
| 2009 | -- | $1,652,000 +4.2% |
| 2007 | -- | $1,585,000 +9.9% |
| 2006 | -- | $1,442,000 +8.8% |
| 2005 | -- | $1,325,000 +39.9% |
| 2001 | $7,944 +2.7% | $947,000 +12.7% |
| 2000 | $7,736 | $840,000 |
Find assessor info on the county website
Neighborhood: 98004
Nearby homes
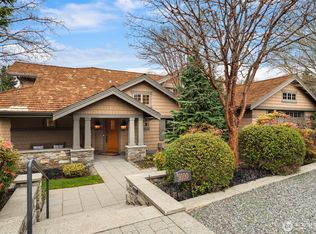
- $6,200,0003 bd6 ba5.3k sqft9100 NE 42nd St, Yarrow Pt, WA 98004Sold
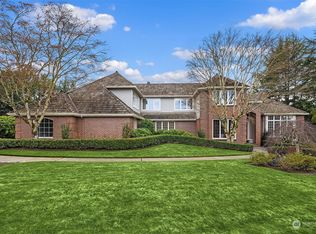
- $5,000,0004 bd5 ba5.5k sqft9107 NE 42nd St, Yarrow Pt, WA 98004Sold
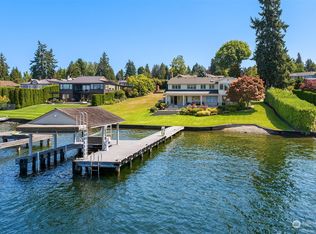
- $12,318,0005 bd3 ba4.3k sqft9000 NE 42nd St, Yarrow Pt, WA 98004Off Market
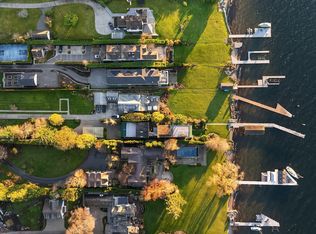
- $11,950,0003 bd3 ba2.8k sqft4429 91st Ave NE, Bellevue, WA 98004For Sale
- $3,400,0003 bd5 ba3.2k sqft4226 92nd Ave NE, Yarrow Pt, WA 98004Sold
- $5,998,0005 bd6 ba6.2k sqft4218 92nd Ave NE, Yarrow Pt, WA 98004For Sale
- $3,150,0004 bd3 ba3.9k sqft4428 92nd Ave NE, Bellevue, WA 98004Sold
- $8,146,8004 bd6 ba6.7k sqft4601 91st Ave NE, Bellevue, WA 98004Off Market
Nearby schools
GreatSchools rating
- 9/10Clyde Hill Elementary SchoolGrades: PK-5Distance: 1.3 mi
- 8/10Chinook Middle SchoolGrades: 6-8Distance: 1.4 mi
- 9/10Bellevue High SchoolGrades: 9-12Distance: 3.2 mi
Schools provided by the listing agent
- Elementary: Clyde Hill Elem
- Middle: Chinook Mid
- High: Bellevue High
Source: NWMLS as distributed by MLS GRID. This data may not be complete. We recommend contacting the local school district to confirm school assignments for this home.
Get a cash offer in 3 minutes
Find out how much your home could sell for in as little as 3 minutes with a no-obligation cash offer.
Estimated market value
$4,298,400
Get a cash offer in 3 minutes
Find out how much your home could sell for in as little as 3 minutes with a no-obligation cash offer.
Estimated market value
$4,298,400
- Washington
- King County
- Yarrow Point
- 98004
- 4235 91st Avenue NE
Nearby cities
Nearby zip codes
Other Yarrow Point Topics
