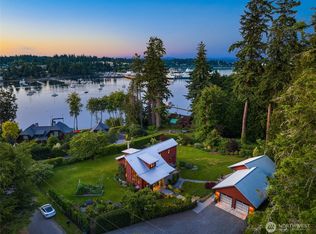
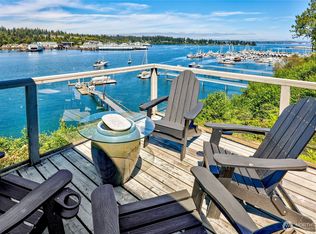
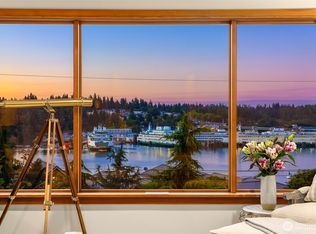
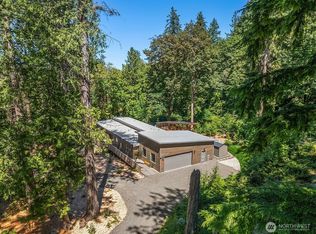
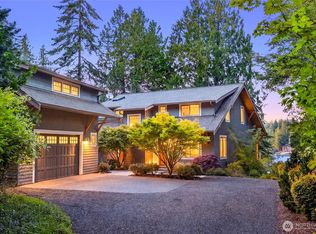
Eagle Harbor waterfront oasis with privacy galore. Low bank pier with floating dock you can stroll onto from your front door! A True deep water dock that can accommodate a 65+ft boat with a keel up to 20ft. Dock equipped w/water & marine grade electrical post for secure and easy boat moorage. Enjoy wild birds nesting, seals frolicking & otters gliding by from the home's deck. This experience feels like you're in the trees at the water’s edge. End of pier deck for cocktails & dinner parties entertained by the seals w/their babies & unparalleled 360 views of sunrises over Seattle & sunsets over the Olympic Mountains. Friends w/boats may use the 2 private registered moorage balls to join the pier party by boat, should the dock already be full. The turnkey home allows secure time away while cruising the waters of the PNW. A Chef's kitchen with broad water views that makes any meal prep & cleanup feel serene. Rock terraces & mature gardens make yardwork minimal & avail more time for paddle boarding & kayaking off the dock. Entertainment can flow inside to outside w/roll-up glass doors, a large courtyard and rock terraces to host outdoor fires! This home provides so many opportunities to feel the Pacific Northwest in all its grandeur. Privacy, views, boating, gardening, entertaining and the simple pleasures of watching wildlife in their habitat. A perfect place to call home! In addition to the deep water dock there're two registered mooring buoys.
Active
Listed by: COMPASS • Kimberly H McLaughlin
$2,300,000
5854 Packard Lane NE, Bainbridge Island, WA 98110
2beds
1,900sqft
:
Get pre-qualified$13,256/mo
Single Family Residence
Built in 1976
1.15 Acres Lot
$-- Zestimate®
$1,211/sqft
$-- HOA
What's special
- 14 days |
- 3,088 |
- 181 |
Zillow last checked:
Listing updated:
Listed by:
Kimberly H McLaughlin,
COMPASS,
Jack McLaughlin,
COMPASS
Source: NWMLS as distributed by MLS GRID,MLS#: 2555924
Facts & features
Interior
Bedrooms & bathrooms
- Bedrooms: 2
- Bathrooms: 2
- Full bathrooms: 1
- 3/4 bathrooms: 1
- Main level bathrooms: 1
- Main level bedrooms: 1
Primary bedroom
- Level: Main
Bedroom
- Level: Lower
Bathroom full
- Level: Main
Bathroom three quarter
- Level: Lower
Other
- Level: Main
Other
- Level: Lower
Bonus room
- Level: Lower
Entry hall
- Level: Lower
Kitchen with eating space
- Level: Main
Living room
- Level: Main
Utility room
- Level: Main
Heating
- Fireplace, Radiant, Radiator, Electric, Propane, See Remarks
Cooling
- None
Appliances
- Included: Dishwasher, Dryer, Microwave, Refrigerator, See Remarks, Stove(s)/Range(s), Washer, Dishwasher(s), Dryer(s), Microwave(s), Refrigerator(s), Washer(s), Water Heater Location: Lower level
Features
- Bath Off Primary, Ceiling Fan(s), High Tech Cabling
- Flooring: Concrete, Carpet
- Doors: French Doors
- Windows: Dbl Pane/Storm Window
- Basement: Daylight,Finished
- Number of fireplaces: 1
- Fireplace features: Gas, Lower Level: 1, Fireplace
Interior area
- Total structure area: 1,900
- Total interior livable area: 1,900 sqft
Property
Parking
- Total spaces: 5
- Parking features: Driveway
- Uncovered spaces: 5
Features
- Levels: Two
- Stories: 2
- Entry location: Lower
- Patio & porch: Second Kitchen, Bath Off Primary, Ceiling Fan(s), Dbl Pane/Storm Window, Fireplace, French Doors, High Tech Cabling, Walk-In Closet(s)
- Has view: Yes
- View description: Bay, City, See Remarks, Sound, Territorial
- Has water view: Yes
- Water view: Bay,Sound
- Waterfront features: Medium Bank, Bulkhead, Saltwater, Sound
- Frontage length: Waterfront Ft: 115 Lowbank Bulkhead
Lot
- Size: 1.15 Acres
- Dimensions: 252' x 119' x 286' x 117'
- Features: Dead End Street, Drought Resistant Landscape, Paved, Secluded, Cable TV, Deck, Dock, High Speed Internet, Moorage, Outbuildings, Patio, Propane
- Topography: Level,Partial Slope,Sloped,Terraces
- Residential vegetation: Garden Space, Wooded
Details
- Parcel number: 35250220742001
- Zoning description: Jurisdiction: City
- Special conditions: Standard
Construction
Type & style
- Home type: SingleFamily
- Architectural style: Craftsman,2 Story
- Property subtype: Single Family Residence
Materials
- Cement/Concrete
- Foundation: Poured Concrete
- Roof: Metal
Condition
- Very Good
- Year built: 1976
- Major remodel year: 2018
Utilities & green energy
- Sewer: Septic Tank
- Water: Shared Well
- Utilities for property: Xfinity, Xfinity
Community & HOA
Community
- Subdivision: Eagle Harbor
Location
- Region: Bainbridge Island
Financial & listing details
- Price per square foot: $1,211/sqft
- Tax assessed value: $768,870
- Annual tax amount: $10,472
- Date on market: 7/25/2026
- Cumulative days on market: 16 days
- Listing terms: Conventional
- Inclusions: Dishwasher(s), Dryer(s), Microwave(s), Refrigerator(s), See Remarks, Stove(s)/Range(s), Washer(s)
Estimated market value
Not available
Estimated sales range
Not available
Not available
Price history
| Date | Event | Price |
|---|---|---|
| 7/26/2026 | Listed for sale | $2,300,000+228.6%$1,211/sqft |
Source:  NWMLS as distributed by MLS GRID #2555924 Report a problem NWMLS as distributed by MLS GRID #2555924 Report a problem | ||
| 5/26/2005 | Sold | $700,000+19%$368/sqft |
Source: NWMLS as distributed by MLS GRID #25038644 Report a problem | ||
| 7/20/2004 | Sold | $588,250$310/sqft |
Source: NWMLS as distributed by MLS GRID #24081954 Report a problem | ||
Public tax history
| Year | Property taxes | Tax assessment |
|---|---|---|
| 2025 | $6,164 +1.8% | $768,870 |
| 2024 | $6,056 +4.7% | $768,870 |
| 2023 | $5,785 -4.4% | $768,870 |
| 2022 | $6,051 +12.8% | $768,870 +32.5% |
| 2021 | $5,366 +2.8% | $580,260 +7.8% |
| 2020 | $5,221 +7.4% | $538,130 +6.7% |
| 2019 | $4,862 -1.2% | $504,300 +26.4% |
| 2018 | $4,922 | $398,960 |
| 2017 | $4,922 +16.5% | $398,960 +5.9% |
| 2016 | $4,226 +0.9% | $376,560 +7% |
| 2015 | $4,189 | $352,020 +6.4% |
| 2014 | $4,189 +8.9% | $330,830 |
| 2013 | $3,847 +0.2% | $330,830 -2.6% |
| 2012 | $3,839 +1.2% | $339,830 -5.8% |
| 2011 | $3,792 -8.8% | $360,800 -14.2% |
| 2010 | $4,158 +2.8% | $420,320 -10% |
| 2009 | $4,046 +15.1% | $467,030 +13.4% |
| 2008 | $3,515 +3.9% | $411,870 +14.7% |
| 2007 | $3,383 | $359,180 +36.1% |
| 2005 | -- | $263,890 +3.6% |
| 2002 | -- | $254,710 |
Find assessor info on the county website
Monthly payment
Est. payment
Payment breakdown
Explore the cost of this home by adjusting the details. Changes won't be saved.Climate risks
Neighborhood: Eagledale
Nearby schools
GreatSchools rating
- 10/10Capt Johnston Blakely Elementary SchoolGrades: PK-4Distance: 1.1 mi
- 9/10Woodward Middle SchoolGrades: 7-8Distance: 2.2 mi
- 10/10Bainbridge High SchoolGrades: 9-12Distance: 1.4 mi
Schools provided by the listing agent
- Elementary: Capt Johnston Blakel
- High: Bainbridge Isl
Source: NWMLS as distributed by MLS GRID. This data may not be complete. We recommend contacting the local school district to confirm school assignments for this home.
- $2,198,0003 bd4 ba2.2k sqft6017 Rose Loop NE, Bainbridge Island, WA 98110For Sale
- $2,100,0003 bd4 ba4.9k sqft5967 Rose Loop NE, Bainbridge Island, WA 98110Sold

- $1,950,0003 bd4 ba5.5k sqft5834 Packard Ln NE, Bainbridge Island, WA 98110Pending
- $1,285,0003 bd3 ba3.2k sqft5788 Packard Ln NE, Bainbridge Island, WA 98110Sold
- $1,190,0003 bd2 ba1.6k sqft6024 Rose Loop NE, Bainbridge Island, WA 98110Sold
- $1,220,0003 bd3 ba2.5k sqft5940 Rose Loop NE, Bainbridge Island, WA 98110Sold
- $2,567,9003 bd2 ba2.3k sqft9996 NE Ewing St, Bainbridge Island, WA 98110Off Market
- $3,050,0002 bd2 ba1.9k sqft5943 Rose Loop NE, Bainbridge Island, WA 98110Sold
A local agent can set up tours, give advice and negotiate with sellers.
Similar homes
- $2,198,0003 bd4 ba2.2k sqft6017 Rose Loop NE, Bainbridge Island, WA 98110ActiveMLS ID #2557228, Ty Evans. NWMLS as distributed by MLS GRID
- $2,249,0003 bd4 ba2.6k sqftRolling Bay City, Bainbridge Island, WA 98110Active
 MLS ID #2549278, Michele Schuler. NWMLS as distributed by MLS GRID
 - $2,130,0003 bd2 ba1.7k sqft15670 NE Point Monroe Drive, Bainbridge Island, WA 98110Active
 MLS ID #2565135, Sebastian Bourgault. NWMLS as distributed by MLS GRID
 - $2,790,0004 bd5 ba2.7k sqft8300 NE Hidden Cove Road, Bainbridge Island, WA 98110Active
 MLS ID #2563606, Leah Applewhite. NWMLS as distributed by MLS GRID
 - $2,228,0003 bd2 ba2.1k sqftResidences At Pleasant Beach, Bainbridge Island, WA 98110ActiveMLS ID #2561618, Ty Evans. NWMLS as distributed by MLS GRID
- $1,940,0003 bd3 ba2.6k sqft7946 Grand Avenue NE, Bainbridge Island, WA 98110ActiveMLS ID #2494665, Carl Sussman. NWMLS as distributed by MLS GRID
- $1,250,0003 bd2 ba1.8k sqft11471 Kallgren Road NE, Bainbridge Island, WA 98110ActiveMLS ID #2558797, Dana Fitzpatrick. NWMLS as distributed by MLS GRID
- $1,295,0003 bd2 ba1.8k sqft16273 Reitan Road NE, Bainbridge Island, WA 98110ActiveMLS ID #2565312, Dana Fitzpatrick. NWMLS as distributed by MLS GRID
- $1,495,0003 bd2 ba2.5k sqft9641 Mandus Olson Road NE, Bainbridge Island, WA 98110ActiveMLS ID #2532317, Sharon Vinograd. NWMLS as distributed by MLS GRID
- $1,468,0003 bd3 ba2.8k sqft8387 NE Sumanee Place, Bainbridge Island, WA 98110ActiveMLS ID #2558657, Sarah Sydor. NWMLS as distributed by MLS GRID
- $1,798,0003 bd3 ba2.4k sqft15451 Harvey Road NE, Bainbridge Island, WA 98110ActiveMLS ID #2483608, Sarah Sydor. NWMLS as distributed by MLS GRID
- $1,398,0003 bd3 ba2.1k sqft8151 NE Hidden Cove Road, Bainbridge Island, WA 98110ActiveMLS ID #2538129, Crystal Hill. NWMLS as distributed by MLS GRID
- $1,599,0003 bd3 ba2.4k sqft10399 NE Pine Way, Bainbridge Island, WA 98110ActiveMLS ID #2538939, Diane Sugden. NWMLS as distributed by MLS GRID
- $2,370,0003 bd3 ba2.7k sqft8418 Island Drive S, Seattle, WA 98118ActiveMLS ID #2564331, Dolores Doherty. NWMLS as distributed by MLS GRID
- $2,950,0003 bd2 ba2.4k sqftWinslow Shores, Bainbridge Island, WA 98110ActiveMLS ID #2551658, Dana Fitzpatrick. NWMLS as distributed by MLS GRID
- $1,468,0003 bd3 ba2.4k sqft6575 NE Honeysuckle Lane, Bainbridge Island, WA 98110ActiveMLS ID #2539134, Amy McFarland. NWMLS as distributed by MLS GRID
- $2,595,0003 bd2 ba1.9k sqft1021 McGilvra Boulevard E, Seattle, WA 98112ActiveMLS ID #2551537, Brad Cahill. NWMLS as distributed by MLS GRID
- $1,999,0004 bd3 ba2.7k sqft12388 NE Marine View Drive, Kingston, WA 98346ActiveMLS ID #2557898, Dana Fitzpatrick. NWMLS as distributed by MLS GRID
- $1,599,0004 bd3 ba2.5k sqft12930 SW 204th Street, Vashon, WA 98070ActiveMLS ID #2564839, Darrin Stumpf. NWMLS as distributed by MLS GRID
- $2,500,0003 bd2 ba2k sqft3029 92nd Avenue NE, Clyde Hill, WA 98004ActiveMLS ID #2561247, Adam J Hestad. NWMLS as distributed by MLS GRID
