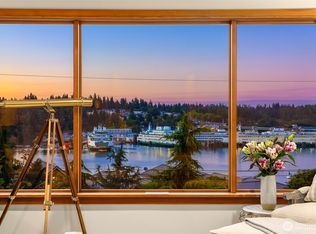
Set above Eagle Harbor at the end of a peaceful Eagledale dead-end lane, this waterfront oasis captures unobstructed panoramic views stretching from the Cascade Mountains and Seattle shoreline to the Olympic Mountains. A deep-water dock with 32' of outside moorage and a 9'draft at zero tide, and private buoy, provide direct access to Puget Sound for multiple boats, and your design for new stairs to the dock is ready to be submitted for permit. Oversized windows, soaring vaulted ceilings, and an open floor plan fill the home with natural light, while the convenience of true single-level living means every essential space is on the main floor. Thoughtfully built with cedar shake siding, a durable metal roof, and an oversized garage, the home also offers exceptional flexibility with a second kitchen and laundry for guest or multigenerational members to have privacy. The wine cellar, wood shop, sunny gardening grounds and an unfinished basement with potential to expand provide abundant lifestyle options. Whether relaxing on the decks or enjoying the beautifully manicured grounds, the harbor's ever-changing scene of rowers, sailboats, ferries, marine wildlife, and local resident bald eagles creates a spectacular backdrop from dawn to dusk at one of Bainbridge Island's most captivating waterfront settings.
Pending
Listed by: Windermere RE Bainbridge • Jason Shutt
$1,950,000
5834 Packard Lane NE, Bainbridge Island, WA 98110
3beds
5,552sqft
:
Get pre-qualified$11,238/mo
Single Family Residence
Built in 1975
0.62 Acres Lot
$1,959,600 Zestimate®
$351/sqft
$-- HOA
What's special
Open floor planSunny gardening groundsTrue single-level livingWine cellarPrivate buoyOversized garageOversized windows
- 23 days |
- 1,739 |
- 107 |
Zillow last checked:
Listing updated:
Listed by:
Jason Shutt,
Windermere RE Bainbridge
Source: NWMLS as distributed by MLS GRID,MLS#: 2554718
Facts & features
Interior
Bedrooms & bathrooms
- Bedrooms: 3
- Bathrooms: 4
- Full bathrooms: 2
- 3/4 bathrooms: 2
- Main level bathrooms: 2
- Main level bedrooms: 2
Primary bedroom
- Level: Main
Bedroom
- Level: Lower
Bedroom
- Level: Main
Bathroom full
- Level: Lower
Bathroom full
- Level: Main
Bathroom three quarter
- Level: Lower
Bathroom three quarter
- Level: Main
Bonus room
- Level: Lower
Entry hall
- Level: Main
Family room
- Level: Main
Great room
- Level: Main
Kitchen with eating space
- Level: Lower
Kitchen without eating space
- Level: Main
Living room
- Level: Lower
Rec room
- Level: Lower
Utility room
- Level: Main
Heating
- Fireplace, Baseboard, Radiant, Wall Furnace, Electric, Oil, Propane
Cooling
- None
Appliances
- Included: Dishwasher, Disposal, Dryer, Microwave, Refrigerator, See Remarks, Stove(s)/Range(s), Washer, Dishwasher(s), Dryer(s), Garbage Disposal, Microwave(s), Refrigerator(s), Washer(s), Water Heater: Electric tank, Water Heater Location: Garage
Features
- Bath Off Primary, Central Vacuum, Ceiling Fan(s), Dining Room
- Flooring: Ceramic Tile, Concrete, Engineered Hardwood, Hardwood, Laminate, Slate, Vinyl, Vinyl Plank, Carpet
- Doors: French Doors
- Windows: Dbl Pane/Storm Window, Skylight(s)
- Basement: Daylight,Finished,Partially Finished
- Number of fireplaces: 3
- Fireplace features: Gas, Lower Level: 2, Main Level: 1, Fireplace
Interior area
- Total structure area: 5,552
- Total interior livable area: 5,552 sqft
Property
Parking
- Total spaces: 7
- Parking features: Driveway, Attached Garage, RV Parking
- Has attached garage: Yes
- Covered spaces: 2
- Uncovered spaces: 5
Features
- Levels: One
- Stories: 1
- Entry location: Main
- Patio & porch: Second Kitchen, Bath Off Primary, Built-In Vacuum, Ceiling Fan(s), Dbl Pane/Storm Window, Dining Room, Fireplace, French Doors, Skylight(s), Vaulted Ceiling(s), Walk-In Closet(s), Water Heater, Wine Cellar
- Has view: Yes
- View description: Bay, City, Mountain(s), Sound
- Has water view: Yes
- Water view: Bay,Sound
- Waterfront features: Low Bank, Medium Bank, Bayfront, Bulkhead, Sound
- Frontage length: Waterfront Ft: 92'
Lot
- Size: 0.62 Acres
- Dimensions: 380' x 100'
- Features: Dead End Street, Paved, Deck, Dock, Fenced-Partially, Green House, High Speed Internet, Moorage, Propane, RV Parking, Shop
- Topography: Level,Steep Slope,Terraces
- Residential vegetation: Garden Space
Details
- Parcel number: 35250220412001
- Zoning: R-2 & Shoreline Residential Conservancy
- Zoning description: Jurisdiction: City
- Special conditions: Standard
- Other equipment: Leased Equipment: none
Construction
Type & style
- Home type: SingleFamily
- Architectural style: Contemporary,1 Story w/Bsmnt.
- Property subtype: Single Family Residence
Materials
- See Remarks, Wood Siding
- Foundation: Poured Concrete, Slab
- Roof: Metal
Condition
- Good
- Year built: 1975
- Major remodel year: 1998
Details
- Builder name: Bill Nelson w/ Peter O'Connor
Utilities & green energy
- Electric: Company: Puget Sound Energy
- Sewer: Septic Tank, Company: N/A - private septic
- Water: Community, Company: Group B: DAVIS KEITH CO-OP, Company: ID#63436R
- Utilities for property: Xfinity
Community & HOA
Community
- Subdivision: Eagle Harbor
Location
- Region: Bainbridge Island
Financial & listing details
- Price per square foot: $351/sqft
- Tax assessed value: $2,812,850
- Annual tax amount: $22,801
- Date on market: 7/15/2026
- Cumulative days on market: 24 days
- Listing terms: Conventional,VA Loan
- Inclusions: Dishwasher(s), Dryer(s), Garbage Disposal, Leased Equipment, Microwave(s), Refrigerator(s), See Remarks, Stove(s)/Range(s), Washer(s)
Estimated market value
$1,959,600
$1.86M - $2.06M
$7,104/mo
Price history
| Date | Event | Price |
|---|---|---|
| 7/19/2026 | Pending sale | $1,950,000$351/sqft |
Source:  NWMLS as distributed by MLS GRID #2554718 Report a problem NWMLS as distributed by MLS GRID #2554718 Report a problem | ||
| 7/15/2026 | Listed for sale | $1,950,000+457.1%$351/sqft |
Source: NWMLS as distributed by MLS GRID #2554718 Report a problem | ||
| 7/1/2026 | Listing removed | $7,000$1/sqft |
Source: Zillow Rentals Report a problem | ||
| 6/3/2026 | Price change | $7,000-6.7%$1/sqft |
Source: Zillow Rentals Report a problem | ||
| 5/29/2026 | Price change | $7,500-6.3%$1/sqft |
Source: Zillow Rentals Report a problem | ||
| 4/17/2026 | Price change | $8,000-5.9%$1/sqft |
Source: Zillow Rentals Report a problem | ||
| 4/7/2026 | Listed for rent | $8,500$2/sqft |
Source: Zillow Rentals Report a problem | ||
| 5/1/1995 | Sold | $350,000$63/sqft |
Source: Public Record Report a problem | ||
Public tax history
| Year | Property taxes | Tax assessment |
|---|---|---|
| 2025 | $22,549 +1.8% | $2,812,850 |
| 2024 | $22,156 +4.7% | $2,812,850 |
| 2023 | $21,166 -4.4% | $2,812,850 |
| 2022 | $22,139 +23.9% | $2,812,850 +45.6% |
| 2021 | $17,865 +2.7% | $1,931,860 +7.8% |
| 2020 | $17,396 +12.2% | $1,792,820 +11.5% |
| 2019 | $15,502 -3.5% | $1,607,810 +9.5% |
| 2018 | $16,058 | $1,468,770 |
| 2017 | $16,058 +6.3% | $1,468,770 +16.2% |
| 2016 | $15,101 +10.2% | $1,263,860 |
| 2015 | $13,709 | $1,263,860 +12.2% |
| 2014 | $13,709 +2.1% | $1,126,060 |
| 2013 | $13,428 +6.6% | $1,126,060 -1.7% |
| 2012 | $12,593 +7.5% | $1,145,990 |
| 2011 | $11,719 +1.8% | $1,145,990 -4% |
| 2010 | $11,511 +8.5% | $1,193,430 -4.9% |
| 2009 | $10,614 -2.4% | $1,255,390 -4.4% |
| 2008 | $10,879 +3.1% | $1,313,360 +14.5% |
| 2007 | $10,550 +24.5% | $1,147,420 +48.6% |
| 2005 | $8,474 | $771,940 +4.9% |
| 2002 | -- | $735,880 +4.8% |
| 2001 | $8,663 +7.7% | $702,400 +24.8% |
| 2000 | $8,042 | $562,750 |
Find assessor info on the county website
Monthly payment
Est. payment
Payment breakdown
Explore the cost of this home by adjusting the details. Changes won't be saved.Climate risks
Neighborhood: Eagledale
Nearby schools
GreatSchools rating
- 10/10Capt Johnston Blakely Elementary SchoolGrades: PK-4Distance: 1.1 mi
- 9/10Woodward Middle SchoolGrades: 7-8Distance: 2.2 mi
- 10/10Bainbridge High SchoolGrades: 9-12Distance: 1.5 mi
Schools provided by the listing agent
- Middle: Woodward Mid
- High: Bainbridge Isl
Source: NWMLS as distributed by MLS GRID. This data may not be complete. We recommend contacting the local school district to confirm school assignments for this home.
- $1,285,0003 bd3 ba3.2k sqft5788 Packard Ln NE, Bainbridge Island, WA 98110Sold
- $2,567,9003 bd2 ba2.3k sqft9996 NE Ewing St, Bainbridge Island, WA 98110Off Market

- $2,300,0002 bd2 ba1.9k sqft5854 Packard Ln NE, Bainbridge Island, WA 98110For Sale

- $946,900-- bd1 ba-- sqft5834 Ward Ave NE #A-1, Bainbridge Island, WA 98110Off Market
- $2,198,0003 bd4 ba2.2k sqft6017 Rose Loop NE, Bainbridge Island, WA 98110For Sale
- $165,000-- sqft5834 Ward Ave NE #B-25, Bainbridge Island, WA 98110Sold
- $120,000-- sqft5834 Ward Ave NE #A-9, Bainbridge Island, WA 98110Sold
- $1,190,0003 bd2 ba1.6k sqft6024 Rose Loop NE, Bainbridge Island, WA 98110Sold
A local agent can set up tours, give advice and negotiate with sellers.
Similar homes
- $1,950,0003 bd3 ba3.5k sqft4560 ISLAND Avenue, Bainbridge Island, WA 98110Active
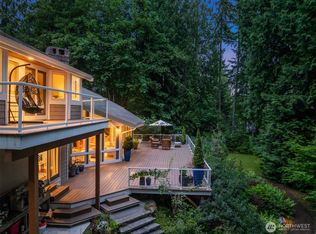 MLS ID #2532494, Carii Clawson. NWMLS as distributed by MLS GRID
 - $1,695,0004 bd3 ba4k sqft9545 NE Idel Weis Court, Bainbridge Island, WA 98110Active
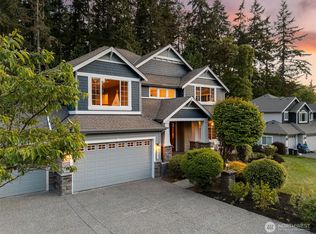 MLS ID #2566316, Dana Fitzpatrick. NWMLS as distributed by MLS GRID
 - $1,895,0005 bd4 ba4k sqft14677 Sivertson Road NE, Bainbridge Island, WA 98110Active
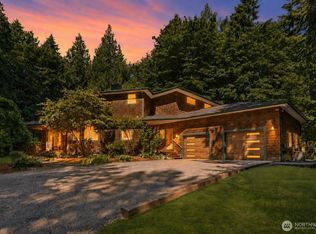 MLS ID #2561939, Genevieve Stoll. NWMLS as distributed by MLS GRID
 - $1,688,0004 bd3 ba2.9k sqft4810 Rose Avenue NE, Bainbridge Island, WA 98110Active
 MLS ID #2526632, Nancy Rees. NWMLS as distributed by MLS GRID
 - $1,699,9903 bd4 ba3.5k sqft7575 NE New Brooklyn Road, Bainbridge Island, WA 98110ActiveMLS ID #2522291, Kell Killian. NWMLS as distributed by MLS GRID
- $1,200,0004 bd2 ba2.9k sqft11127 NE Wing Point Drive, Bainbridge Island, WA 98110ActiveMLS ID #2564993, Jason Shutt. NWMLS as distributed by MLS GRID
- $1,850,0005 bd5 ba3.1k sqft4089 Rockaway Beach Road NE, Bainbridge Island, WA 98110ActiveMLS ID #2557974, Hannah Holser. NWMLS as distributed by MLS GRID
- $1,050,0003 bd3 ba2.9k sqft5769 Blakely Avenue NE, Bainbridge Island, WA 98110ActiveMLS ID #2561785, Forrest Moody. NWMLS as distributed by MLS GRID
- $1,679,0003 bd3 ba3.4k sqft474 Glen Hollow Place SW, Bainbridge Island, WA 98110ActiveMLS ID #2507161, John William Hays. NWMLS as distributed by MLS GRID
- $2,698,0002 bd3 ba2.8k sqft8916 Ferncliff Avenue NE, Bainbridge Island, WA 98110ActiveMLS ID #2564838, Ty Evans. NWMLS as distributed by MLS GRID
- $1,250,0003 bd3 ba3.1k sqft5413 Welfare Avenue NE, Bainbridge Island, WA 98110ActiveMLS ID #2541718, Dana Fitzpatrick. NWMLS as distributed by MLS GRID
- $2,495,0005 bd3 ba3.7k sqftBill Point, Bainbridge Island, WA 98110ActiveMLS ID #2541497, Mark Middleton. NWMLS as distributed by MLS GRID
- $2,388,0004 bd6 ba6.6k sqftDerby Downs, Bainbridge Island, WA 98110ActiveMLS ID #2537777, Arthur Mortell. NWMLS as distributed by MLS GRID
- $2,595,0004 bd4 ba4.8k sqft15041 Skogen Lane NE, Bainbridge Island, WA 98110ActiveMLS ID #2548444, Mark Middleton. NWMLS as distributed by MLS GRID
- $1,649,0003 bd4 ba3.4k sqftVolume 3 Of Plats, Page 11, Bainbridge Island, WA 98110ActiveMLS ID #2435568, Larry Kight. NWMLS as distributed by MLS GRID
- $2,149,0004 bd3 ba3.1k sqft15390 Broom Street NE, Bainbridge Island, WA 98110ActiveMLS ID #2524040, Betsy Atkinson. NWMLS as distributed by MLS GRID
- $1,595,0004 bd3 ba3.6k sqft13874 LaVigne Court NE, Bainbridge Island, WA 98110ActiveMLS ID #2557902, Dana Fitzpatrick. NWMLS as distributed by MLS GRID
- $2,395,0003 bd3 ba3.5k sqft13123 Phelps Road NE, Bainbridge Island, WA 98110ActiveMLS ID #2556221, Dana Fitzpatrick. NWMLS as distributed by MLS GRID
- $1,195,0003 bd3 ba3k sqft9375 NE Eric Avenue, Bainbridge Island, WA 98110ActiveMLS ID #2554492, Kyle Moore. NWMLS as distributed by MLS GRID
- $1,425,0003 bd3 ba3.3k sqft11186 Blue Pond Place NE, Bainbridge Island, WA 98110ActiveMLS ID #2531448, Kell Killian. NWMLS as distributed by MLS GRID
