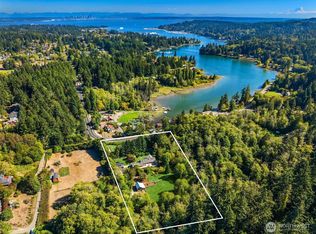
NEW OFFER: Seller to contribute up to 3% of the sales price toward buyer’s closing costs or interest rate buy down. Tucked behind a private gate and surrounded by a breathtaking botanical landscape, this exceptional one-level retreat offers a rare combination of modern design, privacy, and endless potential. Lovingly cultivated by a master gardener over many years, the grounds are a living work of art, showcasing an extraordinary collection of rare specimen plants, vibrant year-round color, and mature fruit trees that create a truly magical setting. Inside, soaring ceilings and expansive windows invite natural light while framing a tranquil canopy of evergreens. The immaculate three-bedroom, three-bath residence is thoughtfully designed for effortless everyday living, with clean architectural lines, open gathering spaces, and seamless connections to the surrounding landscape. Beneath the main level, a full-height daylight walk-out level presents an exciting opportunity to significantly expand the home’s living space. Step outside to explore private walking trails that wind through the property’s peaceful acreage, offering a level of seclusion that is increasingly difficult to find. Every season reveals something new, from colorful blooms and flowering trees to abundant fruit and ever-changing garden vistas. A rare offering where thoughtful architecture, extraordinary gardens, and remarkable privacy come together. Worlds away, yet conveniently close.
Pending
Listed by: COMPASS • Dana Fitzpatrick
$2,195,000
13123 Phelps Road NE, Bainbridge Island, WA 98110
3beds
3,524sqft
Single Family Residence
Built in 2016
2.47 Acres Lot
$2,130,300 Zestimate®
$623/sqft
$-- HOA
What's special
Peaceful acreageMature fruit treesVibrant year-round colorAbundant fruitPrivate walking trailsOne-level retreatBreathtaking botanical landscape
- --
- on Zillow
- 771
- views
- 66
- saves
Zillow last checked:
Listing updated:
Listed by:
Dana Fitzpatrick,
COMPASS
Source: NWMLS as distributed by MLS GRID,MLS#: 2577268
Facts & features
Interior
Bedrooms & bathrooms
- Bedrooms: 3
- Bathrooms: 3
- Full bathrooms: 2
- 1/2 bathrooms: 1
- Main level bathrooms: 3
- Main level bedrooms: 3
Primary bedroom
- Level: Main
Bedroom
- Level: Main
Bedroom
- Level: Main
Bathroom full
- Level: Main
Bathroom full
- Level: Main
Other
- Level: Main
Bonus room
- Level: Main
Den office
- Level: Main
Dining room
- Level: Main
Entry hall
- Level: Main
Great room
- Level: Main
Kitchen with eating space
- Level: Main
Living room
- Level: Main
Heating
- Fireplace, Ductless, Heat Pump, Radiant, Wall Furnace, Electric
Cooling
- Ductless, Heat Pump
Appliances
- Included: Dishwasher, Disposal, Dryer, Microwave, Refrigerator, Stove(s)/Range(s), Washer, Dishwasher(s), Dryer(s), Garbage Disposal, Microwave(s), Refrigerator(s), Washer(s)
Features
- Bath Off Primary, Ceiling Fan(s), Dining Room, High Tech Cabling, Pantry
- Flooring: Hardwood, Slate, Travertine, Carpet
- Doors: French Doors
- Windows: Dbl Pane/Storm Window, Skylight(s)
- Basement: Daylight,Bath/Stubbed
- Number of fireplaces: 1
- Fireplace features: Gas, Main Level: 1, Fireplace
Interior area
- Total structure area: 3,524
- Total interior livable area: 3,524 sqft
Video & virtual tour
Property
Parking
- Total spaces: 5
- Parking features: Attached Garage, RV Parking
- Has attached garage: Yes
- Covered spaces: 2
- Uncovered spaces: 3
Features
- Levels: One
- Stories: 1
- Entry location: Main
- Patio & porch: Bath Off Primary, Ceiling Fan(s), Dbl Pane/Storm Window, Dining Room, Fireplace, French Doors, High Tech Cabling, Pantry, Skylight(s), Vaulted Ceiling(s), Walk-In Closet(s), Wired for Generator
- Has view: Yes
- View description: Territorial
Lot
- Size: 2.47 Acres
- Features: Paved, Deck, Dog Run, Fenced-Fully, Gated Entry, High Speed Internet, Patio, Propane, RV Parking
- Topography: Level,Partial Slope,Terraces
- Residential vegetation: Fruit Trees, Garden Space, Wooded
Details
- Parcel number: 03250230402008
- Special conditions: Standard
- Other equipment: Leased Equipment: Propane Tank, Wired for Generator
Construction
Type & style
- Home type: SingleFamily
- Architectural style: 1 Story
- Property subtype: Single Family Residence
Materials
- Cement Planked, Cement Plank
- Foundation: Poured Concrete
- Roof: Metal
Condition
- Year built: 2016
- Major remodel year: 2016
Utilities & green energy
- Electric: Company: PSE
- Sewer: Septic Tank, Company: Septic
- Water: Public, Company: KPUD
- Utilities for property: Xfinity, Xfinity
Community & HOA
Community
- Subdivision: Bainbridge Island
Location
- Region: Bainbridge Island
Financial & listing details
- Price per square foot: $623/sqft
- Tax assessed value: $1,463,940
- Annual tax amount: $11,736
- Date on market: 9/5/2026
- Listing terms: Conventional,VA Loan
- Inclusions: Dishwasher(s), Dryer(s), Garbage Disposal, Leased Equipment, Microwave(s), Refrigerator(s), Stove(s)/Range(s), Washer(s)
Estimated market value
$2,130,300
$2.02M - $2.24M
$6,374/mo
Price history
| Date | Event | Price |
|---|---|---|
| 9/26/2026 | Pending sale | $2,195,000$623/sqft |
Source:  NWMLS as distributed by MLS GRID #2577268 Report a problem NWMLS as distributed by MLS GRID #2577268 Report a problem | ||
| 9/5/2026 | Listed for sale | $2,195,000+133.5%$623/sqft |
Source: NWMLS as distributed by MLS GRID #2577268 Report a problem | ||
| 5/20/2016 | Sold | $940,000+571.4%$267/sqft |
Source: Public Record Report a problem | ||
| 3/3/2015 | Sold | $140,000$40/sqft |
Source: Public Record Report a problem | ||
Public tax history
| Year | Property taxes | Tax assessment |
|---|---|---|
| 2025 | $11,736 +1.8% | $1,463,940 |
| 2024 | $11,531 +4.7% | $1,463,940 |
| 2023 | $11,016 -4.4% | $1,463,940 |
| 2022 | $11,522 +5.2% | $1,463,940 +23.6% |
| 2021 | $10,948 +2.8% | $1,183,940 +7.9% |
| 2020 | $10,648 +10.6% | $1,097,420 +9.9% |
| 2019 | $9,624 -3.7% | $998,170 +20.7% |
| 2018 | $9,999 | $827,140 |
| 2017 | $9,999 +18.9% | $827,140 +1.3% |
| 2016 | $8,410 +310.5% | $816,550 +328% |
| 2015 | $2,049 | $190,770 |
| 2014 | $2,049 | $190,770 |
Find assessor info on the county website
Monthly payment
Est. payment
Payment breakdown
Explore the cost of this home by adjusting the details. Changes won't be saved.Climate risks
Neighborhood: 98110
Nearby schools
Schools provided by the listing agent
- High: Bainbridge Isl
Source: NWMLS as distributed by MLS GRID. This data may not be complete. We recommend contacting the local school district to confirm school assignments for this home.
- $1,140,0003 bd3 ba1.7k sqft8132 NE Yeti Ln, Bainbridge Island, WA 98110For Sale

- $1,727,5003 bd3 ba3.2k sqft13272 NE Teem Loop Rd, Bainbridge Island, WA 98110Sold
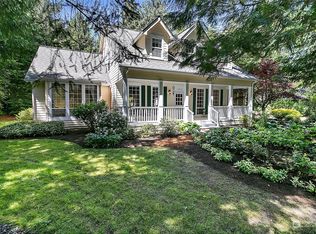
- $2,050,0004 bd5 ba4.4k sqft13264 Teem Loop Rd NE, Bainbridge Island, WA 98110Sold

- $1,461,5004 bd3 ba3.3k sqft13277 NE Teem Loop Rd, Bainbridge Island, WA 98110Off Market
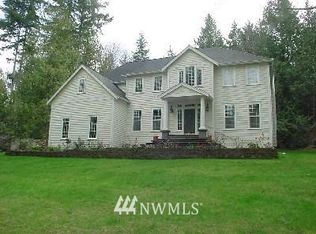
Similar homes
- $1,950,0004 bd3 ba1.9k sqft15122 & 15128 NE Anna Vera Ln, Bainbridge Island, WA 98110For Sale
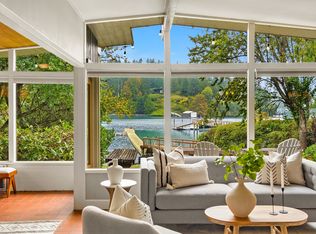 Realogics Sothebys International Realty
 - $1,950,0004 bd3 ba4.1k sqft15122 NE & 15128 Anna Vera Lane, Bainbridge Island, WA 98110Active
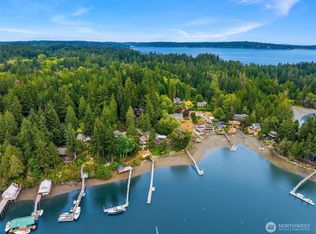 MLS ID #2593410, Beckey Anderson. NWMLS as distributed by MLS GRID
 - $1,140,0003 bd3 ba1.7k sqft8132 NE Yeti Lane, Bainbridge Island, WA 98110ActiveMLS ID #2590287, Carrie Haymond. NWMLS as distributed by MLS GRID
- $2,168,0003 bd4 ba3.5k sqft7183 NE Eagle Harbor Drive NE, Bainbridge Island, WA 98110Active
 MLS ID #2584558, Ty Evans. NWMLS as distributed by MLS GRID
