A perfect Home on MeadowMeer Golf Course with Wraparound Porches and All season Windows . Main Story Living with Fabulous Views. Lower Level has completely separate 2 Bed, 1 bath Apartment with full Kitchen. Perfect multi Family or Generational Home. R2 Zoning allows for Short-plat and additional homesite(buyer to Verify). Modern Main Floor Kitchen remodeled 9 years ago. Historic Country Club Feel. Functional bathrooms in need of updating. 3 Bed, 3 Bath. 2 Story Home. Mid-Century Modern Feel on Elegant 1.3 Acres Overlooking Meadowmeer Golf Course and the "Blue Pond". Main Level Living with Vaulted Ceilings, Custom Kitchen, and Views from every window. Lower Level has two additional bedrooms and Kitchen with Walk out access, Great Light from all directions. Pickleball Court, Scenic Pond, and Manicured Grounds. Move in Ready and waiting for the next chapter. Historic Clubhouse and Home on Meadowmeer Golf course. Lovely, Peaceful setting.
Active
Listed by: Charter Real Estate • Kell Killian
Price cut: $95K (8/7)
$1,425,000
11186 Blue Pond Place NE, Bainbridge Island, WA 98110
3beds
3,317sqft
Single Family Residence
Built in 1974
1.33 Acres Lot
$1,381,500 Zestimate®
$430/sqft
$116/mo HOA
What's special
Custom kitchenMid-century modern feelViews from every windowManicured groundsAll season windowsPickleball courtScenic pond
- 83 days |
- 1,189 |
- 55 |
Zillow last checked:
Listing updated:
Listed by:
Kell Killian,
Charter Real Estate
Source: NWMLS as distributed by MLS GRID,MLS#: 2531448
Facts & features
Interior
Bedrooms & bathrooms
- Bedrooms: 3
- Bathrooms: 3
- Full bathrooms: 1
- 3/4 bathrooms: 1
- 1/2 bathrooms: 1
- Main level bathrooms: 2
- Main level bedrooms: 1
Primary bedroom
- Level: Main
Bedroom
- Level: Lower
Bedroom
- Level: Lower
Bathroom full
- Level: Lower
Bathroom three quarter
- Level: Main
Other
- Level: Main
Dining room
- Level: Main
Entry hall
- Level: Main
Family room
- Level: Lower
Great room
- Level: Main
Kitchen with eating space
- Level: Main
Kitchen without eating space
- Level: Lower
Living room
- Level: Main
Utility room
- Level: Lower
Heating
- Fireplace, Baseboard, Forced Air, Heat Pump, Stove/Free Standing, Electric, Wood
Cooling
- Heat Pump
Appliances
- Included: Dishwasher, Dryer, Microwave, Refrigerator, Stove(s)/Range(s), Washer, Dishwasher(s), Dryer(s), Microwave(s), Refrigerator(s), Washer(s), Water Heater: Electric, Water Heater Location: Closet
Features
- Dining Room
- Flooring: Ceramic Tile, Vinyl Plank, Carpet
- Windows: Dbl Pane/Storm Window
- Basement: Daylight,Finished
- Number of fireplaces: 3
- Fireplace features: Wood Burning, Lower Level: 2, Main Level: 1, Fireplace
Interior area
- Total structure area: 3,317
- Total interior livable area: 3,317 sqft
Property
Parking
- Total spaces: 4
- Parking features: Driveway, Attached Garage
- Has attached garage: Yes
- Covered spaces: 2
- Uncovered spaces: 2
Features
- Levels: One
- Stories: 1
- Entry location: Main
- Patio & porch: Second Kitchen, Dbl Pane/Storm Window, Dining Room, Fireplace, Vaulted Ceiling(s), Water Heater
- Has view: Yes
- View description: Golf Course, Pond, Territorial
- Has water view: Yes
- Water view: Pond
Lot
- Size: 1.33 Acres
- Dimensions: 280 x 254 x 227 x 191 x 53 x 63
- Features: Dead End Street, Paved, Athletic Court, Deck, Patio
- Topography: Level,Partial Slope
- Residential vegetation: Garden Space
Details
- Parcel number: 41940000190007
- Zoning: R2
- Zoning description: Jurisdiction: City
- Special conditions: Standard
Construction
Type & style
- Home type: SingleFamily
- Architectural style: Mid-Century Modern,1 Story w/Bsmnt.
- Property subtype: Single Family Residence
Materials
- Wood Siding
- Foundation: Poured Concrete
- Roof: Composition
Condition
- Good
- Year built: 1974
Utilities & green energy
- Electric: Company: PSE
- Sewer: Septic Tank, Company: None
- Water: Public, Company: Meadowmeer KPUD
- Utilities for property: Xfinity, Xfinity
Community & HOA
Community
- Features: Clubhouse, Golf
- Subdivision: Meadowmeer
HOA
- Services included: Common Area Maintenance
- HOA fee: $116 monthly
- HOA phone: 206-842-2218
Location
- Region: Bainbridge Island
Financial & listing details
- Price per square foot: $430/sqft
- Tax assessed value: $1,245,750
- Annual tax amount: $10,238
- Date on market: 5/27/2026
- Cumulative days on market: 85 days
- Listing terms: Conventional,VA Loan
- Inclusions: Dishwasher(s), Dryer(s), Microwave(s), Refrigerator(s), Stove(s)/Range(s), Washer(s)
Estimated market value
$1,381,500
$1.31M - $1.45M
$6,155/mo
Price history
| Date | Event | Price |
|---|---|---|
| 8/7/2026 | Price change | $1,425,000-6.3%$430/sqft |
Source:  NWMLS as distributed by MLS GRID #2531448 Report a problem NWMLS as distributed by MLS GRID #2531448 Report a problem | ||
| 7/20/2026 | Price change | $1,520,000-1.9%$458/sqft |
Source: NWMLS as distributed by MLS GRID #2531448 Report a problem | ||
| 5/28/2026 | Listed for sale | $1,550,000$467/sqft |
Source: NWMLS as distributed by MLS GRID #2531448 Report a problem | ||
Public tax history
| Year | Property taxes | Tax assessment |
|---|---|---|
| 2025 | $9,987 +1.8% | $1,245,750 |
| 2024 | $9,812 +4.7% | $1,245,750 |
| 2023 | $9,374 -4.4% | $1,245,750 |
| 2022 | $9,805 +8.5% | $1,245,750 +27.5% |
| 2021 | $9,033 +2.8% | $976,810 +7.9% |
| 2020 | $8,783 +6.7% | $905,230 +6% |
| 2019 | $8,235 -4% | $854,120 +20.7% |
| 2018 | $8,583 | $707,690 |
| 2017 | $8,583 +16.5% | $707,690 +13.3% |
| 2016 | $7,365 +7.5% | $624,360 +10.1% |
| 2015 | $6,848 | $566,990 +9.5% |
| 2014 | $6,848 +12.2% | $517,830 |
| 2013 | $6,106 +2% | $517,830 -3.7% |
| 2012 | $5,987 +3.4% | $537,680 -3.7% |
| 2011 | $5,788 -4.9% | $558,520 -10.4% |
| 2010 | $6,086 +2.5% | $623,030 -10.2% |
| 2009 | $5,935 +11.8% | $693,770 +9.9% |
| 2008 | $5,309 +3.5% | $631,500 +14.5% |
| 2007 | $5,130 +15.6% | $551,340 +37.5% |
| 2005 | $4,440 | $400,970 +6.3% |
| 2002 | -- | $377,030 +6.5% |
| 2001 | $4,478 +8.4% | $354,070 +22.5% |
| 2000 | $4,130 | $289,000 |
Find assessor info on the county website
Monthly payment
Est. payment
Payment breakdown
Explore the cost of this home by adjusting the details. Changes won't be saved.Climate risks
Neighborhood: 98110
Nearby schools
GreatSchools rating
- 10/10Sonoji Sakai Intermediate SchoolGrades: 5-6Distance: 1.3 mi
- 9/10Woodward Middle SchoolGrades: 7-8Distance: 1.3 mi
- 10/10Bainbridge High SchoolGrades: 9-12Distance: 2.1 mi
- $897,5003 bd3 ba1.6k sqft11194 Meadowlark Ln NE, Bainbridge Island, WA 98110Sold
- $2,350,0003 bd3 ba3.7k sqft7856 NE Beverly Ln, Bainbridge Island, WA 98110Sold

- $1,450,0004 bd3 ba3.7k sqft7979 NE Leslie Ln, Bainbridge Island, WA 98110Sold
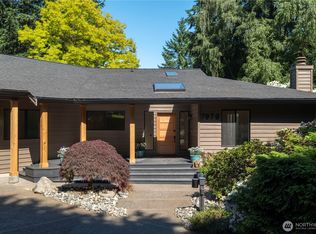
- $2,150,0003 bd3 ba3.1k sqft7749 NE Beverly Ln, Bainbridge Island, WA 98110Sold

- $989,0002 bd3 ba2k sqft10905 Maiden Ln NE, Bainbridge Island, WA 98110Sold
- $842,0003 bd2 ba2.1k sqft8331 NE Koura Rd, Bainbridge Island, WA 98110Sold
- $993,0003 bd2 ba1.7k sqft11197 Killdeer Ln NE, Bainbridge Island, WA 98110Sold
- $910,0003 bd2 ba1.6k sqft8235 Peggy Ln NE, Bainbridge Island, WA 98110Sold
A local agent can set up tours, give advice and negotiate with sellers.
Similar homes
- $1,468,0003 bd3 ba2.8k sqft8387 NE Sumanee Place, Bainbridge Island, WA 98110Active
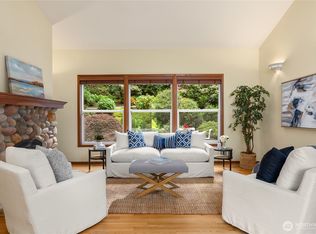 MLS ID #2558657, Sarah Sydor. NWMLS as distributed by MLS GRID
 - $1,468,0003 bd3 ba2.4k sqft6575 NE Honeysuckle Lane, Bainbridge Island, WA 98110Active
 MLS ID #2539134, Amy McFarland. NWMLS as distributed by MLS GRID
 - $1,398,0003 bd3 ba2.1k sqft8151 NE Hidden Cove Road, Bainbridge Island, WA 98110Active
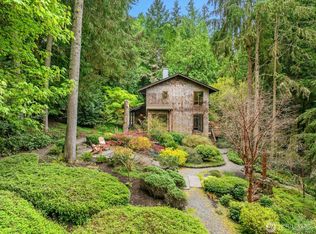 MLS ID #2538129, Crystal Hill. NWMLS as distributed by MLS GRID
 - $1,295,0003 bd3 ba2.4k sqft15153 Sunrise Drive NE, Bainbridge Island, WA 98110Active
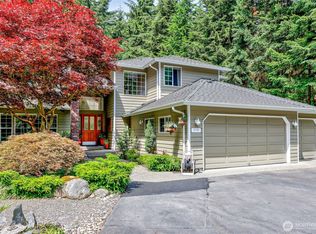 MLS ID #2544340, Craig Clark. NWMLS as distributed by MLS GRID
 - $1,295,0003 bd2 ba1.8k sqft16273 Reitan Road NE, Bainbridge Island, WA 98110ActiveMLS ID #2565312, Dana Fitzpatrick. NWMLS as distributed by MLS GRID
- $1,695,0004 bd3 ba4k sqft9545 NE Idel Weis Court, Bainbridge Island, WA 98110ActiveMLS ID #2566316, Dana Fitzpatrick. NWMLS as distributed by MLS GRID
- $749,0003 bd2 ba2.7k sqft7264 NE Little Harbor Lane, Bainbridge Island, WA 98110ActiveMLS ID #2562340, Jim Ritchie. NWMLS as distributed by MLS GRID
- $1,688,0004 bd3 ba2.9k sqft4810 Rose Avenue NE, Bainbridge Island, WA 98110ActiveMLS ID #2526632, Nancy Rees. NWMLS as distributed by MLS GRID
- $1,950,0003 bd3 ba3.5k sqft4560 ISLAND Avenue, Bainbridge Island, WA 98110ActiveMLS ID #2532494, Carii Clawson. NWMLS as distributed by MLS GRID
- $898,0003 bd2 ba1.7k sqft8960 NE Day Road, Bainbridge Island, WA 98110ActiveMLS ID #2563597, Beckey Anderson. NWMLS as distributed by MLS GRID
- $1,028,0003 bd2 ba1.8k sqft10109 NE Knight Road, Bainbridge Island, WA 98110ActiveMLS ID #2557144, Sonja L. Jones. NWMLS as distributed by MLS GRID
- $1,250,0004 bd5 ba4k sqft1956 NE Trail Way, Poulsbo, WA 98370ActiveMLS ID #2556554, Shari Royston. NWMLS as distributed by MLS GRID
- $2,098,0004 bd3 ba3.1k sqft15390 Broom Street NE, Bainbridge Island, WA 98110ActiveMLS ID #2524040, Betsy Atkinson. NWMLS as distributed by MLS GRID
- $1,049,0003 bd3 ba2k sqft9246 Fletcher Bay Road NE, Bainbridge Island, WA 98110ActiveMLS ID #2552632, Adam Morrow. NWMLS as distributed by MLS GRID
- $1,398,0004 bd4 ba4.3k sqftWhite Horse, Kingston, WA 98346ActiveMLS ID #2516939, Joni Kimmel. NWMLS as distributed by MLS GRID
- $1,300,0003 bd3 ba4.3k sqft2797 Lost Creek Lane NW, Bremerton, WA 98312ActiveMLS ID #2565008, Connie Baker. NWMLS as distributed by MLS GRID
- $1,325,0002 bd3 ba2.5k sqftTrails End, Port Ludlow, WA 98365ActiveMLS ID #2530777, Michelle Holland. NWMLS as distributed by MLS GRID
- $799,0003 bd3 ba2.5k sqftPheasant Bluff, Poulsbo, WA 98370ActiveMLS ID #2561331, George Lane. NWMLS as distributed by MLS GRID
- $1,400,0004 bd4 ba3.4k sqft14109 Serene Way, Lynnwood, WA 98087ActiveMLS ID #2565464, Travis Boyd. NWMLS as distributed by MLS GRID
- $950,0003 bd2 ba2.4k sqft16406 Thorpe Road NE, Poulsbo, WA 98370ActiveMLS ID #2567784, Rebecca Gore-Clark. NWMLS as distributed by MLS GRID
