Beautiful new construction home for modern living! So close to Seattle and first of a collection of 3 architecturally delightful Bainbridge Island new residences that are privately situated within the Meadowmeer Community. Enjoy floor to ceiling windows, amazing natural wood stairs & accents, stunning decks, patio & luxurious well-designed spaces. Lots extend across Beverly Lane to keep forever treed views. Neighborhood amenities feature a meticulously maintained 9-hole golf course--challenging yet friendly, a gym & fun restaurant. Minutes from ferry, shopping, dining, wineries, entertainment. Most uniquely, the Grand Forest is in your backyard for endless adventure! Don't miss this great opportunity--main floor ensuite bedroom option too!
Sold
Listed by: Windermere Real Estate Co. • Kimberly Striker Hall
Bought with: Realogics Sotheby's Int'l Rlty
$2,150,000
7749 NE Beverly Lane, Bainbridge Island, WA 98110
3beds
3,176sqft
Single Family Residence
Built in 2024
0.89 Acres Lot
$2,211,500 Zestimate®
$677/sqft
$7,552 Estimated rent
Home value
$2,211,500
$2.01M - $2.43M
$7,552/mo
Zestimate® history
Owner options
List your home for rent
$7,552/mo
Rent Zestimate®
Find your next renter with Zillow Rental Manager. Plus, with online applications, you can quickly screen prospective tenants – for free.
$7,552/mo
Rent Zestimate®
Refinance and save
$10,565/mo
Est. payment
Refinancing to a lower rate could help reduce your monthly payments and save thousands over the life of the loan.
$10,565/mo
Est. payment
Explore your selling options
Work with a Zillow partner agent
Leverage their expertise and Zillow's premium Showcase listings to get your home seen by more buyers.
Get startedList with your own agent
Get your home in front of millions of buyers by listing it on Zillow.
Learn how to do itSell it yourself
Take full control of how buyers see your home on Zillow by listing For Sale by Owner (FSBO).
List your homeWhat's special
Forever treed viewsMain floor ensuite bedroomFloor to ceiling windowsLuxurious well-designed spacesStunning decks
Zillow last checked:
Listing updated:
Listed by:
Kimberly Striker Hall,
Windermere Real Estate Co.,
Judy Striker Curran,
Windermere Real Estate Co.
Bought with:
Laurel Powell, 110789
Realogics Sotheby's Int'l Rlty
Source: NWMLS as distributed by MLS GRID,MLS#: 2287461
Facts & features
Interior
Bedrooms & bathrooms
- Bedrooms: 3
- Bathrooms: 3
- Full bathrooms: 2
- 1/2 bathrooms: 1
- Main level bathrooms: 1
Primary bedroom
- Level: Second
Bedroom
- Level: Second
Bedroom
- Level: Second
Bathroom full
- Level: Second
Bathroom full
- Level: Second
Other
- Level: Main
Den office
- Level: Main
Dining room
- Level: Main
Entry hall
- Level: Main
Great room
- Level: Main
Kitchen with eating space
- Level: Main
Living room
- Level: Main
Utility room
- Level: Second
Heating
- Fireplace, Ductless HP-Mini Split, Radiant, Electric, Propane
Cooling
- Has cooling: Yes
Appliances
- Included: Dishwasher(s), Dryer(s), Disposal, Microwave(s), Refrigerator(s), Stove(s)/Range(s), Washer(s), Garbage Disposal, Water Heater: hybrid hot water, Water Heater Location: crawl space
Features
- Bath Off Primary, Dining Room, High Tech Cabling
- Flooring: Ceramic Tile, Hardwood, Carpet
- Doors: French Doors
- Windows: Double Pane/Storm Window
- Basement: None
- Number of fireplaces: 1
- Fireplace features: Gas, Main Level: 1, Fireplace
Interior area
- Total structure area: 3,176
- Total interior livable area: 3,176 sqft
Property
Parking
- Total spaces: 2
- Parking features: Attached Garage
- Attached garage spaces: 2
Features
- Levels: Two
- Stories: 2
- Entry location: Main
- Patio & porch: Bath Off Primary, Ceramic Tile, Double Pane/Storm Window, Dining Room, Fireplace, French Doors, Hardwood, High Tech Cabling, SMART Wired, Walk-In Closet(s), Wall to Wall Carpet, Water Heater
- Has view: Yes
- View description: Territorial
Lot
- Size: 0.89 Acres
- Dimensions: 180' x 214'
- Features: Adjacent to Public Land, Cul-De-Sac, Dead End Street, Open Lot, Paved, Secluded, Deck, Irrigation, Patio, Propane, Sprinkler System
- Topography: Level,Partial Slope
- Residential vegetation: Garden Space, Wooded
Details
- Parcel number: 1625021045
- Zoning description: Jurisdiction: City
- Special conditions: Standard
- Other equipment: Leased Equipment: propane tank (Ferrellgas)
Construction
Type & style
- Home type: SingleFamily
- Architectural style: Northwest Contemporary,2 Story
- Property subtype: Single Family Residence
Materials
- Cement Planked, Wood Siding
- Foundation: Poured Concrete
- Roof: Metal,See Remarks
Condition
- Very Good
- New construction: Yes
- Year built: 2024
Details
- Builder name: Jefferson Fine Home Builders
Utilities & green energy
- Electric: Company: PSE
- Sewer: Septic Tank, Company: Private Septic
- Water: Private, Company: KPUD Meadowmeer Water
- Utilities for property: Comcast, Comcast
Community & HOA
Community
- Features: CCRs, Clubhouse, Golf, Trail(s)
- Subdivision: Meadowmeer
HOA
- HOA fee: $114 monthly
- HOA phone: 206-842-2218
Location
- Region: Bainbridge Island
Financial & listing details
- Price per square foot: $677/sqft
- Tax assessed value: $1,655,170
- Annual tax amount: $2,950
- Date on market: 7/19/2024
- Cumulative days on market: 733 days
- Listing terms: Conventional
- Inclusions: Dishwasher(s), Dryer(s), Garbage Disposal, LeasedEquipment, Microwave(s), Refrigerator(s), Stove(s)/Range(s), Washer(s)
Price history
| Date | Event | Price |
|---|---|---|
| 2/4/2025 | Sold | $2,150,000$677/sqft |
Source:  NWMLS as distributed by MLS GRID #2287461 Report a problem NWMLS as distributed by MLS GRID #2287461 Report a problem | ||
| 1/23/2025 | Pending sale | $2,150,000+735%$677/sqft |
Source: NWMLS as distributed by MLS GRID #2287461 Report a problem | ||
| 5/5/2021 | Sold | $257,500$81/sqft |
Source: Public Record Report a problem | ||
Public tax history
| Year | Property taxes | Tax assessment |
|---|---|---|
| 2025 | $13,269 +3.5% | $1,655,170 +1.7% |
| 2024 | $12,817 +372.7% | $1,627,270 +351.6% |
| 2023 | $2,712 +68% | $360,370 +75.7% |
| 2022 | $1,615 +76.2% | $205,130 +107% |
| 2021 | $916 +3.2% | $99,110 +8.3% |
| 2020 | $888 +11.2% | $91,540 +10.5% |
| 2019 | $799 -16.8% | $82,860 +2.9% |
| 2018 | $960 | $80,560 |
| 2017 | $960 +16.9% | $80,560 +4% |
| 2016 | $821 -1.5% | $77,470 |
| 2015 | $833 | $77,470 |
| 2014 | $833 | $77,470 |
Find assessor info on the county website
Neighborhood: 98110
Nearby homes
- $2,350,0003 bd3 ba3.7k sqft7856 NE Beverly Ln, Bainbridge Island, WA 98110Sold

- $989,0002 bd3 ba2k sqft10905 Maiden Ln NE, Bainbridge Island, WA 98110Sold
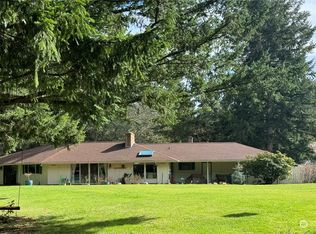
- $1,520,0003 bd3 ba3.3k sqft11186 Blue Pond Pl NE, Bainbridge Island, WA 98110For Sale
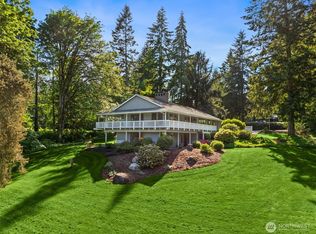
- $1,300,0003 bd3 ba2.9k sqft7604 NE Meadowmeer Ln, Bainbridge Island, WA 98110Sold
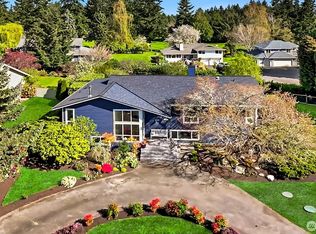
- $975,0003 bd3 ba2.3k sqft7616 NE Meer Ct, Bainbridge Island, WA 98110Sold
- $897,5003 bd3 ba1.6k sqft11194 Meadowlark Ln NE, Bainbridge Island, WA 98110Sold
- $922,0003 bd2 ba1.3k sqft10810 Hart Ln NE, Bainbridge Island, WA 98110Sold
- $993,0003 bd2 ba1.7k sqft11197 Killdeer Ln NE, Bainbridge Island, WA 98110Sold
Nearby schools
GreatSchools rating
- 10/10Sonoji Sakai Intermediate SchoolGrades: 5-6Distance: 1.3 mi
- 9/10Woodward Middle SchoolGrades: 7-8Distance: 1.3 mi
- 10/10Bainbridge High SchoolGrades: 9-12Distance: 2 mi
Schools provided by the listing agent
- High: Bainbridge Isl
Source: NWMLS as distributed by MLS GRID. This data may not be complete. We recommend contacting the local school district to confirm school assignments for this home.
Get a cash offer in 3 minutes
Find out how much your home could sell for in as little as 3 minutes with a no-obligation cash offer.
Estimated market value
$2,211,500
Get a cash offer in 3 minutes
Find out how much your home could sell for in as little as 3 minutes with a no-obligation cash offer.
Estimated market value
$2,211,500
- Washington
- Kitsap County
- Bainbridge Island
- 98110
- 7749 NE Beverly Lane
Nearby cities
Nearby neighborhoods
Nearby zip codes
Other Bainbridge Island Topics
- Apartments for Rent in 98110
- Houses for Sale in 98110
- Houses for Rent in 98110
- 98110 Real Estate
- Bainbridge Island Condos
- Houses for Sale in Bainbridge Island
- Newest Listings in Bainbridge Island
- Bainbridge Island Home Values
- Bainbridge Island Real Estate Agents
- Bainbridge Island Refinance
- Bainbridge Island Mortgage Rates
