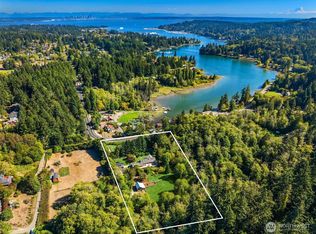
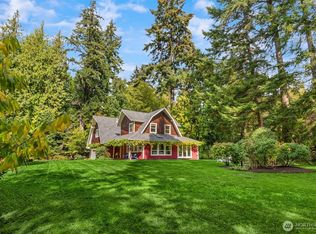
Perched above the gentle waters of Puget Sound, The Sunset House provides the perfect setting for every season. Brimming with historic character, this is idyllic west facing waterfront living on Bainbridge Island. Autumn evenings on the large deck capture warm golden light while glowing fireplaces await inside the living room, library and primary suite. As winter approaches the coziness of this home shines through the seasons, opening to the welcome of spring and then summer on the Sound. A large waterfront deck has plenty of room for entertaining and space for all the water toys. Head out to your mooring buoy and set off on adventures around the island. The lower level of the home provides an ideal landing space coming off the beach with a 3/4 bath. The lower level also has a bonus space that is great for a workout room and a wine storage room. The main floor has original beams that frame the living and dining area. The well appointed kitchen is adorned with stained glass pocket doors, newer appliances and a scullery. The library has rich wood cabinetry and a secret door to a bonus room. The upper level has vaulted ceilings and is centered around sweeping water and mountain views. The primary suite has a marble bath with a clawfoot tub and a skylight over the shower. Two additional bedrooms have window seats overlooking the water, perfect spaces for restorative moments of quiet. The Sunset House brings comfort and beauty. A perfect waterfront retreat on Bainbridge Island.
Active
Listed by: Realogics Sotheby's Int'l Rlty • Beckey Anderson
$2,080,000
8405 Hansen Road NE, Bainbridge Island, WA 98110
3beds
3,626sqft
Single Family Residence
Built in 1930
0.39 Acres Lot
$2,293,700 Zestimate®
$574/sqft
$-- HOA
What's special
- --
- on Zillow
- 1,118
- views
- 154
- saves
Likely to sell faster than
Zillow last checked:
Listing updated:
Listed by:
Beckey Anderson,
Realogics Sotheby's Int'l Rlty,
Arthur Mortell,
Realogics Sotheby's Int'l Rlty
Source: NWMLS as distributed by MLS GRID,MLS#: 2591783
Facts & features
Interior
Bedrooms & bathrooms
- Bedrooms: 3
- Bathrooms: 4
- Full bathrooms: 2
- 3/4 bathrooms: 1
- 1/2 bathrooms: 1
- Main level bathrooms: 1
Primary bedroom
- Level: Second
Bedroom
- Level: Second
Bedroom
- Level: Second
Bathroom full
- Level: Second
Bathroom full
- Level: Second
Bathroom three quarter
- Level: Lower
Other
- Level: Main
Other
- Level: Main
Bonus room
- Level: Lower
Den office
- Level: Main
Dining room
- Level: Main
Entry hall
- Level: Second
Kitchen without eating space
- Level: Main
Living room
- Level: Main
Utility room
- Level: Second
Heating
- Fireplace, Forced Air, Wall Furnace, Electric, Oil, Propane, Wood
Cooling
- None
Appliances
- Included: Dishwasher, Double Oven, Dryer, Microwave, Refrigerator, Stove(s)/Range(s), Washer, Dishwasher(s), Dryer(s), Microwave(s), Refrigerator(s), Washer(s), Water Heater: Electric, Water Heater Location: Laundry Room
Features
- Bath Off Primary
- Flooring: Ceramic Tile, Concrete, Hardwood, Marble, Softwood, Stone
- Basement: Daylight,Partially Finished
- Number of fireplaces: 3
- Fireplace features: Wood Burning, Main Level: 2, Upper Level: 1, Fireplace
Interior area
- Total structure area: 3,626
- Total interior livable area: 3,626 sqft
Video & virtual tour
Property
Parking
- Total spaces: 2
- Parking features: Off Street
- Uncovered spaces: 2
Features
- Levels: Three Or More
- Entry location: Upper (2nd Floor)
- Patio & porch: Bath Off Primary, Fireplace, Fireplace (Primary Bedroom), Vaulted Ceiling(s), Walk-In Closet(s), Water Heater, Wired for Generator
- Has view: Yes
- View description: Mountain(s), Ocean, Sea, Sound
- Has water view: Yes
- Water view: Ocean,Sea,Sound
- Waterfront features: Medium Bank, Saltwater, Sound
- Frontage length: Waterfront Ft: 80
Lot
- Size: 0.39 Acres
- Features: Paved, Cable TV, Deck, Moorage, Patio
- Topography: Sloped,Terraces
- Residential vegetation: Wooded
Details
- Parcel number: 41600000010007
- Zoning: City
- Zoning description: Jurisdiction: City
- Special conditions: Standard
- Other equipment: Wired for Generator
Construction
Type & style
- Home type: SingleFamily
- Architectural style: Traditional,Tri-Level
- Property subtype: Single Family Residence
Materials
- Wood Siding
- Foundation: Block, Poured Concrete, Slab
- Roof: Composition,Torch Down
Condition
- Good
- Year built: 1930
Utilities & green energy
- Electric: Company: PSE
- Sewer: Septic Tank, Company: N/A (Septic)
- Water: Public, Company: COBI
- Utilities for property: Xfinity, Xfinity
Community & HOA
Community
- Subdivision: Fletcher Bay
Location
- Region: Bainbridge Island
Financial & listing details
- Price per square foot: $574/sqft
- Tax assessed value: $2,060,720
- Annual tax amount: $16,771
- Date on market: 10/7/2026
- Listing terms: Conventional
- Inclusions: Dishwasher(s), Double Oven, Dryer(s), Microwave(s), Refrigerator(s), Stove(s)/Range(s), Washer(s)
Estimated market value
$2,293,700
$2.02M - $2.61M
$7,833/mo
Price history
| Date | Event | Price |
|---|---|---|
| 10/7/2026 | Listed for sale | $2,080,000+65.5%$574/sqft |
Source:  NWMLS as distributed by MLS GRID #2591783 Report a problem NWMLS as distributed by MLS GRID #2591783 Report a problem | ||
| 10/25/2018 | Sold | $1,257,000-2.9%$347/sqft |
Source: NWMLS as distributed by MLS GRID #1348980 Report a problem | ||
| 9/5/2018 | Pending sale | $1,295,000$357/sqft |
Source: Windermere Real Estate/BI, Inc. #1348980 Report a problem | ||
| 8/22/2018 | Listed for sale | $1,295,000+2%$357/sqft |
Source: Windermere Real Estate/BI, Inc. #1348980 Report a problem | ||
| 6/2/2009 | Sold | $1,270,000$350/sqft |
Source: NWMLS as distributed by MLS GRID #28193345 Report a problem | ||
Public tax history
| Year | Property taxes | Tax assessment |
|---|---|---|
| 2025 | $16,520 +1.8% | $2,060,720 |
| 2024 | $16,232 +4.7% | $2,060,720 |
| 2023 | $15,506 +19.3% | $2,060,720 +24.8% |
| 2022 | $12,994 +12.9% | $1,650,980 +32.6% |
| 2021 | $11,510 -4.7% | $1,244,730 |
| 2020 | $12,078 +18.2% | $1,244,730 +17.5% |
| 2019 | $10,214 -3.5% | $1,059,370 +15.4% |
| 2018 | $10,579 | $917,890 |
| 2017 | $10,579 +11.3% | $917,890 +17.6% |
| 2016 | $9,501 +11.5% | $780,670 +9.8% |
| 2015 | $8,525 | $711,160 +12.8% |
| 2014 | $8,525 +11.9% | $630,490 |
| 2013 | $7,621 +3.6% | $630,490 -5% |
| 2012 | $7,358 +1.2% | $663,930 -5.9% |
| 2011 | $7,269 +1.7% | $705,250 -4% |
| 2010 | $7,149 +714750% | $734,760 -5% |
| 2009 | $1 -100% | $773,460 +10.5% |
| 2008 | $5,868 +3.7% | $699,900 +14.9% |
| 2007 | $5,658 +23.9% | $609,360 +47.7% |
| 2005 | $4,567 | $412,690 +6.1% |
| 2002 | -- | $388,790 +10% |
| 2001 | $4,708 +9.7% | $353,470 +17.7% |
| 2000 | $4,292 | $300,330 |
Find assessor info on the county website
Monthly payment
Est. payment
Payment breakdown
Explore the cost of this home by adjusting the details. Changes won't be saved.Climate risks
Neighborhood: Fletcher Bay
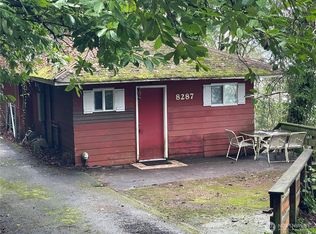
- $650,0002 bd2 ba1.6k sqft8287 Hansen Rd NE, Bainbridge Island, WA 98110Sold

- $2,875,0003 bd5 ba2.3k sqft8551 Hansen Rd NE, Bainbridge Island, WA 98110Sold
- $638,0003 bd2 ba1.2k sqft8480 Hansen Rd NE, Bainbridge Island, WA 98110For Sale

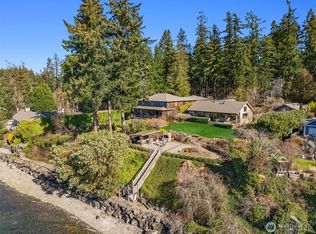
- $3,340,0002 bd2 ba2.2k sqft8595 Hansen Rd NE, Bainbridge Island, WA 98110Sold
Similar homes
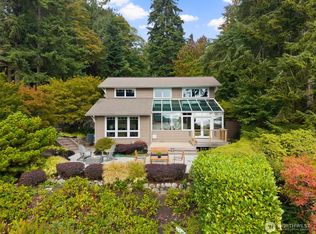
- $1,598,0003 bd4 ba2.9k sqft9796 NE Murden Cove Drive, Bainbridge Island, WA 98110Active
 MLS ID #2591672, Sonja L. Jones. NWMLS as distributed by MLS GRID
 - $2,168,0003 bd4 ba3.5k sqft7183 NE Eagle Harbor Drive NE, Bainbridge Island, WA 98110Active
 MLS ID #2584558, Ty Evans. NWMLS as distributed by MLS GRID
 - $2,085,0004 bd2 ba3.5k sqft9376 Endicott Street NE, Bainbridge Island, WA 98110Active
 MLS ID #2578580, Jason Shutt. NWMLS as distributed by MLS GRID
 - $1,735,0003 bd3 ba2.3k sqft8453 Ferncliff Avenue NE, Bainbridge Island, WA 98110Active
 MLS ID #2587183, Sarah Sydor. NWMLS as distributed by MLS GRID
