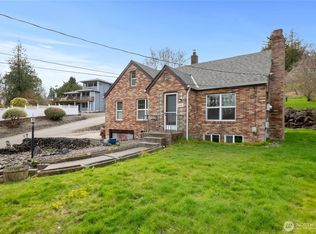
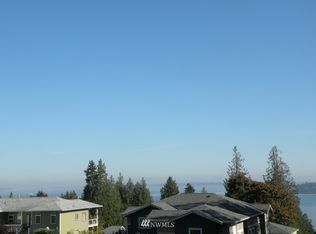
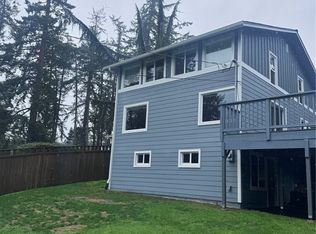
Paradise on Puget Sound describes this priceless estate quality property. The property has two separate tax parcels, each with 62 ft of bulkheaded waterfront which take in the most incredible views on the sound. Every day you will enjoy breath taking views from downtown Seattle to majestic Mt. Rainier, three islands, two ferry runs and very active marine traffic. The expansive lower-level lawn spans 125 ft of waterfront, is level and ideal for hosting large gatherings at the water's edge. The additional vacant lot is a blank canvas to build a second home, add a sport court, pool, shop or an ADU, or just leave to enjoy as additional yard space. The classic home was built in 1945 and features a functioning elevator to all three floors. The massive picture windows in the dining and living rooms take in the breathtaking un-obstructed views, I can honestly say you will be in awe. There is also a den/office on the main floor, and the efficient kitchen accesses the large patio which is an outdoor paradise. Upstairs, the stunning primary suite features 15 ft vaulted ceilings, the wall of windows open to let the Seabreeze and views flow in. There is also a walk-in closet and ensuite with a jetted tub. You will be impressed by the size of the other two guest bedrooms and full guest bath. The downstairs has a full apartment, ideal for friends when they are visiting. This is once-in-a-lifetime opportunity to acquire one of the nicest waterfront properties on Puget Sound
Pending inspection
Listed by: Windermere Prof Partners • Dana Soyat
$2,850,000
837 Colchester Drive E, Port Orchard, WA 98366
3beds
3,739sqft
Single Family Residence
Built in 1945
0.87 Acres Lot
$2,690,200 Zestimate®
$762/sqft
$-- HOA
What's special
Walk-in closetFull guest bath
- 42 days
- 931
- 37
Zillow last checked:
Listing updated:
Listed by:
Dana Soyat,
Windermere Prof Partners
Source: NWMLS as distributed by MLS GRID,MLS#: 2560880
Facts & features
Interior
Bedrooms & bathrooms
- Bedrooms: 3
- Bathrooms: 4
- Full bathrooms: 2
- 3/4 bathrooms: 1
- 1/2 bathrooms: 1
- Main level bathrooms: 1
Dining room
- Level: Main
Entry hall
- Level: Main
Kitchen without eating space
- Level: Main
Kitchen without eating space
- Level: Lower
Living room
- Level: Main
Rec room
- Level: Lower
Heating
- Fireplace, Radiator, Recirculation Pump, Oil
Cooling
- None
Appliances
- Included: Dishwasher, Disposal, Dryer, Microwave, Refrigerator, Stove(s)/Range(s), Washer, Dishwasher(s), Dryer(s), Garbage Disposal, Microwave(s), Refrigerator(s), Washer(s), Water Heater: Electric, Water Heater Location: Basement
Features
- Bath Off Primary, Dining Room, Pantry
- Flooring: Ceramic Tile, Hardwood, Marble
- Windows: Dbl Pane/Storm Window
- Basement: Finished
- Number of fireplaces: 2
- Fireplace features: Wood Burning, Lower Level: 1, Main Level: 1, Fireplace
Interior area
- Total structure area: 3,739
- Total interior livable area: 3,739 sqft
Video & virtual tour
Property
Parking
- Total spaces: 9
- Parking features: Detached Garage, RV Parking
- Has garage: Yes
- Covered spaces: 1
- Uncovered spaces: 8
Features
- Levels: Two
- Stories: 2
- Entry location: Main
- Patio & porch: Second Kitchen, Bath Off Primary, Dbl Pane/Storm Window, Dining Room, Elevator, Fireplace, Jetted Tub, Pantry, Sprinkler System, Vaulted Ceiling(s), Walk-In Closet(s), Water Heater
- Spa features: Bath
- Has view: Yes
- View description: Bay, City, Islands, Mountain(s), See Remarks, Sound, Territorial
- Has water view: Yes
- Water view: Bay,Sound
- Waterfront features: Low Bank
- Frontage length: Waterfront Ft: 123
Lot
- Size: 0.87 Acres
- Dimensions: 124 x 512 x 123 x 516
- Features: Paved, Cable TV, High Speed Internet, Outbuildings, Patio, RV Parking, Sprinkler System
- Topography: Level,Partial Slope
- Residential vegetation: Garden Space, Wooded
Details
- Parcel number: 45160010660107
- Zoning description: Jurisdiction: County
- Special conditions: Standard
Construction
Type & style
- Home type: SingleFamily
- Architectural style: Craftsman,2 Stories w/Bsmnt
- Property subtype: Single Family Residence
Materials
- Wood Siding, Wood Products
- Foundation: Poured Concrete
- Roof: Composition
Condition
- Good
- Year built: 1945
- Major remodel year: 1945
Utilities & green energy
- Sewer: Septic Tank
- Water: Public
Community & HOA
Community
- Subdivision: Manchester
Location
- Region: Port Orchard
Financial & listing details
- Price per square foot: $762/sqft
- Tax assessed value: $984,750
- Annual tax amount: $12,212
- Date on market: 7/27/2026
- Cumulative days on market: 44 days
- Listing terms: Conventional
- Inclusions: Dishwasher(s), Dryer(s), Garbage Disposal, Microwave(s), Refrigerator(s), Stove(s)/Range(s), Washer(s)
Estimated market value
$2,690,200
$2.56M - $2.82M
$3,947/mo
Price history
| Date | Event | Price |
|---|---|---|
| 9/3/2026 | Pending sale | $2,850,000$762/sqft |
Source:  NWMLS as distributed by MLS GRID #2560880 Report a problem NWMLS as distributed by MLS GRID #2560880 Report a problem | ||
| 7/28/2026 | Listed for sale | $2,850,000+293.1%$762/sqft |
Source: NWMLS as distributed by MLS GRID #2560880 Report a problem | ||
| 7/16/2002 | Sold | $725,000$194/sqft |
Source: Public Record Report a problem | ||
Public tax history
| Year | Property taxes | Tax assessment |
|---|---|---|
| 2025 | $8,309 +0.5% | $984,750 |
| 2024 | $8,264 +3.2% | $984,750 |
| 2023 | $8,010 +0.7% | $984,750 |
| 2022 | $7,956 -0.9% | $984,750 +18.4% |
| 2021 | $8,030 +8.1% | $831,800 +14.4% |
| 2020 | $7,428 +27.4% | $727,230 +18.8% |
| 2019 | $5,832 -13.5% | $611,900 +21.6% |
| 2018 | $6,744 | $503,040 |
| 2017 | $6,744 +25.4% | $503,040 +4.5% |
| 2016 | $5,379 -4.3% | $481,160 +1.3% |
| 2015 | $5,620 | $475,000 -2.4% |
| 2014 | $5,620 +2.7% | $486,880 +2.6% |
| 2013 | $5,474 +1.6% | $474,350 -5.5% |
| 2012 | $5,386 -8.3% | $502,080 -14.7% |
| 2011 | $5,874 -3.2% | $588,760 -10% |
| 2010 | $6,067 +9.3% | $654,330 -4.9% |
| 2009 | $5,549 +3.4% | $688,270 |
| 2008 | $5,367 -3.9% | $688,270 +7.6% |
| 2007 | $5,584 +24.6% | $639,510 +62% |
| 2005 | $4,480 | $394,820 +8.7% |
| 2002 | -- | $363,160 |
Find assessor info on the county website
Monthly payment
Est. payment
Payment breakdown
Explore the cost of this home by adjusting the details. Changes won't be saved.Climate risks
Neighborhood: Manchester
Nearby schools
Schools provided by the listing agent
- Elementary: Manchester Elem
- Middle: John Sedgwick Jnr Hi
- High: So. Kitsap High
Source: NWMLS as distributed by MLS GRID. This data may not be complete. We recommend contacting the local school district to confirm school assignments for this home.

Similar homes
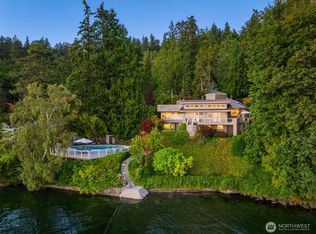
- $3,198,0003 bd3 ba3.6k sqft5858 Crystal Springs Drive NE, Bainbridge Island, WA 98110Active
 MLS ID #2551218, Ty Evans. NWMLS as distributed by MLS GRID
 - $2,698,0002 bd3 ba2.8k sqft8916 Ferncliff Avenue NE, Bainbridge Island, WA 98110Active
 MLS ID #2564838, Ty Evans. NWMLS as distributed by MLS GRID
 - $2,950,0006 bd7 ba4k sqft7205 NE Dolphin Drive, Bainbridge Island, WA 98110Active
 MLS ID #2556573, Tami Ritoch. NWMLS as distributed by MLS GRID
 - $2,978,0003 bd3 ba3.9k sqft6681 NE Windermere Road, Seattle, WA 98115Active
 MLS ID #2577386, Joe Kelly. NWMLS as distributed by MLS GRID
