Welcome to Huntley House, endearingly referred to as ‘The Castle’ by the friendly residents of the Agate Point neighborhood. A rare 4-acre island estate, lovingly planned and never altered - offering the kind of original craftsmanship no renovation can replicate. Completed in 1988, the home was designed and built by the original owner to serve as a traditional B&B with a timeless, fairytale feeling. The home features Italian marble and custom moldings milled from trees grown on the property, a detail as personal as it is rare. Huntley House– a notable past participant from the Bainbridge in Bloom garden tours –sits on 4 softly rolling acres, beautifully landscaped and boasting mature orchards with apple, pear, plum, and fig trees, kitchen gardens, and dozens of flower varietals that bloom across the entirety of summer. The sprawling estate has multiple outbuildings, including a barn, potting shed, five total garage bays, and two (non-conforming) 1-bedroom apartments ideal for multi-generational living. This is a home of perpetual discovery, with endless details to be found over time. Huntley House is ready for the next chapter of its fairytale.
Active
Listed by: Xequity • Tami Ritoch
$2,950,000
7205 NE Dolphin Drive, Bainbridge Island, WA 98110
6beds
4,061sqft
Single Family Residence
Built in 1988
3.14 Acres Lot
$-- Zestimate®
$726/sqft
$-- HOA
What's special
- 38 days |
- 911 |
- 70 |
Zillow last checked:
Listing updated:
Listed by:
Tami Ritoch,
Xequity
Source: NWMLS as distributed by MLS GRID,MLS#: 2556573
Facts & features
Interior
Bedrooms & bathrooms
- Bedrooms: 6
- Bathrooms: 7
- Full bathrooms: 3
- 3/4 bathrooms: 3
- 1/2 bathrooms: 1
- Main level bathrooms: 2
- Main level bedrooms: 1
Bedroom
- Level: Main
Bedroom
- Level: Second
Bedroom
- Level: Second
Bedroom
- Level: Second
Bathroom full
- Level: Main
Bathroom three quarter
- Level: Second
Bathroom three quarter
- Level: Second
Bathroom three quarter
- Level: Second
Other
- Level: Main
Den office
- Level: Main
Dining room
- Level: Main
Entry hall
- Level: Main
Family room
- Level: Main
Kitchen with eating space
- Level: Main
Living room
- Level: Main
Utility room
- Level: Main
Heating
- Fireplace, Radiant, Propane
Cooling
- None
Appliances
- Included: Dishwasher, Disposal, Double Oven, Refrigerator, Stove(s)/Range(s), Washer, Dishwasher(s), Garbage Disposal, Refrigerator(s), Washer(s)
Features
- Bath Off Primary, Central Vacuum, Dining Room, Pantry
- Flooring: Granite, Hardwood, Travertine, Carpet
- Doors: French Doors
- Basement: None
- Number of fireplaces: 5
- Fireplace features: Gas, Lower Level: 2, Main Level: 1, Upper Level: 2, Fireplace
Interior area
- Total structure area: 2,761
- Total interior livable area: 4,061 sqft
Property
Parking
- Total spaces: 17
- Parking features: Detached Carport, Driveway, Detached Garage, RV Parking
- Has garage: Yes
- Has carport: Yes
- Covered spaces: 7
- Uncovered spaces: 10
Features
- Levels: Two
- Stories: 2
- Entry location: Main
- Patio & porch: Bath Off Primary, Built-In Vacuum, Dining Room, Fireplace, French Doors, Pantry, Sprinkler System, Walk-In Closet(s), Wet Bar, Wired for Generator
Lot
- Size: 3.14 Acres
- Features: Adjacent to Public Land, Corner Lot, Barn, Cabana/Gazebo, Cable TV, Deck, Fenced-Fully, Fenced-Partially, Gated Entry, Outbuildings, Patio, Propane, RV Parking, Shop, Sprinkler System
- Topography: Level,Sloped,Terraces
- Residential vegetation: Fruit Trees, Garden Space, Wooded
Details
- Additional structures: ADU Beds: 1, ADU Baths: 1
- Parcel number: 33260210062007
- Special conditions: See Remarks
- Other equipment: Wired for Generator
Construction
Type & style
- Home type: SingleFamily
- Architectural style: 2 Story
- Property subtype: Single Family Residence
Materials
- Stone, Stucco
- Foundation: Poured Concrete
- Roof: Tile
Condition
- Good
- Year built: 1988
- Major remodel year: 1988
Utilities & green energy
- Sewer: Septic Tank
- Water: Shared Well
Community & HOA
Community
- Subdivision: Agate Point
HOA
- HOA fee: Has HOA fee
- HOA phone: 206-856-9596
Location
- Region: Bainbridge Island
Financial & listing details
- Price per square foot: $726/sqft
- Tax assessed value: $1,391,030
- Annual tax amount: $11,151
- Date on market: 7/16/2026
- Cumulative days on market: 38 days
- Listing terms: Conventional
- Inclusions: Dishwasher(s), Double Oven, Garbage Disposal, Refrigerator(s), Stove(s)/Range(s), Washer(s)
Estimated market value
Not available
Estimated sales range
Not available
Not available
Price history
| Date | Event | Price |
|---|---|---|
| 7/17/2026 | Listed for sale | $2,950,000$726/sqft |
Source:  NWMLS as distributed by MLS GRID #2556573 Report a problem NWMLS as distributed by MLS GRID #2556573 Report a problem | ||
| 3/16/2025 | Listing removed | $1,750 |
Source: Zillow Rentals Report a problem | ||
| 3/1/2025 | Listed for rent | $1,750 |
Source: Zillow Rentals Report a problem | ||
Public tax history
| Year | Property taxes | Tax assessment |
|---|---|---|
| 2025 | $11,151 +785.1% | $1,391,030 |
| 2024 | $1,260 +2.8% | $1,391,030 |
| 2023 | $1,226 -3.2% | $1,391,030 |
| 2022 | $1,267 -14% | $1,391,030 +25.1% |
| 2021 | $1,474 -3.8% | $1,111,520 +9.6% |
| 2020 | $1,532 -3.5% | $1,013,930 +1.5% |
| 2019 | $1,588 -58.9% | $998,900 +20.1% |
| 2018 | $3,864 | $831,850 |
| 2017 | $3,864 -4.6% | $831,850 +16.1% |
| 2016 | $4,049 -6.9% | $716,750 +9.4% |
| 2015 | $4,351 | $654,970 |
Find assessor info on the county website
Monthly payment
Est. payment
Payment breakdown
Explore the cost of this home by adjusting the details. Changes won't be saved.Climate risks
Neighborhood: Agate Point
Nearby schools
GreatSchools rating
- 9/10x?alilc (Halilts) Elementary SchoolGrades: PK-4Distance: 2.5 mi
- 9/10Woodward Middle SchoolGrades: 7-8Distance: 4.3 mi
- 10/10Bainbridge High SchoolGrades: 9-12Distance: 5.1 mi
- $898,0003 bd3 ba2.2k sqft7215 NE Dolphin Dr, Bainbridge Island, WA 98110Pending

- $1,626,0004 bd3 ba3.1k sqft7330 NE Dolphin Dr, Bainbridge Island, WA 98110Sold
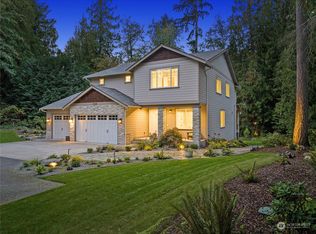
- $1,660,0004 bd3 ba3.5k sqft7139 NE Dolphin Dr, Bainbridge Island, WA 98110Sold
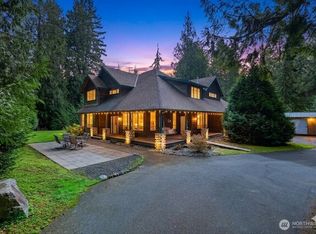
- $1,430,0003 bd3 ba4.8k sqft16150 Agate Pass Rd NE, Bainbridge Island, WA 98110Sold
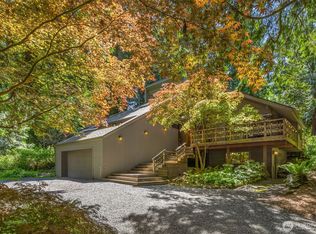
- $977,0003 bd3 ba2.4k sqft7020 NE Dolphin Dr, Bainbridge Island, WA 98110Sold
- $2,000,0004 bd4 ba3k sqft7500 NE Dolphin Dr, Bainbridge Island, WA 98110Sold
- $465,0002.16 acres16230 Agate Pass Rd NE LOT B, Bainbridge Island, WA 98110Lot/Land
- $1,758,1004.01 acres0 NE Dolphin Dr, Bainbridge Island, WA 98110Off Market
A local agent can set up tours, give advice and negotiate with sellers.
Similar homes
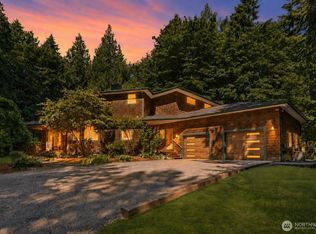
- $1,895,0005 bd4 ba4k sqft14677 Sivertson Road NE, Bainbridge Island, WA 98110Active
 MLS ID #2561939, Genevieve Stoll. NWMLS as distributed by MLS GRID
 - $3,198,0003 bd3 ba3.6k sqft5858 Crystal Springs Drive NE, Bainbridge Island, WA 98110Active
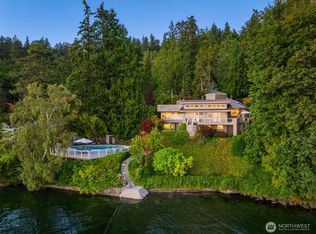 MLS ID #2551218, Ty Evans. NWMLS as distributed by MLS GRID
 - $2,098,0004 bd3 ba3.1k sqft15390 Broom Street NE, Bainbridge Island, WA 98110Active
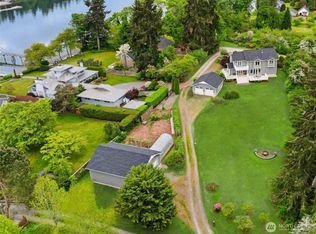 MLS ID #2524040, Betsy Atkinson. NWMLS as distributed by MLS GRID
 - $1,590,0004 bd4 ba3.6k sqft6963 NE Hidden Cove Road, Bainbridge Island, WA 98110Active
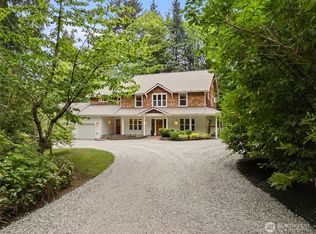 MLS ID #2522567, Dana Fitzpatrick. NWMLS as distributed by MLS GRID
 - $1,798,0003 bd3 ba2.4k sqft15451 Harvey Road NE, Bainbridge Island, WA 98110ActiveMLS ID #2483608, Sarah Sydor. NWMLS as distributed by MLS GRID
- $1,950,0004 bd3 ba2.7k sqftBrookfield, Bainbridge Island, WA 98110ActiveMLS ID #2555002, Craig Clark. NWMLS as distributed by MLS GRID
- $1,695,0004 bd3 ba4k sqft9545 NE Idel Weis Court, Bainbridge Island, WA 98110ActiveMLS ID #2566316, Dana Fitzpatrick. NWMLS as distributed by MLS GRID
- $2,685,0004 bd3 ba4.6k sqft1631 180th Place SW, Lynnwood, WA 98037ActiveMLS ID #2571892, Adam E. Cobb. NWMLS as distributed by MLS GRID
- $1,950,0003 bd3 ba3.5k sqft4560 ISLAND Avenue, Bainbridge Island, WA 98110ActiveMLS ID #2532494, Carii Clawson. NWMLS as distributed by MLS GRID
- $2,850,0003 bd4 ba3.7k sqftColchester Villa Tracts, Port Orchard, WA 98366ActiveMLS ID #2560880, Dana Soyat. NWMLS as distributed by MLS GRID
- $1,688,0004 bd3 ba2.9k sqft4810 Rose Avenue NE, Bainbridge Island, WA 98110ActiveMLS ID #2526632, Nancy Rees. NWMLS as distributed by MLS GRID
- $2,041,5505 bd4 ba4.4k sqft8308 Frederick Place, Edmonds, WA 98026ActiveMLS ID #2573540, Adam E. Cobb. NWMLS as distributed by MLS GRID
- $2,980,0003 bd3 ba3k sqftBurke And Farrar's Add., Kirkland, WA 98033ActiveMLS ID #2557805, Cynthia Harper. NWMLS as distributed by MLS GRID
- $2,900,0006 bd4 ba3.4k sqftPalisades Add, Seattle, WA 98105ActiveMLS ID #2556514, Ashlyn Pawlak. NWMLS as distributed by MLS GRID
- $3,135,0003 bd3 ba3.9k sqft6681 NE Windermere Street, Seattle, WA 98115ActiveMLS ID #2514081, Joe Kelly. NWMLS as distributed by MLS GRID
- $1,679,0003 bd3 ba3.4k sqft474 Glen Hollow Place SW, Bainbridge Island, WA 98110ActiveMLS ID #2507161, John William Hays. NWMLS as distributed by MLS GRID
- $1,850,0008 bd5 ba5k sqft252 & 250 NW Sigurd Hanson Road, Poulsbo, WA 98370ActiveMLS ID #2515688, Vienna Gilman-Lyon. NWMLS as distributed by MLS GRID
- $3,050,0005 bd4 ba4.6k sqftWindermere, Seattle, WA 98105ContingentMLS ID #2541143, Terri A. Smith. NWMLS as distributed by MLS GRID
- $3,295,0004 bd5 ba4.6k sqft6573 NE Windermere Road, Seattle, WA 98105ActiveMLS ID #2556931, Steven J Hill. NWMLS as distributed by MLS GRID
- $3,498,0005 bd4 ba4.6k sqftBigelow Addition, Seattle, WA 98109ActiveMLS ID #2572965, Brandy McFall. NWMLS as distributed by MLS GRID
