Experience the quintessential Bainbridge lifestyle in this private woodland sanctuary. Nestled on nearly two acres this home seamlessly blends the warmth of a rustic retreat with the refined polish of modern living. The home’s "oversized cabin" aesthetic is defined by striking cedar siding and soaring spaces anchored by a cozy river rock fireplace. Whether you are hosting summer soirées on the expansive wrap-around deck, sharing stories around the intimate firepit, or retreating to the primary suite, every corner exudes serenity. With two living areas, a dedicated library, and a flexible bonus room, the floor plan adapts to your needs. Modern essentials include a high-efficiency heat pump, a three car garage and a private hot tub for starlit soaking. Nature is your primary neighbor with the Bloedel Reserve practically at your doorstep!
Sold
Listed by: Coldwell Banker Bain • Carii Clawson
Bought with: Paramount Real Estate Group
$1,660,000
7139 NE Dolphin Drive, Bainbridge Island, WA 98110
4beds
3,569sqft
Single Family Residence
Built in 2002
1.94 Acres Lot
$1,668,300 Zestimate®
$465/sqft
$6,383 Estimated rent
Home value
$1,668,300
$1.55M - $1.80M
$6,383/mo
Zestimate® history
Owner options
List your home for rent
$6,383/mo
Rent Zestimate®
Find your next renter with Zillow Rental Manager. Plus, with online applications, you can quickly screen prospective tenants – for free.
$6,383/mo
Rent Zestimate®
Refinance and save
$9,929/mo
Est. payment
Refinancing to a lower rate could help reduce your monthly payments and save thousands over the life of the loan.
$9,929/mo
Est. payment
Explore your selling options
Work with a Zillow partner agent
Leverage their expertise and Zillow's premium Showcase listings to get your home seen by more buyers.
Get startedList with your own agent
Get your home in front of millions of buyers by listing it on Zillow.
Learn how to do itSell it yourself
Take full control of how buyers see your home on Zillow by listing For Sale by Owner (FSBO).
List your homeWhat's special
Cozy river rock fireplaceNearly two acresPrivate woodland sanctuaryThree car garageFlexible bonus roomPrimary suiteHigh-efficiency heat pump
Zillow last checked:
Listing updated:
Listed by:
Carii Clawson,
Coldwell Banker Bain
Bought with:
Betsy Schairer, 25808
Paramount Real Estate Group
Elaine Hunt, 112704
Paramount Real Estate Group
Source: NWMLS as distributed by MLS GRID,MLS#: 2490342
Facts & features
Interior
Bedrooms & bathrooms
- Bedrooms: 4
- Bathrooms: 3
- Full bathrooms: 2
- 1/2 bathrooms: 1
- Main level bathrooms: 1
Primary bedroom
- Level: Second
Bedroom
- Level: Second
Bedroom
- Level: Second
Bedroom
- Level: Second
Bathroom full
- Level: Second
Bathroom full
- Level: Second
Other
- Level: Main
Den office
- Level: Main
Dining room
- Level: Main
Entry hall
- Level: Main
Family room
- Level: Main
Kitchen with eating space
- Level: Main
Living room
- Level: Main
Utility room
- Level: Main
Heating
- Fireplace, 90%+ High Efficiency, Forced Air, Heat Pump, Electric, Propane
Cooling
- 90%+ High Efficiency, Heat Pump
Appliances
- Included: Dishwasher, Double Oven, Microwave, Refrigerator, Dishwasher(s), Microwave(s), Refrigerator(s), Water Heater: propane, Water Heater Location: garage
Features
- Bath Off Primary, Dining Room, High Tech Cabling, Pantry
- Flooring: Hardwood, Vinyl Plank, Carpet
- Doors: French Doors
- Windows: Dbl Pane/Storm Window
- Basement: None
- Number of fireplaces: 2
- Fireplace features: Gas, Main Level: 2, Fireplace
Interior area
- Total structure area: 3,569
- Total interior livable area: 3,569 sqft
Property
Parking
- Total spaces: 3
- Parking features: Attached Garage, RV Parking
- Has attached garage: Yes
- Covered spaces: 3
Features
- Levels: Two
- Stories: 2
- Entry location: Main
- Patio & porch: Bath Off Primary, Dbl Pane/Storm Window, Dining Room, Fireplace, French Doors, High Tech Cabling, Hot Tub/Spa, Jetted Tub, Pantry, Vaulted Ceiling(s), Walk-In Closet(s), Water Heater, Wired for Generator
- Has spa: Yes
- Spa features: Indoor, Bath
- Has view: Yes
- View description: Territorial
Lot
- Size: 1.94 Acres
- Features: Paved, Secluded, Cable TV, High Speed Internet, Hot Tub/Spa, Outbuildings, Patio, Propane, RV Parking
- Topography: Level,Partial Slope
- Residential vegetation: Garden Space, Wooded
Details
- Parcel number: 41720000040000
- Zoning: 111
- Zoning description: Jurisdiction: City
- Special conditions: Standard
- Other equipment: Leased Equipment: propane tank, Wired for Generator
Construction
Type & style
- Home type: SingleFamily
- Architectural style: Craftsman,2 Story
- Property subtype: Single Family Residence
Materials
- Wood Siding
- Foundation: Poured Concrete
- Roof: Composition
Condition
- Good
- Year built: 2002
- Major remodel year: 2002
Utilities & green energy
- Electric: Company: Puget Sound Energy
- Sewer: Septic Tank, Company: septic
- Water: Individual Well, Company: individual well
- Utilities for property: Xfinity, Xfinity
Community & HOA
Community
- Subdivision: Arrow Point
Location
- Region: Bainbridge Island
Financial & listing details
- Price per square foot: $465/sqft
- Tax assessed value: $1,246,840
- Annual tax amount: $10,247
- Date on market: 5/25/2026
- Cumulative days on market: 58 days
- Listing terms: Conventional
- Inclusions: Dishwasher(s), Double Oven, Leased Equipment, Microwave(s), Refrigerator(s)
Price history
| Date | Event | Price |
|---|---|---|
| 4/29/2026 | Sold | $1,660,000+11%$465/sqft |
Source:  NWMLS as distributed by MLS GRID #2490342 Report a problem NWMLS as distributed by MLS GRID #2490342 Report a problem | ||
| 3/30/2026 | Pending sale | $1,495,000$419/sqft |
Source: NWMLS as distributed by MLS GRID #2490342 Report a problem | ||
| 3/25/2026 | Listed for sale | $1,495,000+51.2%$419/sqft |
Source: NWMLS as distributed by MLS GRID #2490342 Report a problem | ||
| 8/1/2020 | Listing removed | $989,000$277/sqft |
Source: Coldwell Banker Bain #1608087 Report a problem | ||
| 8/1/2020 | Listed for sale | $989,000$277/sqft |
Source: Coldwell Banker Bain #1608087 Report a problem | ||
| 6/12/2020 | Pending sale | $989,000$277/sqft |
Source: Coldwell Banker Bain #1608087 Report a problem | ||
| 6/2/2020 | Listed for sale | $989,000+4.2%$277/sqft |
Source: Coldwell Banker Bain #1608087 Report a problem | ||
| 10/28/2019 | Listing removed | $949,000$266/sqft |
Source: Coldwell Banker Bain #1481199 Report a problem | ||
| 9/30/2019 | Price change | $949,000-2.1%$266/sqft |
Source: Coldwell Banker Bain #1481199 Report a problem | ||
| 7/30/2019 | Price change | $969,000-2%$272/sqft |
Source: Coldwell Banker Bain #1481199 Report a problem | ||
| 6/27/2019 | Listed for sale | $989,000+17.7%$277/sqft |
Source: Coldwell Banker Bain #1481199 Report a problem | ||
| 9/8/2017 | Sold | $840,000-2.1%$235/sqft |
Source: NWMLS as distributed by MLS GRID #1100131 Report a problem | ||
| 8/9/2017 | Pending sale | $858,000$240/sqft |
Source: Windermere Real Estate/BI, Inc. #1100131 Report a problem | ||
| 7/14/2017 | Price change | $858,000-1.3%$240/sqft |
Source: Windermere Real Estate/BI, Inc. #1100131 Report a problem | ||
| 6/1/2017 | Price change | $869,000-3.3%$243/sqft |
Source: Windermere Real Estate/BI, Inc. #1100131 Report a problem | ||
| 5/16/2017 | Price change | $899,000-2.3%$252/sqft |
Source: Windermere Real Estate/BI, Inc. #1100131 Report a problem | ||
| 5/5/2017 | Price change | $920,000-3.1%$258/sqft |
Source: Windermere Real Estate/BI, Inc. #1100131 Report a problem | ||
| 4/13/2017 | Listed for sale | $949,000+46%$266/sqft |
Source: Windermere Real Estate/BI, Inc. #1100131 Report a problem | ||
| 6/7/2011 | Sold | $650,000-4.4%$182/sqft |
Source: NWMLS as distributed by MLS GRID #183271 Report a problem | ||
| 4/30/2011 | Pending sale | $679,900$191/sqft |
Source: John L Scott Real Estate #183271 Report a problem | ||
| 3/19/2011 | Price change | $679,900-2.9%$191/sqft |
Source: John L Scott Real Estate #183271 Report a problem | ||
| 2/18/2011 | Listed for sale | $699,999+19.9%$196/sqft |
Source: John L Scott Real Estate #183271 Report a problem | ||
| 12/31/2002 | Sold | $584,000+378.7%$164/sqft |
Source: Public Record Report a problem | ||
| 8/9/2001 | Sold | $122,000$34/sqft |
Source: Public Record Report a problem | ||
Public tax history
| Year | Property taxes | Tax assessment |
|---|---|---|
| 2025 | $9,995 +1.8% | $1,246,840 |
| 2024 | $9,821 +4.7% | $1,246,840 |
| 2023 | $9,382 -4.4% | $1,246,840 |
| 2022 | $9,813 +7.2% | $1,246,840 +25.9% |
| 2021 | $9,155 +4.7% | $989,980 +9.8% |
| 2020 | $8,745 +2.5% | $901,280 +1.9% |
| 2019 | $8,531 -7.1% | $884,750 +16.8% |
| 2018 | $9,179 | $757,540 |
| 2017 | $9,179 +16.6% | $757,540 +17.3% |
| 2016 | $7,872 +11.2% | $646,060 +11.1% |
| 2015 | $7,081 | $581,550 +10.3% |
| 2014 | $7,081 +13.1% | $527,230 |
| 2013 | $6,259 -2.6% | $527,230 -8.8% |
| 2012 | $6,429 +308966.4% | $578,320 -2.7% |
| 2011 | $2 -100% | $594,530 -8.5% |
| 2010 | $6,340 +2.5% | $649,790 -10.2% |
| 2009 | $6,186 -7.1% | $723,860 -9.2% |
| 2008 | $6,659 +3.4% | $796,780 +14.6% |
| 2007 | $6,441 +17.3% | $695,530 +37.8% |
| 2005 | $5,490 | $504,720 +81.2% |
| 2002 | -- | $278,570 |
Find assessor info on the county website
Neighborhood: Agate Point
Nearby homes
- $2,950,0006 bd7 ba4k sqft7205 NE Dolphin Dr, Bainbridge Island, WA 98110For Sale

- $977,0003 bd3 ba2.4k sqft7020 NE Dolphin Dr, Bainbridge Island, WA 98110Sold
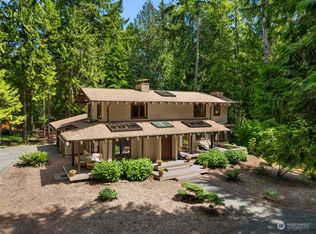
- $898,0003 bd3 ba2.2k sqft7215 NE Dolphin Dr, Bainbridge Island, WA 98110Pending

- $1,626,0004 bd3 ba3.1k sqft7330 NE Dolphin Dr, Bainbridge Island, WA 98110Sold
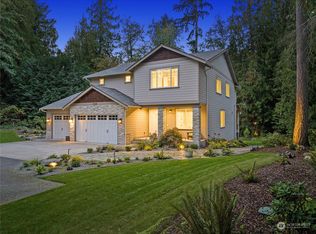
- $1,430,0003 bd3 ba4.8k sqft16150 Agate Pass Rd NE, Bainbridge Island, WA 98110Sold
- $1,758,1004.01 Acres0 NE Dolphin Dr, Bainbridge Island, WA 98110Off Market
- $465,0002.16 Acres16230 Agate Pass Rd NE LOT B, Bainbridge Island, WA 98110Lot/Land
- $2,388,0004 bd4 ba3.7k sqft6900 NE Dolphin Dr, Bainbridge Island, WA 98110Sold
Nearby schools
GreatSchools rating
- 9/10x?alilc (Halilts) Elementary SchoolGrades: PK-4Distance: 2.5 mi
- 9/10Woodward Middle SchoolGrades: 7-8Distance: 4.3 mi
- 10/10Bainbridge High SchoolGrades: 9-12Distance: 5.1 mi
Schools provided by the listing agent
- Elementary: xalilc Elementary
- Middle: Woodward Mid
- High: Bainbridge Isl
Source: NWMLS as distributed by MLS GRID. This data may not be complete. We recommend contacting the local school district to confirm school assignments for this home.
Get a cash offer in 3 minutes
Find out how much your home could sell for in as little as 3 minutes with a no-obligation cash offer.
Estimated market value
$1,668,300
Get a cash offer in 3 minutes
Find out how much your home could sell for in as little as 3 minutes with a no-obligation cash offer.
Estimated market value
$1,668,300
- Washington
- Kitsap County
- Bainbridge Island
- 98110
- Agate Point
- 7139 NE Dolphin Drive
Nearby cities
Nearby neighborhoods
Nearby zip codes
Other Bainbridge Island Topics
- Apartments for Rent in 98110
- Houses for Sale in 98110
- Houses for Rent in 98110
- 98110 Real Estate
- Bainbridge Island Condos
- Houses for Sale in Bainbridge Island
- Newest Listings in Bainbridge Island
- Bainbridge Island Home Values
- Bainbridge Island Real Estate Agents
- Bainbridge Island Refinance
- Bainbridge Island Mortgage Rates
