Set upon 2.2 acres of sunlit, storybook grounds, this extraordinary estate embodies the essence of Pacific Northwest living. Mature landscaping, winding pathways, raised garden beds, and sprawling lawns create a setting that feels worlds away, with two completely separate homes offering remarkable flexibility. The fully remodeled main residence blends timeless Craftsman character w/ elevated modern comfort. Oversized windows flood the interiors with light, illuminating warm wood accents, slate details, and a refined palette inspired by the surrounding landscape. A stunning chef’s kitchen features a full Wolf appliance package, Sub-Zero refrigeration, custom finishes, and a layout designed for effortless gathering and everyday living. Vaulted ceilings, built-ins, and architectural lines add depth and personality throughout, while remodeled baths with heated floors bring a sense of quiet luxury. Outdoor spaces feel equally special. An expansive entertaining deck with a covered BBQ and pizza oven, multiple seating areas, a chicken coop, and protected garden beds create a lifestyle most only dream of. The 1,400 SF guest home carries the same thoughtful style, offering main-level living, warm wood tones, private outdoor space, and flexible rooms, including a full, versatile, 2nd floor! Located near Bloedel Reserve and centrally positioned between Winslow and Poulsbo, this is a rare legacy property where privacy, craftsmanship, and livability all come together in perfect harmony.
Sold
Listed by: The Agency Bainbridge Island • Mark Middleton
Bought with: COMPASS
$2,388,000
6900 NE Dolphin Drive, Bainbridge Island, WA 98110
4beds
3,726sqft
Single Family Residence
Built in 1994
2.21 Acres Lot
$2,389,600 Zestimate®
$641/sqft
$7,310 Estimated rent
Home value
$2,389,600
$2.25M - $2.53M
$7,310/mo
Zestimate® history
Owner options
List your home for rent
$7,310/mo
Rent Zestimate®
Find your next renter with Zillow Rental Manager. Plus, with online applications, you can quickly screen prospective tenants – for free.
$7,310/mo
Rent Zestimate®
Refinance and save
$14,322/mo
Est. payment
Refinancing to a lower rate could help reduce your monthly payments and save thousands over the life of the loan.
$14,322/mo
Est. payment
Explore your selling options
Work with a Zillow partner agent
Leverage their expertise and Zillow's premium Showcase listings to get your home seen by more buyers.
Get startedList with your own agent
Get your home in front of millions of buyers by listing it on Zillow.
Learn how to do itSell it yourself
Take full control of how buyers see your home on Zillow by listing For Sale by Owner (FSBO).
List your homeWhat's special
Timeless craftsman characterChicken coopMature landscapingSlate detailsWinding pathwaysFully remodeled main residenceCustom finishes
Zillow last checked:
Listing updated:
Offers reviewed: Jun 01
Listed by:
Mark Middleton,
The Agency Bainbridge Island
Bought with:
Dana Fitzpatrick, 138844
COMPASS
Source: NWMLS as distributed by MLS GRID,MLS#: 2501128
Facts & features
Interior
Bedrooms & bathrooms
- Bedrooms: 4
- Bathrooms: 4
- Full bathrooms: 2
- 3/4 bathrooms: 1
- 1/2 bathrooms: 1
- Main level bathrooms: 1
Primary bedroom
- Level: Second
Bedroom
- Level: Second
Bedroom
- Level: Second
Bathroom three quarter
- Level: Second
Bathroom full
- Level: Second
Other
- Level: Main
Den office
- Level: Lower
Dining room
- Level: Main
Entry hall
- Level: Main
Kitchen with eating space
- Level: Main
Living room
- Level: Main
Utility room
- Level: Main
Heating
- Fireplace, Ductless, Fireplace Insert, Electric, Propane
Cooling
- Ductless
Appliances
- Included: Dishwasher, Disposal, Dryer, Microwave, Refrigerator, See Remarks, Stove(s)/Range(s), Washer, Dishwasher(s), Dryer(s), Garbage Disposal, Microwave(s), Refrigerator(s), Washer(s), Water Heater: Electric
Features
- Bath Off Primary, Dining Room, Loft
- Flooring: Ceramic Tile, Engineered Hardwood, Slate, Softwood, Carpet
- Doors: French Doors
- Windows: Dbl Pane/Storm Window, Skylight(s)
- Basement: Finished
- Number of fireplaces: 1
- Fireplace features: Gas, Main Level: 1, Fireplace
Interior area
- Total structure area: 2,298
- Total interior livable area: 3,726 sqft
Property
Parking
- Total spaces: 4
- Parking features: Attached Carport, Detached Carport, RV Parking
- Carport spaces: 4
Features
- Levels: One and One Half
- Stories: 1
- Entry location: Main
- Patio & porch: Bath Off Primary, Dbl Pane/Storm Window, Dining Room, Fireplace, French Doors, Loft, Skylight(s), Vaulted Ceiling(s), Walk-In Closet(s), Water Heater, Wine/Beverage Refrigerator, Wired for Generator
- Has view: Yes
- View description: Territorial
Lot
- Size: 2.21 Acres
- Features: Paved, Cabana/Gazebo, Cable TV, Deck, Electric Car Charging, Fenced-Fully, Fenced-Partially, High Speed Internet, Outbuildings, Patio, Propane, RV Parking, Sprinkler System
- Topography: Level,Rolling,Terraces
- Residential vegetation: Brush, Fruit Trees, Garden Space, Wooded
Details
- Additional structures: ADU Beds: 1, ADU Baths: 1
- Parcel number: 28260230162008
- Zoning: R-0.4
- Zoning description: Jurisdiction: City
- Special conditions: Standard
- Other equipment: Wired for Generator
Construction
Type & style
- Home type: SingleFamily
- Architectural style: Craftsman,1 1/2 Stry w/Bsmt
- Property subtype: Single Family Residence
Materials
- Wood Siding
- Foundation: Poured Concrete
- Roof: Composition
Condition
- Very Good
- Year built: 1994
Utilities & green energy
- Electric: Company: PSE
- Sewer: Septic Tank, Company: 2 Private Septic Systems
- Water: Individual Well, Company: Private Well
- Utilities for property: Xfinity
Community & HOA
Community
- Subdivision: Agate Point
Location
- Region: Bainbridge Island
Financial & listing details
- Price per square foot: $641/sqft
- Tax assessed value: $1,391,670
- Annual tax amount: $11,156
- Offers reviewed: 06/01/2026
- Date on market: 7/18/2026
- Cumulative days on market: 6 days
- Listing terms: Conventional
- Inclusions: Dishwasher(s), Dryer(s), Garbage Disposal, Microwave(s), Refrigerator(s), See Remarks, Stove(s)/Range(s), Washer(s)
Price history
| Date | Event | Price |
|---|---|---|
| 6/23/2026 | Sold | $2,388,000$641/sqft |
Source:  NWMLS as distributed by MLS GRID #2501128 Report a problem NWMLS as distributed by MLS GRID #2501128 Report a problem | ||
| 6/2/2026 | Pending sale | $2,388,000$641/sqft |
Source: NWMLS as distributed by MLS GRID #2501128 Report a problem | ||
| 5/27/2026 | Listed for sale | $2,388,000+77.2%$641/sqft |
Source: NWMLS as distributed by MLS GRID #2501128 Report a problem | ||
| 6/11/2019 | Sold | $1,348,000$362/sqft |
Source: NWMLS as distributed by MLS GRID #1442242 Report a problem | ||
| 5/1/2019 | Pending sale | $1,348,000$362/sqft |
Source: Windermere Real Estate/BI, Inc. #1442242 Report a problem | ||
| 4/25/2019 | Listed for sale | $1,348,000$362/sqft |
Source: Windermere Real Estate/BI, Inc. #1442242 Report a problem | ||
Public tax history
| Year | Property taxes | Tax assessment |
|---|---|---|
| 2025 | $11,156 +1.4% | $1,391,670 -0.4% |
| 2024 | $11,006 +4.7% | $1,397,240 |
| 2023 | $10,514 -4.4% | $1,397,240 |
| 2022 | $10,997 +14.9% | $1,397,240 +35% |
| 2021 | $9,570 +4.5% | $1,034,910 +9.7% |
| 2020 | $9,157 -1.2% | $943,700 -1.8% |
| 2019 | $9,269 -3.9% | $961,280 +20.5% |
| 2018 | $9,649 | $797,550 |
| 2017 | $9,649 +16.6% | $797,550 +17% |
| 2016 | $8,278 +10.9% | $681,790 +9.8% |
| 2015 | $7,464 | $620,910 +9% |
| 2014 | $7,464 +9.5% | $569,650 |
| 2013 | $6,819 -16.6% | $569,650 -42% |
| 2008 | $8,172 +3.4% | $982,000 +14.7% |
| 2007 | $7,901 +15% | $856,090 +37% |
| 2005 | $6,873 | $624,720 +5.4% |
| 2002 | -- | $592,980 +23% |
| 2001 | $5,850 +38% | $481,990 +62.5% |
| 2000 | $4,239 | $296,620 |
Find assessor info on the county website
Neighborhood: Agate Point
Nearby homes
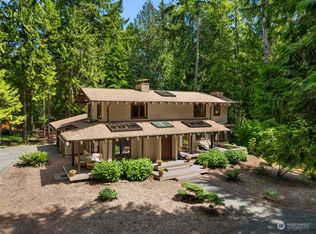
- $977,0003 bd3 ba2.4k sqft7020 NE Dolphin Dr, Bainbridge Island, WA 98110Sold

- $748,0003 bd3 ba2.5k sqft16290 Reitan Rd NE, Bainbridge Island, WA 98110Sold
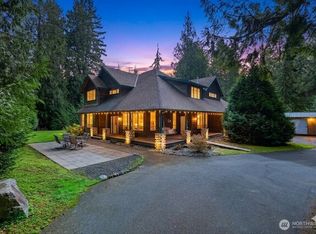
- $1,660,0004 bd3 ba3.5k sqft7139 NE Dolphin Dr, Bainbridge Island, WA 98110Sold
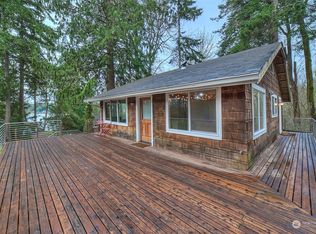
- $650,0002 bd2 ba1.5k sqft16224 Reitan Rd NE, Bainbridge Island, WA 98110Sold
- $1,417,0503 bd4 ba3.5k sqft15620 Agatewood Rd NE, Bainbridge Island, WA 98110Sold
- $667,0003 bd3 ba2.8k sqft6430 NE Agate Beach Ln, Bainbridge Island, WA 98110Sold
- $441,0002.36 Acres15630 Agatewood Rd NE, Bainbridge Island, WA 98110Sold
- $265,0003.88 Acres16327 Reitan Rd NE, Bainbridge Island, WA 98110Sold
Nearby schools
GreatSchools rating
- 9/10x?alilc (Halilts) Elementary SchoolGrades: PK-4Distance: 2.7 mi
- 9/10Woodward Middle SchoolGrades: 7-8Distance: 4.5 mi
- 10/10Bainbridge High SchoolGrades: 9-12Distance: 5.2 mi
Schools provided by the listing agent
- Elementary: xalilc Elementary
- Middle: Sonoji Sakai Inter
- High: Bainbridge Isl
Source: NWMLS as distributed by MLS GRID. This data may not be complete. We recommend contacting the local school district to confirm school assignments for this home.
Get a cash offer in 3 minutes
Find out how much your home could sell for in as little as 3 minutes with a no-obligation cash offer.
Estimated market value
$2,389,600
Get a cash offer in 3 minutes
Find out how much your home could sell for in as little as 3 minutes with a no-obligation cash offer.
Estimated market value
$2,389,600
- Washington
- Kitsap County
- Bainbridge Island
- 98110
- Agate Point
- 6900 NE Dolphin Drive
Nearby cities
Nearby neighborhoods
Nearby zip codes
Other Bainbridge Island Topics
- Apartments for Rent in 98110
- Houses for Sale in 98110
- Houses for Rent in 98110
- 98110 Real Estate
- Bainbridge Island Condos
- Houses for Sale in Bainbridge Island
- Newest Listings in Bainbridge Island
- Bainbridge Island Home Values
- Bainbridge Island Real Estate Agents
- Bainbridge Island Refinance
- Bainbridge Island Mortgage Rates
