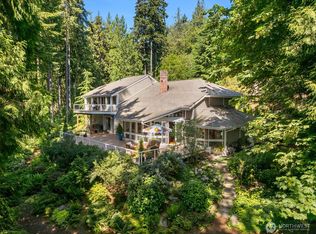
Grand Avenue private waterfront retreat on a generous 1.27-acre lot. Take in the 100' of high-bank waterfront and dramatic sweeping views of Downtown Seattle, Puget Sound, Mt. Baker, the Cascades and ever-changing maritime shipping lane traffic. Sought after one-level living with open light-filled spaces, primary and flex-room on the main, a chef's kitchen, view loft bedroom, and lower-level daylight flex room with fireplace, cozy Swedish built-in beds and adjacent unfinished 3rd bathroom. Newer heat pump with oil furnace for low temperatures, and whole-house generator. Enjoy the expansive decks on both sides offering seamless indoor/outdoor flow and all-day sun. Surrounded by lush Northwest grounds and a tranquil water feature, this serene home feels worlds away-yet is just minutes from downtown Winslow and the Seattle ferry.
Active
Listed by: Realogics Sotheby's Int'l Rlty • Carl Sussman
Price cut: $210K (7/19)
$1,940,000
7946 Grand Avenue NE, Bainbridge Island, WA 98110
3beds
2,667sqft
Single Family Residence
Built in 1950
1.27 Acres Lot
$1,876,400 Zestimate®
$727/sqft
$-- HOA
What's special
View loft bedroomSought after one-level livingAll-day sunTranquil water featureCozy swedish built-in bedsOpen light-filled spacesPrivate waterfront retreat
- 145 days |
- 3,109 |
- 158 |
Zillow last checked:
Listing updated:
Listed by:
Carl Sussman,
Realogics Sotheby's Int'l Rlty,
Pondra Perkins,
Realogics Sotheby's Int'l Rlty
Source: NWMLS as distributed by MLS GRID,MLS#: 2494665
Facts & features
Interior
Bedrooms & bathrooms
- Bedrooms: 3
- Bathrooms: 3
- 3/4 bathrooms: 2
- 1/2 bathrooms: 1
- Main level bathrooms: 2
- Main level bedrooms: 2
Primary bedroom
- Level: Main
Bedroom
- Level: Second
Bedroom
- Level: Main
Bathroom three quarter
- Level: Main
Bathroom three quarter
- Level: Main
Other
- Level: Lower
Den office
- Level: Main
Entry hall
- Level: Main
Kitchen with eating space
- Level: Main
Living room
- Level: Main
Rec room
- Level: Lower
Utility room
- Level: Lower
Heating
- Fireplace, Baseboard, Forced Air, Heat Pump, Electric, Oil, Propane
Cooling
- Heat Pump
Appliances
- Included: Dishwasher, Dryer, Refrigerator, Stove(s)/Range(s), Washer, Dishwasher(s), Dryer(s), Refrigerator(s), Washer(s), Water Heater: electric, Water Heater Location: basement
Features
- Bath Off Primary, Loft
- Flooring: Bamboo/Cork, Ceramic Tile, Carpet
- Doors: French Doors
- Windows: Skylight(s)
- Basement: Daylight,Partially Finished
- Number of fireplaces: 2
- Fireplace features: Gas, Lower Level: 1, Main Level: 1, Fireplace
Interior area
- Total structure area: 2,667
- Total interior livable area: 2,667 sqft
Property
Parking
- Total spaces: 4
- Parking features: Attached Carport
- Carport spaces: 1
- Uncovered spaces: 3
Features
- Levels: One and One Half
- Stories: 1
- Entry location: Main
- Patio & porch: Bath Off Primary, Fireplace, French Doors, Loft, Skylight(s), Vaulted Ceiling(s), Water Heater, Wired for Generator
- Has view: Yes
- View description: City, Mountain(s), Sound
- Has water view: Yes
- Water view: Sound
- Waterfront features: High Bank
- Frontage length: Waterfront Ft: 100'
Lot
- Size: 1.27 Acres
- Features: Drought Resistant Landscape, Paved, Cable TV, Deck, Propane
- Topography: Level,Partial Slope,Steep Slope
- Residential vegetation: Garden Space
Details
- Parcel number: 41200000180007
- Zoning: SFR
- Zoning description: Jurisdiction: City
- Special conditions: Standard
- Other equipment: Leased Equipment: propane tanks, Wired for Generator
Construction
Type & style
- Home type: SingleFamily
- Architectural style: Contemporary,1 1/2 Stry w/Bsmt
- Property subtype: Single Family Residence
Materials
- Wood Siding
- Foundation: Poured Concrete
- Roof: Metal
Condition
- Good
- Year built: 1950
- Major remodel year: 1979
Utilities & green energy
- Electric: Company: PSE
- Sewer: Septic Tank, Company: septic
- Water: Individual Well, See Remarks
- Utilities for property: Comcast, Comcast
Community & HOA
Community
- Subdivision: Winslow
Location
- Region: Bainbridge Island
Financial & listing details
- Price per square foot: $727/sqft
- Tax assessed value: $1,882,270
- Annual tax amount: $15,072
- Date on market: 3/25/2026
- Cumulative days on market: 146 days
- Listing terms: Conventional
- Inclusions: Dishwasher(s), Dryer(s), Leased Equipment, Refrigerator(s), Stove(s)/Range(s), Washer(s)
Estimated market value
$1,876,400
$1.78M - $1.97M
$5,878/mo
Price history
| Date | Event | Price |
|---|---|---|
| 7/19/2026 | Price change | $1,940,000-9.8%$727/sqft |
Source: Realogics Sothebys International Realty #2494665 Report a problem | ||
| 5/17/2026 | Price change | $2,150,000-7.6%$806/sqft |
Source: Realogics Sothebys International Realty #2494665 Report a problem | ||
| 3/25/2026 | Listed for sale | $2,328,000+482%$873/sqft |
Source:  NWMLS as distributed by MLS GRID #2494665 Report a problem NWMLS as distributed by MLS GRID #2494665 Report a problem | ||
| 10/20/1994 | Sold | $400,000$150/sqft |
Source: Public Record Report a problem | ||
Public tax history
| Year | Property taxes | Tax assessment |
|---|---|---|
| 2025 | $15,089 +1.8% | $1,882,270 |
| 2024 | $14,826 +4.7% | $1,882,270 |
| 2023 | $14,163 +6% | $1,882,270 +10.8% |
| 2022 | $13,365 +14.4% | $1,698,060 +34.5% |
| 2021 | $11,679 +3% | $1,262,900 +8% |
| 2020 | $11,342 +17.9% | $1,168,970 +17.1% |
| 2019 | $9,622 +0.9% | $997,950 +15.3% |
| 2018 | $9,536 | $865,260 |
| 2017 | $9,536 +6.4% | $865,260 +7% |
| 2016 | $8,966 +1.6% | $808,320 +10% |
| 2015 | $8,822 | $735,060 +12.7% |
| 2014 | $8,822 +12.1% | $652,270 -6.4% |
| 2013 | $7,872 -0.7% | $696,900 -2.7% |
| 2012 | $7,927 -6.6% | $716,310 -13.3% |
| 2011 | $8,490 +1.5% | $826,200 -4.2% |
| 2010 | $8,367 +8.3% | $862,830 -5.1% |
| 2009 | $7,728 -9.2% | $909,000 -11.2% |
| 2008 | $8,511 +3.6% | $1,023,540 +14.9% |
| 2007 | $8,215 +22.1% | $890,590 +45.7% |
| 2005 | $6,728 | $611,420 +3.3% |
| 2002 | -- | $591,770 -1.7% |
| 2001 | $6,811 +8.1% | $602,080 +36.5% |
| 2000 | $6,303 | $441,040 |
Find assessor info on the county website
Monthly payment
Est. payment
Payment breakdown
Explore the cost of this home by adjusting the details. Changes won't be saved.Climate risks
Neighborhood: 98110
Nearby schools
GreatSchools rating
- 9/10Ordway Elementary SchoolGrades: K-4Distance: 1.1 mi
- 9/10Woodward Middle SchoolGrades: 7-8Distance: 1.6 mi
- 10/10Bainbridge High SchoolGrades: 9-12Distance: 1.2 mi
Schools provided by the listing agent
- High: Bainbridge Isl
Source: NWMLS as distributed by MLS GRID. This data may not be complete. We recommend contacting the local school district to confirm school assignments for this home.
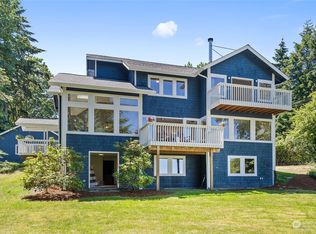
- $1,400,0003 bd3 ba3.3k sqft7960 Grand Ave NE, Bainbridge Island, WA 98110Sold
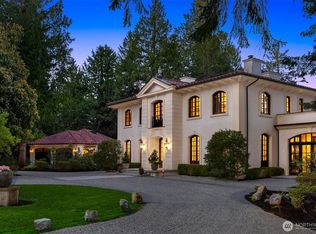
- $6,998,0004 bd5 ba7.6k sqft8010 Grand Ave NE, Bainbridge Island, WA 98110For Sale
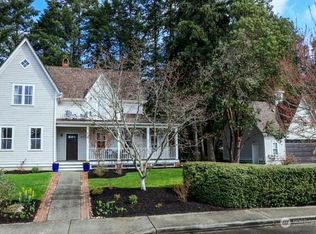
- $1,365,0004 bd4 ba2.6k sqft1110 Cherry Ave NE, Bainbridge Island, WA 98110Sold
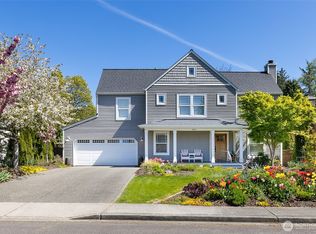
- $1,465,0004 bd3 ba2.9k sqft1014 Cherry Ave NE, Bainbridge Island, WA 98110Sold
- $1,500,0003 bd4 ba3.1k sqft1006 Cherry Ave NE, Bainbridge Island, WA 98110Sold
- $1,425,0004 bd3 ba2.4k sqft1225 Cherry Ave NE, Bainbridge Island, WA 98110Sold
- $1,495,0004 bd3 ba2.4k sqft1720 NE Preston St, Bainbridge Island, WA 98110Sold
- $1,200,0003 bd3 ba2.3k sqft919 Cherry Ave NE, Bainbridge Island, WA 98110Sold
A local agent can set up tours, give advice and negotiate with sellers.
Similar homes
- $1,950,0003 bd3 ba3.5k sqft4560 ISLAND Avenue, Bainbridge Island, WA 98110Active
 MLS ID #2532494, Carii Clawson. NWMLS as distributed by MLS GRID
 - $1,450,0004 bd4 ba2.7k sqft7879 Fletcher Bay Rd. NE, Bainbridge Island, WA 98110Active
 MLS ID #2568082, Regan Antig. NWMLS as distributed by MLS GRID
 - $1,688,0004 bd3 ba2.9k sqft4810 Rose Avenue NE, Bainbridge Island, WA 98110Active
 MLS ID #2526632, Nancy Rees. NWMLS as distributed by MLS GRID
 - $2,698,0002 bd3 ba2.8k sqft8916 Ferncliff Avenue NE, Bainbridge Island, WA 98110Active
 MLS ID #2564838, Ty Evans. NWMLS as distributed by MLS GRID
 - $1,798,0003 bd3 ba2.4k sqft15451 Harvey Road NE, Bainbridge Island, WA 98110ActiveMLS ID #2483608, Sarah Sydor. NWMLS as distributed by MLS GRID
- $2,300,0002 bd2 ba1.9k sqft5854 Packard Lane NE, Bainbridge Island, WA 98110ActiveMLS ID #2555924, Kimberly H McLaughlin. NWMLS as distributed by MLS GRID
- $1,468,0003 bd3 ba2.8k sqft8387 NE Sumanee Place, Bainbridge Island, WA 98110ActiveMLS ID #2558657, Sarah Sydor. NWMLS as distributed by MLS GRID
- $1,749,0003 bd2 ba2.2k sqft15628 Point Monroe Drive NE, Bainbridge Island, WA 98110ActiveMLS ID #2501860, Sue Donaldson. NWMLS as distributed by MLS GRID
- $1,850,0005 bd5 ba3.1k sqft4089 Rockaway Beach Road NE, Bainbridge Island, WA 98110ActiveMLS ID #2557974, Hannah Holser. NWMLS as distributed by MLS GRID
- $2,130,0003 bd2 ba1.7k sqft15670 NE Point Monroe Drive, Bainbridge Island, WA 98110ActiveMLS ID #2565135, Sebastian Bourgault. NWMLS as distributed by MLS GRID
- $1,468,0003 bd3 ba2.4k sqft6575 NE Honeysuckle Lane, Bainbridge Island, WA 98110ActiveMLS ID #2539134, Amy McFarland. NWMLS as distributed by MLS GRID
- $1,298,0003 bd3 ba1.9k sqft15539 Washington Avenue NE, Bainbridge Island, WA 98110ActiveMLS ID #2562080, Wendy Indvik. NWMLS as distributed by MLS GRID
- $2,495,0005 bd3 ba3.7k sqftBill Point, Bainbridge Island, WA 98110ActiveMLS ID #2541497, Mark Middleton. NWMLS as distributed by MLS GRID
- $1,398,0003 bd3 ba2.1k sqft8151 NE Hidden Cove Road, Bainbridge Island, WA 98110ActiveMLS ID #2538129, Crystal Hill. NWMLS as distributed by MLS GRID
- $1,295,0003 bd2 ba1.8k sqft16273 Reitan Road NE, Bainbridge Island, WA 98110ActiveMLS ID #2565312, Dana Fitzpatrick. NWMLS as distributed by MLS GRID
- $1,028,0003 bd2 ba1.8k sqft10109 NE Knight Road, Bainbridge Island, WA 98110ActiveMLS ID #2557144, Sonja L. Jones. NWMLS as distributed by MLS GRID
- $2,148,0003 bd2 ba1.6k sqftHarbourside Condominiums, Bainbridge Island, WA 98110ActiveMLS ID #2543788, Ty Evans. NWMLS as distributed by MLS GRID
- $2,790,0004 bd5 ba2.7k sqft8300 NE Hidden Cove Road, Bainbridge Island, WA 98110ActiveMLS ID #2563606, Leah Applewhite. NWMLS as distributed by MLS GRID
- $1,049,0003 bd3 ba2k sqft9246 Fletcher Bay Road NE, Bainbridge Island, WA 98110ActiveMLS ID #2552632, Adam Morrow. NWMLS as distributed by MLS GRID
- $1,595,0004 bd4 ba2.5k sqft9943 SW 123rd Place, Vashon, WA 98070ActiveMLS ID #2567147, Mallory Preston Dorman. NWMLS as distributed by MLS GRID
