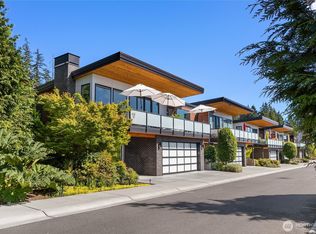
Experience elevated island living in the heart of Winslow. This beautifully remodeled condominium offers sweeping views of the Seattle skyline, Eagle Harbor, the marina, and surrounding territorial landscapes, evoking the charm and waterfront lifestyle of Bainbridge Island. Completely renovated from top to bottom, the home features a stunning new kitchen with stainless steel appliances, custom cabinetry with gracious counter space, as well as luxurious new bathrooms, fresh paint, new carpeting, and elegant beam ceilings. The spacious floor plan is centered around an exceptional view deck - perfect for entertaining, dining al fresco, or simply enjoying the ever-changing scenery of boats, marine life, and sparkling city lights. The oversized primary suite includes a generous walk-in closet and a flexible alcove ideal for a home office or reading retreat. A guest bedroom and full bath provide comfortable accommodations, while an additional media/lounge space offers the perfect place to unwind at the end of the day. Convenience abounds with two secured parking spaces, an oversized storage unit, elevator access directly from the garage, and no stairs to navigate. Just moments from the ferry, waterfront parks, restaurants, shopping, and all that downtown Winslow has to offer, this pristine residence delivers the perfect blend of luxury, comfort, and walkable island living. Opportunities like this are rare...especially at this level of quality, location, and value.
Active
Listed by: Windermere RE Bainbridge • Ty Evans
Price cut: $90K (7/20)
$2,148,000
470 Wood Avenue SW #2A, Bainbridge Island, WA 98110
3beds
1,695sqft
:
Get pre-qualified$13,994/mo
Condominium
Built in 1996
-- sqft lot
$2,076,200 Zestimate®
$1,267/sqft
$1,614/mo HOA
What's special
Beautifully remodeled condominiumNew carpetingOversized primary suiteGenerous walk-in closetElegant beam ceilingsSpacious floor planLuxurious new bathrooms
- 40 days |
- 537 |
- 8 |
Zillow last checked:
Listing updated:
Listed by:
Ty Evans,
Windermere RE Bainbridge,
Natalie Evans,
Windermere RE Bainbridge
Source: NWMLS as distributed by MLS GRID,MLS#: 2543788
Facts & features
Interior
Bedrooms & bathrooms
- Bedrooms: 3
- Bathrooms: 2
- Full bathrooms: 2
- Main level bathrooms: 2
- Main level bedrooms: 3
Primary bedroom
- Level: Main
Bedroom
- Level: Main
Bedroom
- Level: Main
Bathroom full
- Level: Main
Bathroom full
- Level: Main
Dining room
- Level: Main
Entry hall
- Level: Main
Kitchen with eating space
- Level: Main
Living room
- Level: Main
Utility room
- Level: Main
Heating
- Fireplace, Ductless, Heat Pump, Wall Furnace, Electric, Propane
Cooling
- Ductless, Heat Pump
Appliances
- Included: Dishwasher, Dryer, Microwave, Refrigerator, Stove(s)/Range(s), Washer, Dishwasher(s), Dryer(s), Microwave(s), Refrigerator(s), Washer(s), Water Heater: Electric, Water Heater Location: Closet
Features
- Flooring: Ceramic Tile, Carpet
- Windows: Coverings: Blinds
- Number of fireplaces: 1
- Fireplace features: Gas, See Remarks, Main Level: 1, Fireplace
Interior area
- Total structure area: 1,695
- Total interior livable area: 1,695 sqft
Property
Parking
- Total spaces: 2
- Parking features: Common Garage
- Has garage: Yes
- Covered spaces: 2
Features
- Levels: One
- Stories: 1
- Entry location: Main
- Patio & porch: Fireplace, Water Heater
- Has view: Yes
- View description: City, Mountain(s), Sound
- Has water view: Yes
- Water view: Sound
Lot
- Features: Curbs, Dead End Street, Paved, Sidewalk
Details
- Parcel number: 81040020010003
- Special conditions: Standard
Construction
Type & style
- Home type: Condo
- Architectural style: Condo (1 Level)
- Property subtype: Condominium
Materials
- Wood Siding
- Roof: Composition
Condition
- Year built: 1996
Utilities & green energy
- Electric: Company: Puget Sound Energy
- Sewer: Company: COBI
- Water: Company: COBI
- Utilities for property: Xfinity, Xfinity
Community & HOA
Community
- Features: Cable TV, Elevator, Garden Space, Lobby Entrance, Outside Entry
- Security: Fire Sprinkler System
- Subdivision: Winslow
HOA
- Services included: Common Area Maintenance, Earthquake Insurance, Maintenance Grounds, Sewer, Water
- HOA fee: $1,614 monthly
- HOA phone: 206-251-3600
Location
- Region: Bainbridge Island
Financial & listing details
- Price per square foot: $1,267/sqft
- Tax assessed value: $1,505,950
- Annual tax amount: $12,324
- Date on market: 6/24/2026
- Cumulative days on market: 42 days
- Listing terms: Conventional
- Inclusions: Dishwasher(s), Dryer(s), Microwave(s), Refrigerator(s), Stove(s)/Range(s), Washer(s)
Estimated market value
$2,076,200
$1.97M - $2.18M
$4,054/mo
Price history
| Date | Event | Price |
|---|---|---|
| 7/20/2026 | Price change | $2,148,000-4%$1,267/sqft |
Source:  NWMLS as distributed by MLS GRID #2543788 Report a problem NWMLS as distributed by MLS GRID #2543788 Report a problem | ||
| 6/25/2026 | Listed for sale | $2,238,000+24.3%$1,320/sqft |
Source: NWMLS as distributed by MLS GRID #2543788 Report a problem | ||
| 2/5/2024 | Sold | $1,800,000+131.1%$1,062/sqft |
Source: NWMLS as distributed by MLS GRID #2197298 Report a problem | ||
| 10/5/2013 | Listing removed | $779,000$460/sqft |
Source: Coldwell Banker McKenzie #301224 Report a problem | ||
| 6/23/2013 | Price change | $779,000-1.3%$460/sqft |
Source: Coldwell Banker McKenzie #301224 Report a problem | ||
| 6/16/2013 | Price change | $789,000-1.3%$465/sqft |
Source: Coldwell Banker McKenzie #301224 Report a problem | ||
| 3/17/2013 | Price change | $799,000-3.2%$471/sqft |
Source: Coldwell Banker McKenzie Associates #301224 Report a problem | ||
| 4/23/2012 | Price change | $825,000-2.7%$487/sqft |
Source: Coldwell Banker McKenzie Associates #301224 Report a problem | ||
| 2/19/2012 | Price change | $848,000-3.5%$500/sqft |
Source: Coldwell Banker McKenzie Associates #301224 Report a problem | ||
| 12/9/2011 | Listed for sale | $879,000+2.8%$519/sqft |
Source: Coldwell Banker McKenzie Associates #301224 Report a problem | ||
| 1/10/2007 | Sold | $855,000$504/sqft |
Source: NWMLS as distributed by MLS GRID #26188280 Report a problem | ||
Public tax history
| Year | Property taxes | Tax assessment |
|---|---|---|
| 2025 | $12,073 +17% | $1,505,950 +15% |
| 2024 | $10,315 +4.7% | $1,309,520 |
| 2023 | $9,854 +5.2% | $1,309,520 +10% |
| 2022 | $9,370 -2.1% | $1,190,470 +15% |
| 2021 | $9,573 +4.8% | $1,035,190 +10% |
| 2020 | $9,131 +16.2% | $941,080 +15.5% |
| 2019 | $7,856 +0.2% | $814,790 +26.5% |
| 2018 | $7,842 | $644,100 |
| 2017 | $7,842 +16.7% | $644,100 +11% |
| 2016 | $6,718 +5.4% | $580,280 +10% |
| 2015 | $6,375 | $527,530 |
| 2014 | $6,375 +12% | $527,530 +10% |
| 2013 | $5,691 +6.3% | $479,570 |
| 2012 | $5,356 +2.1% | $479,570 -5% |
| 2011 | $5,246 +0.6% | $504,810 -5% |
| 2010 | $5,214 +8.3% | $531,380 -5% |
| 2009 | $4,815 +2% | $559,350 |
| 2008 | $4,720 +471858% | $559,350 |
| 2007 | $1 -100% | $559,350 +32% |
| 2005 | $4,608 | $423,740 |
| 2002 | -- | $423,740 |
Find assessor info on the county website
Monthly payment
Est. payment
Payment breakdown
Explore the cost of this home by adjusting the details. Changes won't be saved.Climate risks
Neighborhood: 98110
Nearby schools
GreatSchools rating
- 10/10Capt Johnston Blakely Elementary SchoolGrades: PK-4Distance: 1.2 mi
- 9/10Woodward Middle SchoolGrades: 7-8Distance: 1.8 mi
- 10/10Bainbridge High SchoolGrades: 9-12Distance: 1 mi
Schools provided by the listing agent
- Elementary: Bainbridge Schools
- Middle: Woodward Mid
- High: Bainbridge Isl
Source: NWMLS as distributed by MLS GRID. This data may not be complete. We recommend contacting the local school district to confirm school assignments for this home.
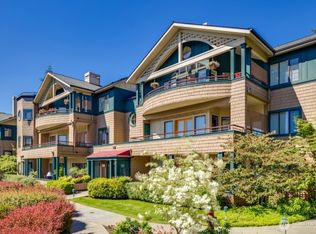
- $1,680,0002 bd2 ba1.6k sqft470 Wood Ave SW UNIT 1-A, Bainbridge Island, WA 98110Sold
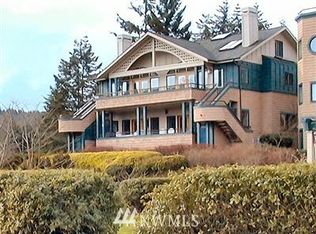
- $1,328,5003 bd2 ba1.9k sqft530A Wood Ave SW, Bainbridge Island, WA 98110Off Market
- $2,198,0003 bd3 ba1.8k sqft450 Wood Ave SW UNIT 3B, Bainbridge Island, WA 98110For Sale

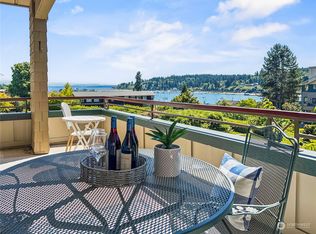
- $1,520,0003 bd2 ba1.5k sqft450 Wood Ave SW UNIT 2A, Bainbridge Island, WA 98110Sold
- $2,275,0003 bd2 ba1.8k sqft546 Wood Ave SW UNIT 2E, Bainbridge Island, WA 98110Sold
- $2,080,0003 bd2 ba1.7k sqft546 Wood Ave SW UNIT 3H, Bainbridge Island, WA 98110Sold
- $2,235,0004 bd3 ba3k sqft533 Wood Ave SW, Bainbridge Island, WA 98110Sold
- $2,888,0002 bd3 ba2.3k sqft560 Wood Ave SW UNIT 301, Bainbridge Island, WA 98110Sold
A local agent can set up tours, give advice and negotiate with sellers.
Similar homes
- $2,198,0003 bd3 ba1.8k sqftHarbourside, Bainbridge Island, WA 98110ActiveMLS ID #2547930, Carleen Gosney. NWMLS as distributed by MLS GRID
- $2,198,0003 bd4 ba2.2k sqft6017 Rose Loop NE, Bainbridge Island, WA 98110Active
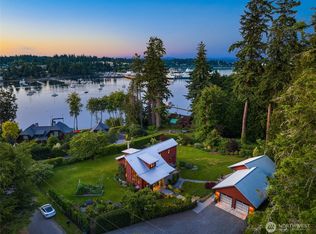 MLS ID #2557228, Ty Evans. NWMLS as distributed by MLS GRID
 - $2,300,0002 bd2 ba1.9k sqft5854 Packard Lane NE, Bainbridge Island, WA 98110Active
 MLS ID #2555924, Kimberly H McLaughlin. NWMLS as distributed by MLS GRID
 - $2,228,0003 bd2 ba2.1k sqftResidences At Pleasant Beach, Bainbridge Island, WA 98110Active
 MLS ID #2561618, Ty Evans. NWMLS as distributed by MLS GRID
 - $3,125,0003 bd2 ba2.4k sqftWinslow Shores, Bainbridge Island, WA 98110ActiveMLS ID #2551658, Dana Fitzpatrick. NWMLS as distributed by MLS GRID
- $2,375,0003 bd2 ba1.7k sqft15670 NE Point Monroe Drive, Bainbridge Island, WA 98110ActiveMLS ID #2551091, Sebastian Bourgault. NWMLS as distributed by MLS GRID
- $1,468,0003 bd3 ba2.4k sqft6575 NE Honeysuckle Lane, Bainbridge Island, WA 98110ActiveMLS ID #2539134, Amy McFarland. NWMLS as distributed by MLS GRID
- $1,450,0002 bd2 ba2k sqftSouth Beach Condos, Bainbridge Island, WA 98110ActiveMLS ID #2533369, Michael W. Busacca. NWMLS as distributed by MLS GRID
- $1,130,0003 bd3 ba2k sqft9246 Fletcher Bay Road NE, Bainbridge Island, WA 98110ActiveMLS ID #2552632, Adam Morrow. NWMLS as distributed by MLS GRID
- $1,798,0003 bd3 ba2.4k sqft15451 Harvey Road NE, Bainbridge Island, WA 98110ActiveMLS ID #2483608, Sarah Sydor. NWMLS as distributed by MLS GRID
- $1,398,0003 bd3 ba2.1k sqft8151 NE Hidden Cove Road, Bainbridge Island, WA 98110ActiveMLS ID #2538129, Crystal Hill. NWMLS as distributed by MLS GRID
- $1,749,0003 bd2 ba2.2k sqft15628 Point Monroe Drive NE, Bainbridge Island, WA 98110ActiveMLS ID #2501860, Sue Donaldson. NWMLS as distributed by MLS GRID
- $2,550,0003 bd4 ba2.2k sqftLochleven Lane Condo, Bellevue, WA 98004ActiveMLS ID #2563234, Sherry Wang. NWMLS as distributed by MLS GRID
- $1,538,0003 bd2 ba2k sqftOlson Land, Seattle, WA 98116ActiveMLS ID #2561631, Carrie Haymond. NWMLS as distributed by MLS GRID
- $2,185,0004 bd4 ba2.4k sqft10835 Arroyo Beach Place SW, Seattle, WA 98146ActiveMLS ID #2512668, Amy McFarland. NWMLS as distributed by MLS GRID
- $2,495,0002 bd3 ba2.2k sqftHarvard & Highland, Seattle, WA 98102ActiveMLS ID #2513949, Laura S. Halliday. NWMLS as distributed by MLS GRID
- $1,898,0003 bd3 ba2.1k sqftMeydenbauer Square, Bellevue, WA 98004ActiveMLS ID #2527697, Mike Moghaddas. NWMLS as distributed by MLS GRID
- $1,675,0004 bd4 ba2.3k sqft32nd Avenue West Condominium, Seattle, WA 98199ActiveMLS ID #2564070, Dana L. Johnston. NWMLS as distributed by MLS GRID
- $1,550,0003 bd3 ba1.9k sqftSpring Hill Villa Tracts, Seattle, WA 98136ActiveMLS ID #2562374, Robert Kelly. NWMLS as distributed by MLS GRID
- $1,160,0003 bd2 ba1.9k sqftCarleton House, Seattle, WA 98109ActiveMLS ID #2525801, Zuzanna Park. NWMLS as distributed by MLS GRID
