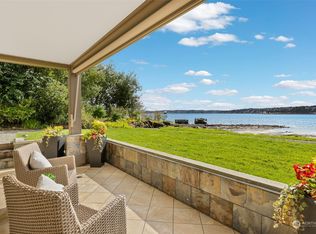
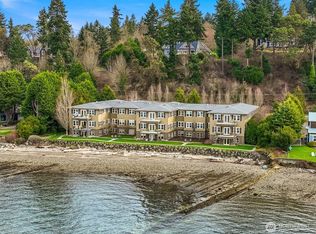
Welcome to a true island paradise experience on Bainbridge's coveted South Beach! Unit 1A is the largest & most desirable condominium in the entire complex. Take in the dazzling experience of the Puget Sound shoreline through the warm embrace of the patio, & the main spaces replete w/ hardwood floors, abundant natural light, motorized shades, & an inviting adobe style fireplace. The open concept kitchen has modern appliances w/ tasteful finish panels, granite counters, custom cabinets, & bar seating. The large & lovely primary suite has views of the beach & Puget Sound, bench seating & fireplace, a spa bathroom w/ soaking tub, a walk-in closet, & an adjacent flex space useful as an office, hobby room, or extra bedroom. A 2nd entry (that's also an art gallery), 2nd bedroom, additional bath, & extra storage rooms finish this spacious floorplan. The unit & complex are in excellent structural & mechanical condition w/ a recently replaced roof, hardi-plank siding, double-pane windows & modern insulation. Local amenities abound w/ easy access to the serenity of Ford Ward Park, the great dining options in Lynnwood Center, & a short 6 mile drive to Winslow & the Seattle Ferry. "Endless entertainment" is how the residents describe the breathtaking joys of the private beach, abundant wildlife, dynamic maritime traffic, & spectacular sunsets over the Olympic Mountains. Top-rated schools, a well run HOA, secure garage parking, & a 2-Year home warranty complete this winning opportunity!
Active
Listed by: Skyline Properties, Inc. • Michael W. Busacca
$1,395,000
9551 NE South Beach Drive #1A, Bainbridge Island, WA 98110
2beds
2,090sqft
Condominium
Built in 2003
-- sqft lot
$-- Zestimate®
$667/sqft
$1,108/mo HOA
What's special
Inviting adobe style fireplaceModern insulationOpen concept kitchenHardwood floorsAbundant natural lightWalk-in closetHardi-plank siding
- 26 days
- 1,066
- 25
Likely to sell faster than
Zillow last checked:
Listing updated:
Listed by:
Michael W. Busacca,
Skyline Properties, Inc.
Source: NWMLS as distributed by MLS GRID,MLS#: 2566199
Facts & features
Interior
Bedrooms & bathrooms
- Bedrooms: 2
- Bathrooms: 2
- Full bathrooms: 2
- Main level bathrooms: 2
- Main level bedrooms: 2
Primary bedroom
- Level: Main
Bedroom
- Level: Main
Bathroom full
- Level: Main
Bathroom full
- Level: Main
Other
- Level: Main
Bonus room
- Level: Main
Dining room
- Level: Main
Entry hall
- Level: Main
Kitchen with eating space
- Level: Main
Living room
- Level: Main
Rec room
- Level: Main
Utility room
- Level: Main
Heating
- Fireplace, Baseboard, Fireplace Insert, Electric, Propane
Cooling
- None
Appliances
- Included: Dishwasher, Disposal, Double Oven, Dryer, Refrigerator, Stove(s)/Range(s), Washer, Dishwasher(s), Dryer(s), Garbage Disposal, Refrigerator(s), Washer(s), Water Heater: Electric, Water Heater Location: Utility, Cooking - Electric Hookup, Cooking-Gas, Cooking-Electric, Dryer-Electric, Ice Maker
- Laundry: Electric Dryer Hookup, Washer Hookup
Features
- Flooring: Ceramic Tile, Engineered Hardwood, Carpet
- Doors: French Doors
- Windows: Insulated Windows, Coverings: Included & motorized
- Number of fireplaces: 2
- Fireplace features: Gas, Main Level: 2, Fireplace
Interior area
- Total structure area: 2,090
- Total interior livable area: 2,090 sqft
Video & virtual tour
Property
Parking
- Total spaces: 1
- Parking features: Individual Garage, Off Street
- Has garage: Yes
- Covered spaces: 1
Features
- Levels: One
- Stories: 1
- Entry location: Main
- Patio & porch: Cooking-Electric, Cooking-Gas, Dryer-Electric, End Unit, Fireplace, French Doors, Ground Floor, Ice Maker, Insulated Windows, Primary Bathroom, Soaking Tub, Walk-In Closet(s), Washer, Water Heater
- Has view: Yes
- View description: Bay, Islands, Mountain(s), See Remarks, Sound, Strait, Territorial
- Has water view: Yes
- Water view: Bay,Sound,Strait
- Waterfront features: Low Bank, Saltwater, Sound, Strait
Lot
- Features: Paved
Details
- Parcel number: 81370000010107
- Special conditions: Standard
Construction
Type & style
- Home type: Condo
- Architectural style: Contemporary,Condo (1 Level)
- Property subtype: Condominium
Materials
- Cement/Concrete, Cement Planked, Wood Siding, Cement Plank
- Roof: Composition
Condition
- Year built: 2003
Utilities & green energy
- Electric: Company: Puget Sound Energy
- Sewer: Company: KPUD
- Water: Company: KPUD
Green energy
- Energy efficient items: Insulated Windows
Community & HOA
Community
- Features: Cable TV, Elevator, Garden Space, Lobby Entrance, Outside Entry, Trail(s)
- Security: Fire Sprinkler System
- Subdivision: South Beach
HOA
- Services included: Common Area Maintenance, Earthquake Insurance, Gas, Maintenance Grounds, Road Maintenance
- HOA fee: $1,108 monthly
- HOA phone: 206-914-8362
Location
- Region: Bainbridge Island
Financial & listing details
- Price per square foot: $667/sqft
- Annual tax amount: $9,476
- Date on market: 6/3/2026
- Cumulative days on market: 92 days
- Listing terms: Conventional
- Inclusions: Dishwasher(s), Double Oven, Dryer(s), Garbage Disposal, Refrigerator(s), Stove(s)/Range(s), Washer(s)
- Total actual rent: 3400
Estimated market value
Not available
Estimated sales range
Not available
Not available
Price history
| Date | Event | Price |
|---|---|---|
| 8/7/2026 | Listed for sale | $1,395,000+9.9%$667/sqft |
Source:  NWMLS as distributed by MLS GRID #2566199 Report a problem NWMLS as distributed by MLS GRID #2566199 Report a problem | ||
| 9/28/2023 | Sold | $1,269,000+130.7%$607/sqft |
Source: NWMLS as distributed by MLS GRID #2176089 Report a problem | ||
| 7/17/2003 | Sold | $550,000$263/sqft |
Source: NWMLS as distributed by MLS GRID #22080606 Report a problem | ||
Public tax history
Tax history is unavailable.
Monthly payment
Est. payment
Payment breakdown
Explore the cost of this home by adjusting the details. Changes won't be saved.Climate risks
Neighborhood: 98110
Nearby schools
Schools provided by the listing agent
- Elementary: Bainbridge Schools
- Middle: Woodward Mid
- High: Bainbridge Isl
Source: NWMLS as distributed by MLS GRID. This data may not be complete. We recommend contacting the local school district to confirm school assignments for this home.
- $1,299,0002 bd2 ba2k sqft9551 Beach Dr S #1A, Bainbridge Island, WA 98110Sold
- $1,046,5002 bd2 ba1.4k sqft9551 Beach Dr S #3C, Bainbridge Island, WA 98110Sold

- $1,050,0002 bd2 ba1.4k sqft9551 NE South Beach Dr UNIT 2C, Bainbridge Island, WA 98110Sold

- $599,0002 bd2 ba1.2k sqft9551 NE South Beach Dr UNIT 3G, Bainbridge Island, WA 98110For Sale
Similar homes
- $1,139,0003 bd3 ba2.1k sqftFort Ward Estates Div 3, Bainbridge Island, WA 98110Active
 MLS ID #2537233, Jeff Dickinson. NWMLS as distributed by MLS GRID
 - $1,325,0003 bd3 ba2.4k sqft10785 Bill Point Crest NE, Bainbridge Island, WA 98110Active
 MLS ID #2572698, Mark Middleton. NWMLS as distributed by MLS GRID
 - $1,468,0003 bd3 ba2.8k sqft8387 NE Sumanee Place, Bainbridge Island, WA 98110Active
 MLS ID #2558657, Sarah Sydor. NWMLS as distributed by MLS GRID
 - $1,468,0003 bd3 ba2.4k sqft6575 NE Honeysuckle Lane, Bainbridge Island, WA 98110Active
 MLS ID #2539134, Amy McFarland. NWMLS as distributed by MLS GRID
