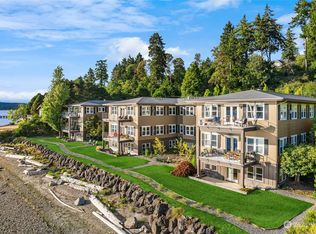
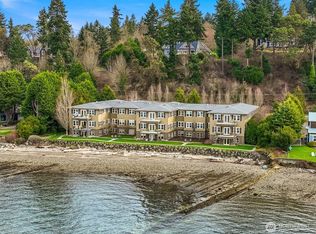
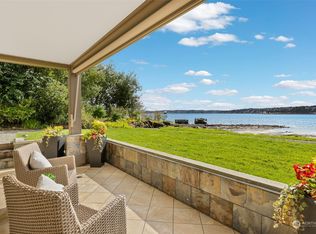
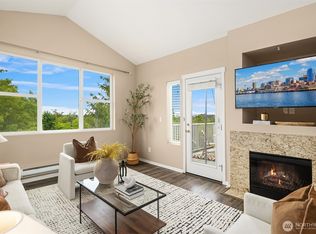
Sunny top-floor end unit in a historic building with shared access to one of Bainbridge Island’s most beautiful and serene low-bank waterfronts. Enjoy sweeping views of Puget Sound, Mt. Rainier, and Blake Island. Open-concept living space and private balcony that expands the home outdoors. Large windows fill the home with natural light throughout. Features include a spacious primary suite with a five-piece en-suite bath and walk-in closet, cozy gas fireplace, new carpet, elevator access, oversized storage unit, and private garage. Located on the sunny south end of the island near Pleasant Beach Village shops, dining, and entertainment, plus Fort Ward Park with miles of scenic hiking trails. Kayak the calm waters of Rich Passage and enjoy the best of Bainbridge Island waterfront living.
Pending inspection
Listed by: Realogics Sotheby's Int'l Rlty • Carl Sussman
Price cut: $41K (7/23)
$549,000
9551 NE South Beach Drive #3H, Bainbridge Island, WA 98110
2beds
1,303sqft
Condominium
Built in 2003
-- sqft lot
$536,800 Zestimate®
$421/sqft
$787/mo HOA
What's special
- 89 days
- 1,227
- 41
Zillow last checked:
Listing updated:
Listed by:
Carl Sussman,
Realogics Sotheby's Int'l Rlty,
Pondra Perkins,
Realogics Sotheby's Int'l Rlty
Source: NWMLS as distributed by MLS GRID,MLS#: 2530537
Facts & features
Interior
Bedrooms & bathrooms
- Bedrooms: 2
- Bathrooms: 2
- Full bathrooms: 1
- 3/4 bathrooms: 1
- Main level bathrooms: 2
- Main level bedrooms: 2
Primary bedroom
- Level: Main
Bedroom
- Level: Main
Bathroom three quarter
- Level: Main
Bathroom full
- Level: Main
Dining room
- Level: Main
Entry hall
- Level: Main
Great room
- Level: Main
Kitchen with eating space
- Level: Main
Living room
- Level: Main
Utility room
- Level: Main
Heating
- Fireplace, Baseboard, See Remarks, Electric, Propane
Cooling
- None
Appliances
- Included: Dishwasher, Disposal, Dryer, Microwave, Refrigerator, Stove(s)/Range(s), Washer, Dishwasher(s), Dryer(s), Garbage Disposal, Microwave(s), Refrigerator(s), Washer(s), Water Heater: electric, Water Heater Location: 2nd br closet, Cooking - Electric Hookup, Cooking-Electric, Dryer-Electric
- Laundry: Electric Dryer Hookup, Washer Hookup
Features
- Flooring: Ceramic Tile, Engineered Hardwood, Carpet
- Windows: Insulated Windows, Coverings: blinds
- Number of fireplaces: 1
- Fireplace features: Gas, Main Level: 1, Fireplace
Interior area
- Total structure area: 1,303
- Total interior livable area: 1,303 sqft
Property
Parking
- Total spaces: 1
- Parking features: Individual Garage, Off Street
- Has garage: Yes
- Covered spaces: 1
Features
- Levels: One
- Stories: 1
- Entry location: Main
- Patio & porch: Cooking-Electric, Dryer-Electric, End Unit, Fireplace, Insulated Windows, Primary Bathroom, Sprinkler System, Top Floor, Walk-In Closet(s), Washer, Water Heater
- Has view: Yes
- View description: Partial, Sound
- Has water view: Yes
- Water view: Sound
- Waterfront features: Low Bank
Lot
- Features: Paved
Details
- Parcel number: 81370000030808
- Special conditions: Standard
Construction
Type & style
- Home type: Condo
- Architectural style: Contemporary,Condo (1 Level)
- Property subtype: Condominium
Materials
- Cement Planked, Cement Plank
- Roof: Composition,Metal
Condition
- Year built: 2003
- Major remodel year: 2003
Utilities & green energy
- Electric: Company: Puget Sound Energy
- Water: Company: KPUD
Green energy
- Energy efficient items: Insulated Windows
Community & HOA
Community
- Features: Elevator, Lobby Entrance, Outside Entry
- Security: Fire Sprinkler System
- Subdivision: South Beach
HOA
- Services included: Common Area Maintenance, Earthquake Insurance, Maintenance Grounds, Road Maintenance
- HOA fee: $787 monthly
- HOA phone: 206-855-1131
Location
- Region: Bainbridge Island
Financial & listing details
- Price per square foot: $421/sqft
- Annual tax amount: $4,804
- Date on market: 6/5/2026
- Cumulative days on market: 89 days
- Listing terms: Conventional
- Inclusions: Dishwasher(s), Dryer(s), Garbage Disposal, Microwave(s), Refrigerator(s), Stove(s)/Range(s), Washer(s)
- Total actual rent: 2450
Estimated market value
$536,800
$510,000 - $564,000
$3,155/mo
Price history
| Date | Event | Price |
|---|---|---|
| 8/30/2026 | Pending sale | $549,000$421/sqft |
Source:  NWMLS as distributed by MLS GRID #2530537 Report a problem NWMLS as distributed by MLS GRID #2530537 Report a problem | ||
| 7/23/2026 | Price change | $549,000-6.9%$421/sqft |
Source: NWMLS as distributed by MLS GRID #2530537 Report a problem | ||
| 6/13/2026 | Price change | $590,000-3.3%$453/sqft |
Source: NWMLS as distributed by MLS GRID #2530537 Report a problem | ||
| 6/5/2026 | Listed for sale | $610,000+86%$468/sqft |
Source: NWMLS as distributed by MLS GRID #2530537 Report a problem | ||
| 5/11/2023 | Listing removed | -- |
Source: Zillow Rentals Report a problem | ||
| 3/2/2023 | Listed for rent | $2,400$2/sqft |
Source: Zillow Rentals Report a problem | ||
| 10/28/2005 | Sold | $328,000+37%$252/sqft |
Source: NWMLS as distributed by MLS GRID #25084441 Report a problem | ||
| 1/16/2004 | Sold | $239,350$184/sqft |
Source: NWMLS as distributed by MLS GRID #22086937 Report a problem | ||
Public tax history
Tax history is unavailable.
Monthly payment
Est. payment
Payment breakdown
Explore the cost of this home by adjusting the details. Changes won't be saved.Climate risks
Neighborhood: 98110
Nearby schools
Schools provided by the listing agent
- High: Bainbridge Isl
Source: NWMLS as distributed by MLS GRID. This data may not be complete. We recommend contacting the local school district to confirm school assignments for this home.
- $950,0002 bd2 ba1.4k sqft9551 NE South Beach Dr UNIT 1B, Bainbridge Island, WA 98110Sold
- $599,0002 bd2 ba1.2k sqft9551 NE South Beach Dr UNIT 3G, Bainbridge Island, WA 98110For Sale
- $1,299,0002 bd2 ba2k sqft9551 Beach Dr S #1A, Bainbridge Island, WA 98110Sold
- $1,046,5002 bd2 ba1.4k sqft9551 Beach Dr S #3C, Bainbridge Island, WA 98110Sold

Similar homes
- $599,0002 bd2 ba1.2k sqftSouth Beach Condominiums, Bainbridge Island, WA 98110ActiveMLS ID #2536941, Cameron Griffin. NWMLS as distributed by MLS GRID
- $515,0002 bd2 ba1.2k sqftRedwood High Point Condos, Seattle, WA 98126Active
 MLS ID #2529226, Houra Romina Durr. NWMLS as distributed by MLS GRID
 - $549,0002 bd2 ba1.1k sqftLuna Court, Seattle, WA 98126Active
 MLS ID #2573722, Shari H. Kruse. NWMLS as distributed by MLS GRID
 - $647,0002 bd3 ba1.2k sqftStonecess Townhomes, Bainbridge Island, WA 98110Active
 MLS ID #2529841, James Johansson. NWMLS as distributed by MLS GRID
