Located along Bainbridge Island's shoreline near Fort Ward, the complex offers a comfortable waterfront lifestyle with easy access to some of the island's most enjoyed outdoor spaces. Built by Tad Fairbank, this building has long been appreciated for its quality construction, waterfront setting, and strong sense of community. Enjoy access to a private shared beach where kayaks can be launched directly from shore, along with opportunities to watch eagles, seals, and other wildlife that frequent the area. Miles of trails and waterfront walking nearby, including shops and restaurants in Lynwood Center. This 2bd, 2bth condominium combines the ease of single-level living with an exceptional waterfront location. Inside, this meticulous single-level unit features abundant natural light, 10-foot ceilings, fresh paint, new carpet, and a sunny deck. The kitchen is equipped with granite countertops and new stainless steel appliances, while the living area is anchored by a cozy fireplace. Unit 3G stands apart with the largest primary bedroom and primary bathroom floorplan in the building. The primary suite includes a five-piece bath and ample closet space. Additional features include elevator access, a private garage, and the convenience of low-maintenance condominium living. For those seeking waterfront access, nearby amenities, and a home that makes it easy to come and go, this unit offers a fantastic balance of location, comfort, and convenience.
Active
Listed by: The Agency Bainbridge Island • Cameron Griffin
$599,000
9551 NE South Beach Drive #3G, Bainbridge Island, WA 98110
2beds
1,296sqft
Condominium
Built in 2003
-- sqft lot
$583,200 Zestimate®
$462/sqft
$822/mo HOA
What's special
Sunny deckAbundant natural lightAmple closet spaceSingle-level livingPrivate shared beachNew stainless steel appliancesFresh paint
- 83 days
- 647
- 28
Zillow last checked:
Listing updated:
Listed by:
Cameron Griffin,
The Agency Bainbridge Island
Source: NWMLS as distributed by MLS GRID,MLS#: 2536941
Facts & features
Interior
Bedrooms & bathrooms
- Bedrooms: 2
- Bathrooms: 2
- Full bathrooms: 1
- 3/4 bathrooms: 1
- Main level bathrooms: 2
- Main level bedrooms: 2
Primary bedroom
- Level: Main
Bedroom
- Level: Main
Bathroom three quarter
- Level: Main
Bathroom full
- Level: Main
Dining room
- Level: Main
Entry hall
- Level: Main
Kitchen with eating space
- Level: Main
Living room
- Level: Main
Utility room
- Level: Main
Heating
- Fireplace, Baseboard, Wall Furnace, Electric, Propane
Cooling
- None
Appliances
- Included: Dishwasher, Disposal, Dryer, Refrigerator, Stove(s)/Range(s), Washer, Dishwasher(s), Dryer(s), Garbage Disposal, Refrigerator(s), Washer(s), Cooking - Electric Hookup, Cooking-Electric, Dryer-Electric
- Laundry: Electric Dryer Hookup, Washer Hookup
Features
- Flooring: Ceramic Tile, Vinyl Plank, Carpet
- Windows: Insulated Windows, Coverings: Honeycomb Shades
- Number of fireplaces: 1
- Fireplace features: See Remarks, Main Level: 1, Fireplace
Interior area
- Total structure area: 1,296
- Total interior livable area: 1,296 sqft
Property
Parking
- Total spaces: 1
- Parking features: Individual Garage
- Has garage: Yes
- Covered spaces: 1
Features
- Levels: One
- Stories: 1
- Entry location: Main
- Patio & porch: Cooking-Electric, Dryer-Electric, Fireplace, Insulated Windows, Primary Bathroom, Soaking Tub, Top Floor, Walk-In Closet(s), Washer
- Has view: Yes
- View description: Mountain(s), Sound, Territorial
- Has water view: Yes
- Water view: Sound
- Waterfront features: Low Bank, Bulkhead, Saltwater, Sound
Lot
- Features: Paved, Sidewalk
Details
- Parcel number: 81370000030709
- Special conditions: Standard
Construction
Type & style
- Home type: Condo
- Architectural style: Condo (1 Level)
- Property subtype: Condominium
Materials
- Cement Planked, Cement Plank
- Roof: Composition,Metal
Condition
- Year built: 2003
Utilities & green energy
- Electric: Company: PSE
- Water: Company: KPUD
Green energy
- Energy efficient items: Insulated Windows
Community & HOA
Community
- Features: Elevator, Garden Space, Outside Entry
- Security: Fire Sprinkler System
- Subdivision: South Beach
HOA
- Services included: Common Area Maintenance, Earthquake Insurance, Maintenance Grounds, Road Maintenance
- HOA fee: $822 monthly
- HOA phone: 206-914-8362
Location
- Region: Bainbridge Island
Financial & listing details
- Price per square foot: $462/sqft
- Tax assessed value: $564,840
- Annual tax amount: $4,528
- Date on market: 6/11/2026
- Cumulative days on market: 83 days
- Listing terms: Conventional,FHA,VA Loan
- Inclusions: Dishwasher(s), Dryer(s), Garbage Disposal, Refrigerator(s), Stove(s)/Range(s), Washer(s)
Estimated market value
$583,200
$554,000 - $612,000
$3,274/mo
Price history
| Date | Event | Price |
|---|---|---|
| 6/11/2026 | Listed for sale | $599,000+100.3%$462/sqft |
Source:  NWMLS as distributed by MLS GRID #2536941 Report a problem NWMLS as distributed by MLS GRID #2536941 Report a problem | ||
| 10/30/2012 | Listing removed | $299,000$231/sqft |
Source: Realogics Sotheby's International Realty #349843 Report a problem | ||
| 5/1/2012 | Listed for sale | $299,000+3.5%$231/sqft |
Source: Realogics Sotheby's International Realty #349843 Report a problem | ||
| 3/3/2012 | Listing removed | $289,000$223/sqft |
Source: John L Scott Real Estate #282177 Report a problem | ||
| 10/7/2011 | Listed for sale | $289,000-3.3%$223/sqft |
Source: John L Scott Real Estate #282177 Report a problem | ||
| 3/24/2011 | Listing removed | $299,000$231/sqft |
Source: Coldwell Banker Danforth & Associates #166401 Report a problem | ||
| 1/16/2011 | Price change | $299,000-14.3%$231/sqft |
Source: Coldwell Banker Danforth & Associates #166401 Report a problem | ||
| 12/30/2010 | Listed for sale | $349,000$269/sqft |
Source: Coldwell Banker Danforth & Associates #166401 Report a problem | ||
| 10/9/2010 | Listing removed | $349,000$269/sqft |
Source: Coldwell Banker Danforth #29078492 Report a problem | ||
| 7/13/2010 | Price change | $349,000-2.8%$269/sqft |
Source: Coldwell Banker Danforth #29078492 Report a problem | ||
| 6/17/2010 | Price change | $359,000-4.3%$277/sqft |
Source: Coldwell Banker Danforth & Associates #87249 Report a problem | ||
| 1/8/2010 | Price change | $375,000-6.1%$289/sqft |
Source: Coldwell Banker Danforth & Associates #29078492 Report a problem | ||
| 9/5/2009 | Price change | $399,500-3%$308/sqft |
Source: Danforth & Associates, Inc. #29078492 Report a problem | ||
| 6/7/2009 | Listed for sale | $412,000+25.6%$318/sqft |
Source: Danforth & Associates, Inc. #29078492 Report a problem | ||
| 12/16/2005 | Sold | $328,000+24%$253/sqft |
Source: NWMLS as distributed by MLS GRID #25139802 Report a problem | ||
| 9/17/2004 | Sold | $264,500+14%$204/sqft |
Source: NWMLS as distributed by MLS GRID #24034244 Report a problem | ||
| 11/25/2003 | Sold | $232,000$179/sqft |
Source: NWMLS as distributed by MLS GRID #22087061 Report a problem | ||
Public tax history
| Year | Property taxes | Tax assessment |
|---|---|---|
| 2025 | $4,528 +1.8% | $564,840 |
| 2024 | $4,449 +9.9% | $564,840 +5% |
| 2023 | $4,048 +19.5% | $537,940 +25% |
| 2022 | $3,387 -10.6% | $430,350 +5% |
| 2021 | $3,790 -4.7% | $409,860 |
| 2020 | $3,977 +25.8% | $409,860 +25% |
| 2019 | $3,162 -3.2% | $327,890 +15% |
| 2018 | $3,267 | $285,120 |
| 2017 | $3,267 +6.4% | $285,120 -0.1% |
| 2016 | $3,069 -4.4% | $285,300 |
| 2015 | $3,210 | $285,300 +20% |
| 2014 | $3,210 +2% | $237,750 +5% |
| 2013 | $3,146 +15% | $226,430 -5% |
| 2012 | $2,737 +2.1% | $238,350 -5% |
| 2011 | $2,682 +0.4% | $250,890 -5% |
| 2010 | $2,672 +8.1% | $264,090 -5% |
| 2009 | $2,472 +2.1% | $277,992 |
| 2008 | $2,421 -8.4% | $277,992 |
| 2007 | $2,644 +90.6% | $277,992 +129.6% |
| 2005 | $1,387 | $121,080 +103.6% |
| 2002 | -- | $59,465 |
Find assessor info on the county website
Monthly payment
Est. payment
Payment breakdown
Explore the cost of this home by adjusting the details. Changes won't be saved.Climate risks
Neighborhood: 98110
Nearby schools
Schools provided by the listing agent
- Elementary: Capt Johnston Blakel
- High: Bainbridge Isl
Source: NWMLS as distributed by MLS GRID. This data may not be complete. We recommend contacting the local school district to confirm school assignments for this home.
- $1,299,0002 bd2 ba2k sqft9551 Beach Dr S #1A, Bainbridge Island, WA 98110Sold
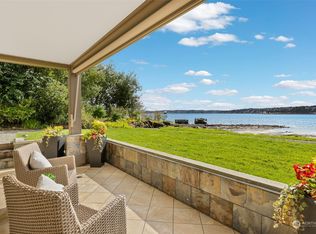
- $1,046,5002 bd2 ba1.4k sqft9551 Beach Dr S #3C, Bainbridge Island, WA 98110Sold

- $1,050,0002 bd2 ba1.4k sqft9551 NE South Beach Dr UNIT 2C, Bainbridge Island, WA 98110Sold

- $950,0002 bd2 ba1.4k sqft9551 NE South Beach Dr UNIT 1B, Bainbridge Island, WA 98110Sold
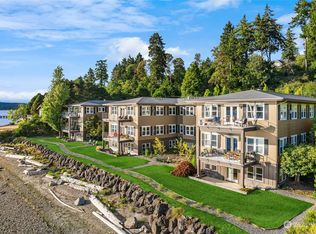
Similar homes
- $647,0002 bd3 ba1.2k sqftStonecess Townhomes, Bainbridge Island, WA 98110Active
 MLS ID #2529841, James Johansson. NWMLS as distributed by MLS GRID
 - $828,0003 bd3 ba1.5k sqft1827 Parade Grounds Avenue NE, Bainbridge Island, WA 98110Active
 MLS ID #2565964, Mark Middleton. NWMLS as distributed by MLS GRID
 - $515,0002 bd2 ba1.2k sqftRedwood High Point Condos, Seattle, WA 98126Active
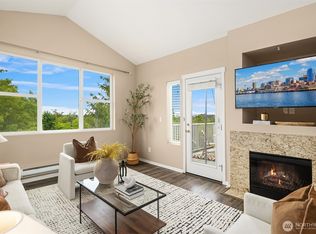 MLS ID #2529226, Houra Romina Durr. NWMLS as distributed by MLS GRID
 - $610,0003 bd3 ba1.4k sqftFairmount Park, Seattle, WA 98136Active
 MLS ID #2574913, David Eastern. NWMLS as distributed by MLS GRID
