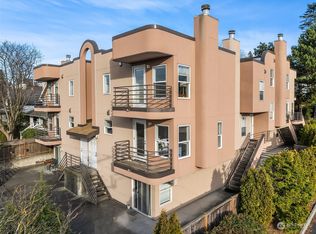
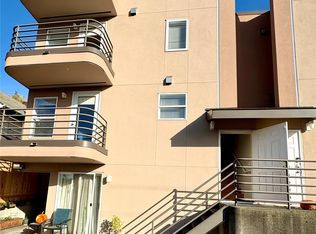
A condo that lives like a home, with an external entrance! This two-bedroom, 1.5-bath south facing townhome-style condo on Queen Anne’s west side gives you something a typical one-level condo cannot: genuine separation between where you spend time together and where you retreat at the end of the day. Use the lobby or bypass it and use the external door. The kitchen overlooks the light-filled living and dining space, keeping the cook connected to the conversation, and the fireplace makes the entire main level feel especially inviting on a gray Seattle evening. Both bedrooms are upstairs, away from the activity below. Garage parking means no circling the block when you get home, while bike storage and private storage give everything else a place to land. And then there is the location: tucked into Interbay with Queen Anne, Magnolia, Ballard, Fremont and downtown Seattle all within easy reach by car, bike or transit. Close to neighborhood coffee, restaurants, shops and groceries; practice your swing at Interbay Golf Center; or head to nearby Discovery Park for 534 acres of trails, beaches and open space. Comfortable and functional now, this home also offers the opportunity to update at your own pace and make it unmistakably yours. More privacy than a traditional condo, less maintenance than a house—and a remarkably connected place to call home.
Pending - backup offer requested
Listed by: RE/MAX Metro Realty, Inc. • Sandy Walsh • 206-369-6240
Price cut: $26K (9/12)
$429,000
3216 14th Avenue W #202, Seattle, WA 98119
2beds
771sqft
Condominium
Built in 1990
-- sqft lot
$420,400 Zestimate®
$556/sqft
$559/mo HOA
What's special
Garage parkingExternal entrance
- --
- on Zillow
- 165
- views
- 15
- saves
Zillow last checked:
Listing updated:
Offers reviewed: Aug 20
Listed by:
Sandy Walsh 206-369-6240 sandy@exactrealtywa.com,
RE/MAX Metro Realty, Inc.
Source: NWMLS as distributed by MLS GRID,MLS#: 2567824
Facts & features
Interior
Bedrooms & bathrooms
- Bedrooms: 2
- Bathrooms: 2
- Full bathrooms: 1
- 1/2 bathrooms: 1
- Main level bathrooms: 1
Primary bedroom
- Level: Second
Bedroom
- Level: Second
Bathroom full
- Level: Second
Other
- Level: Main
Dining room
- Level: Main
Entry hall
- Level: Main
Kitchen without eating space
- Level: Main
Living room
- Level: Main
Heating
- Fireplace, Baseboard, Electric
Cooling
- None
Appliances
- Included: Dishwasher, Dryer, Microwave, Refrigerator, Stove(s)/Range(s), Washer, Dishwasher(s), Dryer(s), Microwave(s), Refrigerator(s), Washer(s), Cooking - Electric Hookup, Cooking-Electric, Dryer-Electric
- Laundry: Electric Dryer Hookup, Washer Hookup
Features
- Flooring: Ceramic Tile, Hardwood
- Doors: French Doors
- Windows: Insulated Windows
- Number of fireplaces: 1
- Fireplace features: Wood Burning, Main Level: 1, Fireplace
Interior area
- Total structure area: 771
- Total interior livable area: 771 sqft
Property
Parking
- Total spaces: 1
- Parking features: Common Garage
- Has garage: Yes
- Covered spaces: 1
Features
- Levels: Two
- Stories: 2
- Entry location: Main
- Patio & porch: Cooking-Electric, Dryer-Electric, End Unit, Fireplace, French Doors, Insulated Windows, Top Floor, Walk-In Closet(s), Washer
- Has view: Yes
- View description: Territorial
Lot
- Features: Paved, Sidewalk
Details
- Parcel number: 2109000060
- Special conditions: Standard
Construction
Type & style
- Home type: Condo
- Architectural style: Spanish,Condo (2 Levels)
- Property subtype: Condominium
Materials
- Stucco
- Roof: Flat,Torch Down
Condition
- Year built: 1990
Utilities & green energy
- Electric: Company: Seattle City Light
- Sewer: Company: HOA Covered
- Water: Company: HOA Covered
Green energy
- Energy efficient items: Insulated Windows
Community & HOA
Community
- Features: Cable TV, Elevator, Lobby Entrance, Outside Entry
- Security: Fire Sprinkler System
- Subdivision: Queen Anne
HOA
- Services included: Common Area Maintenance, Earthquake Insurance, Sewer, Water
- HOA fee: $559 monthly
Location
- Region: Seattle
Financial & listing details
- Price per square foot: $556/sqft
- Tax assessed value: $401,000
- Annual tax amount: $4,064
- Offers reviewed: 08/20/2026
- Date on market: 8/14/2026
- Listing terms: Conventional,FHA,VA Loan
- Inclusions: Dishwasher(s), Dryer(s), Microwave(s), Refrigerator(s), Stove(s)/Range(s), Washer(s)
Estimated market value
$420,400
$399,000 - $441,000
$2,464/mo
Price history
| Date | Event | Price |
|---|---|---|
| 10/3/2026 | Pending sale | $429,000$556/sqft |
Source:  NWMLS as distributed by MLS GRID #2567824 Report a problem NWMLS as distributed by MLS GRID #2567824 Report a problem | ||
| 9/12/2026 | Price change | $429,000-5.7%$556/sqft |
Source: NWMLS as distributed by MLS GRID #2567824 Report a problem | ||
| 8/14/2026 | Listed for sale | $455,000$590/sqft |
Source: NWMLS as distributed by MLS GRID #2567824 Report a problem | ||
| 7/30/2026 | Listing removed | $2,475$3/sqft |
Source: Zillow Rentals Report a problem | ||
| 7/20/2026 | Listed for rent | $2,475$3/sqft |
Source: Zillow Rentals Report a problem | ||
| 1/18/2018 | Sold | $455,000+7.1%$590/sqft |
Source: NWMLS as distributed by MLS GRID #1225143 Report a problem | ||
| 12/16/2017 | Pending sale | $424,950$551/sqft |
Source: Windermere Real Estate Co. #1225143 Report a problem | ||
| 12/10/2017 | Listed for sale | $424,950+84.8%$551/sqft |
Source: Windermere Real Estate Co. #1225143 Report a problem | ||
| 3/29/2013 | Sold | $230,000-4.2%$298/sqft |
Source: NWMLS as distributed by MLS GRID #282794 Report a problem | ||
| 3/12/2012 | Listing removed | $240,000$311/sqft |
Source: Skyline Properties Inc #282794 Report a problem | ||
| 10/21/2011 | Listed for sale | $240,000$311/sqft |
Source: Skyline Properties Inc #282794 Report a problem | ||
| 12/3/2004 | Sold | $240,000+137.6%$311/sqft |
Source: NWMLS as distributed by MLS GRID #24147409 Report a problem | ||
| 11/16/1993 | Sold | $101,000$131/sqft |
Source: Public Record Report a problem | ||
Public tax history
| Year | Property taxes | Tax assessment |
|---|---|---|
| 2025 | $4,065 +13.6% | $401,000 +5.5% |
| 2024 | $3,577 -1.1% | $380,000 -2.8% |
| 2023 | $3,617 +23.7% | $391,000 +11.4% |
| 2022 | $2,923 -12.1% | $351,000 -4.9% |
| 2021 | $3,327 -3.2% | $369,000 +1.9% |
| 2020 | $3,436 -10% | $362,000 -11.1% |
| 2019 | $3,818 +14.1% | $407,000 +2.5% |
| 2018 | $3,346 +13.1% | $397,000 +30.6% |
| 2017 | $2,959 +30.5% | $304,000 +25.6% |
| 2016 | $2,268 | $242,000 +12% |
| 2015 | $2,268 | $216,000 -10% |
| 2014 | $2,268 | $240,000 -4% |
| 2013 | $2,268 | $250,000 +19% |
| 2012 | -- | $210,000 +1.4% |
| 2011 | -- | $207,000 +1% |
| 2010 | -- | $205,000 |
| 2009 | -- | $205,000 -14.2% |
| 2007 | -- | $239,000 +8.6% |
| 2006 | -- | $220,000 +15.2% |
| 2005 | -- | $191,000 +36.4% |
| 2001 | $1,620 +22.9% | $140,000 +30.6% |
| 2000 | $1,319 | $107,200 |
Find assessor info on the county website
Monthly payment
Est. payment
Payment breakdown
Explore the cost of this home by adjusting the details. Changes won't be saved.Climate risks
Neighborhood: North Queen Anne
Similar homes
- $399,0002 bd1 ba695 sqftSage Condominiums, Seattle, WA 98103Active
 MLS ID #2594193, Joe Haglund. NWMLS as distributed by MLS GRID
 - $350,0002 bd1 ba800 sqftQueen Anne Ocean View, Seattle, WA 98119Active
 MLS ID #2572657, Junior Torres. NWMLS as distributed by MLS GRID
 - $350,0001 bd1 ba818 sqftMagnolia Ridge, Seattle, WA 98199Active
 MLS ID #2593662, Michele A. Lussier. NWMLS as distributed by MLS GRID
 - $425,0002 bd2 ba1.1k sqftWest Point Place, Seattle, WA 98126Active
 MLS ID #2591668, Eunice Lee. NWMLS as distributed by MLS GRID
