Architecturally significant and rarely available, this exceptional Northwest Contemporary was designed by one of Bainbridge Island’s most respected architects, who created only four homes on the island. Privately sited on nearly ¾ of an acre, the property enjoys sweeping Eagle Harbor views, all-day sun, and beautifully established gardens with ample space for vegetables, flowers, and outdoor living. Warm, inviting interiors feature soaring ceilings, rich cedar car decking floors, and dramatic floor-to-ceiling windows that frame the ever-changing harbor. The light-filled kitchen offers stainless appliances and eating bar for on the go…the floor plan opens effortlessly to generous entertaining spaces and expansive over-sized view decks. A main-level office with an adjacent ¾ bath provides an easy option for a guest bedroom. Upstairs, a spacious mezzanine creates the perfect lounge, media room, or workspace. The primary suite captures stunning harbor views, while the guest suite features a luxurious soaking tub overlooking the water, ferries, and sailboats. A detached two-car garage and a remarkable studio—ideal as an art studio, home office, or future ADU. Blending timeless architecture with warmth, privacy, and spectacular outdoor living, this is a rare opportunity to own one of Bainbridge Island’s truly cool homes.
Sold
Listed by: Windermere RE Bainbridge • Ty Evans
Bought with: ZNonMember-Office-MLS
$2,050,000
6017 Rose Loop NE, Bainbridge Island, WA 98110
3beds
2,224sqft
Single Family Residence
Built in 1976
0.74 Acres Lot
$2,049,900 Zestimate®
$922/sqft
$4,877 Estimated rent
Home value
$2,049,900
$1.95M - $2.17M
$4,877/mo
Zestimate® history
Owner options
List your home for rent
$4,877/mo
Rent Zestimate®
Find your next renter with Zillow Rental Manager. Plus, with online applications, you can quickly screen prospective tenants – for free.
$4,877/mo
Rent Zestimate®
Refinance and save
$13,425/mo
Est. payment
Refinancing to a lower rate could help reduce your monthly payments and save thousands over the life of the loan.
$13,425/mo
Est. payment
Explore your selling options
Work with a Zillow partner agent
Leverage their expertise and Zillow's premium Showcase listings to get your home seen by more buyers.
Get startedList with your own agent
Get your home in front of millions of buyers by listing it on Zillow.
Learn how to do itSell it yourself
Take full control of how buyers see your home on Zillow by listing For Sale by Owner (FSBO).
List your homeWhat's special
Light-filled kitchenDetached two-car garageDramatic floor-to-ceiling windowsSoaring ceilingsAll-day sunSweeping eagle harbor viewsBeautifully established gardens
Zillow last checked:
Listing updated:
Listed by:
Ty Evans,
Windermere RE Bainbridge,
Natalie Evans,
Windermere RE Bainbridge
Bought with:
Non Member ZDefault
ZNonMember-Office-MLS
Source: NWMLS as distributed by MLS GRID,MLS#: 2557228
Facts & features
Interior
Bedrooms & bathrooms
- Bedrooms: 3
- Bathrooms: 4
- 3/4 bathrooms: 3
- 1/2 bathrooms: 1
- Main level bathrooms: 1
- Main level bedrooms: 1
Primary bedroom
- Level: Second
Bedroom
- Level: Second
Bedroom
- Level: Main
Bathroom three quarter
- Level: Second
Bathroom three quarter
- Level: Second
Bathroom three quarter
- Level: Main
Other
- Level: Garage
Other
- Level: Garage
Dining room
- Level: Main
Entry hall
- Level: Main
Family room
- Level: Main
Kitchen with eating space
- Level: Main
Living room
- Level: Second
Other
- Level: Garage
Utility room
- Level: Main
Heating
- Fireplace, Ductless, Forced Air, Heat Pump, Radiant, Electric
Cooling
- Ductless, Forced Air, Heat Pump
Appliances
- Included: Dishwasher, Dryer, Microwave, Refrigerator, Stove(s)/Range(s), Washer, Dishwasher(s), Dryer(s), Microwave(s), Refrigerator(s), Washer(s), Water Heater: Electric, Water Heater Location: Crawl Space
Features
- Bath Off Primary, Ceiling Fan(s), Dining Room, Pantry
- Flooring: Concrete, Hardwood, Stone, Carpet
- Doors: French Doors
- Windows: Dbl Pane/Storm Window
- Basement: None
- Number of fireplaces: 1
- Fireplace features: See Remarks, Main Level: 1, Fireplace
Interior area
- Total structure area: 2,224
- Total interior livable area: 2,224 sqft
Property
Parking
- Total spaces: 6
- Parking features: Detached Garage, RV Parking
- Has garage: Yes
- Covered spaces: 2
- Uncovered spaces: 4
Features
- Levels: Two
- Stories: 2
- Entry location: Main
- Patio & porch: Bath Off Primary, Ceiling Fan(s), Dbl Pane/Storm Window, Dining Room, Fireplace, French Doors, Hot Tub/Spa, Jetted Tub, Pantry, Vaulted Ceiling(s), Water Heater
- Has spa: Yes
- Spa features: Indoor, Bath
- Has view: Yes
- View description: Mountain(s), Sound, Territorial
- Has water view: Yes
- Water view: Sound
Lot
- Size: 0.74 Acres
- Features: Cul-De-Sac, Paved, Cable TV, Deck, Fenced-Partially, Hot Tub/Spa, Irrigation, Outbuildings, Patio, Propane, RV Parking
- Topography: Level,Partial Slope
- Residential vegetation: Fruit Trees, Garden Space
Details
- Parcel number: 35250220722003
- Special conditions: Standard
Construction
Type & style
- Home type: SingleFamily
- Architectural style: 2 Story
- Property subtype: Single Family Residence
Materials
- Wood Siding
- Foundation: Poured Concrete
- Roof: Metal
Condition
- Very Good
- Year built: 1976
- Major remodel year: 2004
Utilities & green energy
- Electric: Company: Puget Sound Energy
- Sewer: Septic Tank
- Water: Individual Well, Company: Rose Ave Water Association
- Utilities for property: Xfinity, Xfinity
Community & HOA
Community
- Subdivision: Eagle Harbor
Location
- Region: Bainbridge Island
Financial & listing details
- Price per square foot: $922/sqft
- Tax assessed value: $1,505,540
- Annual tax amount: $12,321
- Date on market: 7/22/2026
- Listing terms: Conventional
- Inclusions: Dishwasher(s), Dryer(s), Microwave(s), Refrigerator(s), Stove(s)/Range(s), Washer(s)
Price history
| Date | Event | Price |
|---|---|---|
| 9/30/2026 | Sold | $2,050,000-6.7%$922/sqft |
Source:  NWMLS as distributed by MLS GRID #2557228 Report a problem NWMLS as distributed by MLS GRID #2557228 Report a problem | ||
| 8/16/2026 | Pending sale | $2,198,000$988/sqft |
Source: NWMLS as distributed by MLS GRID #2557228 Report a problem | ||
| 7/22/2026 | Listed for sale | $2,198,000+79.4%$988/sqft |
Source: NWMLS as distributed by MLS GRID #2557228 Report a problem | ||
| 6/16/2017 | Sold | $1,225,000+218.2%$551/sqft |
Source: NWMLS as distributed by MLS GRID #1145847 Report a problem | ||
| 5/26/1999 | Sold | $385,000$173/sqft |
Source: Public Record Report a problem | ||
Public tax history
| Year | Property taxes | Tax assessment |
|---|---|---|
| 2025 | $12,069 +1.8% | $1,505,540 |
| 2024 | $11,859 +4.7% | $1,505,540 |
| 2023 | $11,329 -4.4% | $1,505,540 |
| 2022 | $11,849 +16.3% | $1,505,540 +36.6% |
| 2021 | $10,190 +2.6% | $1,101,890 +7.7% |
| 2020 | $9,927 +7.4% | $1,023,090 +6.8% |
| 2019 | $9,239 +0.1% | $958,230 +25.5% |
| 2018 | $9,232 | $763,660 |
| 2017 | $9,232 +16.4% | $763,660 +14.5% |
| 2016 | $7,934 +8.6% | $667,070 +10% |
| 2015 | $7,306 | $606,420 +9.4% |
| 2014 | $7,306 +9.6% | $554,420 |
| 2013 | $6,667 +4.1% | $554,420 -1.5% |
| 2012 | $6,407 +3.7% | $562,820 -3.4% |
| 2011 | $6,176 -4.2% | $582,420 -9.6% |
| 2010 | $6,447 +5.4% | $644,380 -10% |
| 2009 | $6,118 -8.8% | $715,700 -10.9% |
| 2008 | $6,709 +3.2% | $802,870 +14.4% |
| 2007 | $6,498 +24.8% | $701,830 +48.9% |
| 2005 | $5,206 | $471,440 +31.9% |
| 2002 | -- | $357,430 |
Find assessor info on the county website
Neighborhood: Eagledale
Nearby homes
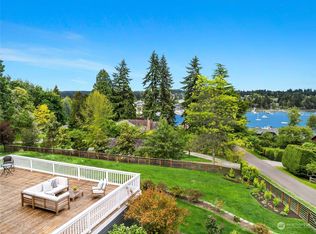
- $1,190,0003 bd2 ba1.6k sqft6024 Rose Loop NE, Bainbridge Island, WA 98110Sold
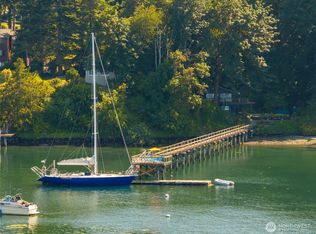
- $2,200,0002 bd2 ba1.9k sqft5854 Packard Ln NE, Bainbridge Island, WA 98110Sold
- $2,100,0003 bd4 ba4.9k sqft5967 Rose Loop NE, Bainbridge Island, WA 98110Sold

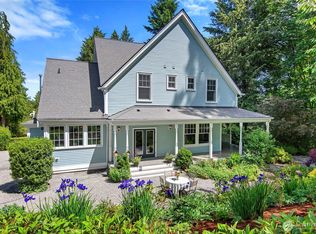
- $1,220,0003 bd3 ba2.5k sqft5940 Rose Loop NE, Bainbridge Island, WA 98110Sold
- $1,299,6002 bd2 ba2.7k sqft5930 Rose Loop NE, Bainbridge Island, WA 98110For Sale
- $3,050,0002 bd2 ba1.9k sqft5943 Rose Loop NE, Bainbridge Island, WA 98110Sold
- $1,285,0003 bd3 ba3.2k sqft5788 Packard Ln NE, Bainbridge Island, WA 98110Sold
- $1,425,0002 bd3 ba1.9k sqft5622 Rose Loop NE, Bainbridge Island, WA 98110Sold
Nearby schools
GreatSchools rating
- 10/10Capt Johnston Blakely Elementary SchoolGrades: PK-4Distance: 1 mi
- 9/10Woodward Middle SchoolGrades: 7-8Distance: 2.2 mi
- 10/10Bainbridge High SchoolGrades: 9-12Distance: 1.4 mi
Schools provided by the listing agent
- Middle: Woodward Mid
- High: Bainbridge Isl
Source: NWMLS as distributed by MLS GRID. This data may not be complete. We recommend contacting the local school district to confirm school assignments for this home.
- Washington
- Kitsap County
- Bainbridge Island
- 98110
- Eagledale
- 6017 Rose Loop NE
Nearby cities
Nearby neighborhoods
Nearby zip codes
Other Bainbridge Island Topics
- Apartments for Rent in 98110
- Houses for Sale in 98110
- Houses for Rent in 98110
- 98110 Real Estate
- Bainbridge Island Condos
- Houses for Sale in Bainbridge Island
- Newest Listings in Bainbridge Island
- Bainbridge Island Home Values
- Bainbridge Island Real Estate Agents
- Bainbridge Island Refinance
- Bainbridge Island Mortgage Rates
