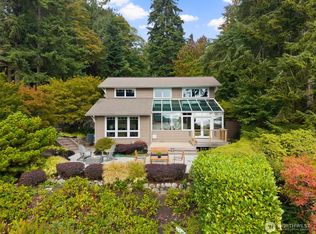
The ultimate Bainbridge Island pied-a-terre or full time sanctuary. Fall in love with single level living & stunning Eagle Harbor views in the coveted near town Rose Loop neighborhood. Enjoy a useable .71 acre lot across from multi million dollar waterfront estates with nearby beach access. This 1950's gem pairs historic soul with a 2016 thorough remodel down to the studs with all new plumbing, electric, roof, windows and more. Original refinished oak hardwood floors blend beautifully with the remodeled kitchen and baths. A wood burning fireplace in the living room with views of the water, a primary suite with gorgeous harbor views, dual sinks and a walk in closet. A chefs's kitchen and dining space that allows you to entertain your guests with water view window seating for all. Enjoy morning coffee on the front deck or entertain in your private backyard. A joy to live in full time or desirable to rent out part time when not in use. Secure one of the few close to town water view properties with expansion potential that has remodeled and updated charm to live in right now. A feasibility study was done for future development and the septic designer submitted that a 3 bedroom septic system is supported for an addition. The current 2 bedroom system was also inspected and is functioning as designed. An unfinished basement, attached 2 car carport, & a separate garage provide ample storage. Low maintenance yard with mature colorful trees that pop with color in the spring & fall.
Active
Listed by: Bainbridge Homes Real Estate • Michelle Holland
$1,299,600
5930 Rose Loop NE, Bainbridge Island, WA 98110
2beds
2,716sqft
Single Family Residence
Built in 1950
0.71 Acres Lot
$-- Zestimate®
$478/sqft
$-- HOA
What's special
Water view window seatingPrivate backyardSingle level livingRemodeled kitchen and bathsStunning eagle harbor viewsFront deckWalk in closet
- --
- on Zillow
- 1,363
- views
- 103
- saves
Likely to sell faster than
Zillow last checked:
Listing updated:
Listed by:
Michelle Holland,
Bainbridge Homes Real Estate
Source: NWMLS as distributed by MLS GRID,MLS#: 2589694
Facts & features
Interior
Bedrooms & bathrooms
- Bedrooms: 2
- Bathrooms: 2
- 3/4 bathrooms: 1
- 1/2 bathrooms: 1
- Main level bathrooms: 2
- Main level bedrooms: 2
Primary bedroom
- Level: Main
Bedroom
- Level: Main
Bathroom three quarter
- Level: Main
Other
- Level: Main
Kitchen with eating space
- Level: Main
Utility room
- Level: Main
Heating
- Fireplace, Heat Pump, Electric
Cooling
- Heat Pump
Appliances
- Included: Dishwasher, Dryer, Microwave, Refrigerator, Stove(s)/Range(s), Washer, Dishwasher(s), Dryer(s), Microwave(s), Refrigerator(s), Washer(s)
Features
- Flooring: Ceramic Tile, Hardwood
- Basement: Unfinished
- Number of fireplaces: 1
- Fireplace features: Wood Burning, Main Level: 1, Fireplace
Interior area
- Total structure area: 2,716
- Total interior livable area: 2,716 sqft
Property
Parking
- Total spaces: 3
- Parking features: Attached Carport, Detached Garage, RV Parking
- Has garage: Yes
- Has carport: Yes
- Covered spaces: 3
Features
- Levels: One
- Stories: 1
- Patio & porch: Fireplace, Security System, Walk-In Closet(s), Wired for Generator
Lot
- Size: 0.71 Acres
- Features: Cable TV, Deck, Propane, RV Parking
- Topography: Level,Partial Slope
- Residential vegetation: Garden Space
Details
- Parcel number: 34250211042008
- Zoning description: Jurisdiction: City
- Special conditions: Standard
- Other equipment: Wired for Generator
Construction
Type & style
- Home type: SingleFamily
- Architectural style: See Remarks,1 Story w/Bsmnt.
- Property subtype: Single Family Residence
Materials
- Wood Siding
- Foundation: Poured Concrete
- Roof: Composition
Condition
- Good
- Year built: 1950
- Major remodel year: 2016
Utilities & green energy
- Electric: Company: PSE
- Sewer: Septic Tank
- Water: Community, Company: Sugar Mill Water
- Utilities for property: Xfinity, Xfinity
Community & HOA
Community
- Security: Security System
- Subdivision: Eagledale
HOA
- Services included: Cable TV
Location
- Region: Bainbridge Island
Financial & listing details
- Price per square foot: $478/sqft
- Tax assessed value: $849,960
- Annual tax amount: $7,066
- Date on market: 10/1/2026
- Listing terms: Conventional,VA Loan
- Inclusions: Dishwasher(s), Dryer(s), Microwave(s), Refrigerator(s), Stove(s)/Range(s), Washer(s)
Estimated market value
Not available
Estimated sales range
Not available
Not available
Price history
| Date | Event | Price |
|---|---|---|
| 10/1/2026 | Listed for sale | $1,299,600$478/sqft |
Source:  NWMLS as distributed by MLS GRID #2589694 Report a problem NWMLS as distributed by MLS GRID #2589694 Report a problem | ||
| 8/11/2020 | Listing removed | $3,500$1/sqft |
Source: Bainbridge Homes Real Estate #1644080 Report a problem | ||
| 8/9/2020 | Listed for rent | $3,500$1/sqft |
Source: Bainbridge Homes Real Estate #1644080 Report a problem | ||
| 11/24/2018 | Listing removed | $3,500$1/sqft |
Source: Bainbridge Homes Real Estate #1371975 Report a problem | ||
| 10/6/2018 | Listed for rent | $3,500$1/sqft |
Source: Bainbridge Homes Real Estate #1371975 Report a problem | ||
Public tax history
| Year | Property taxes | Tax assessment |
|---|---|---|
| 2025 | $6,814 +1.8% | $849,960 |
| 2024 | $6,695 +4.7% | $849,960 |
| 2023 | $6,396 -4.4% | $849,960 |
| 2022 | $6,690 +11.3% | $849,960 +30.8% |
| 2021 | $6,011 +2.8% | $650,050 +7.9% |
| 2020 | $5,848 +7.5% | $602,660 +6.8% |
| 2019 | $5,442 -1.2% | $564,370 +25.6% |
| 2018 | $5,506 | $449,500 |
| 2017 | $5,506 +16.2% | $449,500 +15.4% |
| 2016 | $4,740 | $389,390 |
Find assessor info on the county website
Monthly payment
Est. payment
Payment breakdown
Explore the cost of this home by adjusting the details. Changes won't be saved.Climate risks
Neighborhood: Eagledale
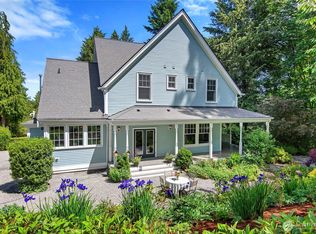
- $1,220,0003 bd3 ba2.5k sqft5940 Rose Loop NE, Bainbridge Island, WA 98110Sold
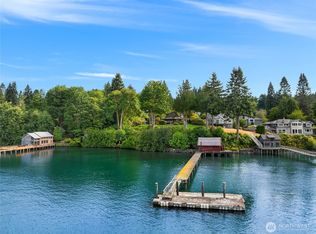
- $3,050,0002 bd2 ba1.9k sqft5943 Rose Loop NE, Bainbridge Island, WA 98110Sold
- $1,500,0002 bd2 ba1.8k sqft5823 Rose Loop NE, Bainbridge Island, WA 98110Sold

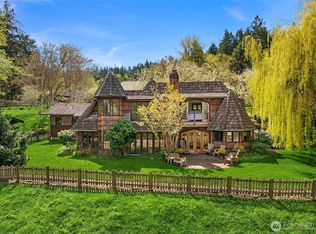
- $1,425,0002 bd3 ba1.9k sqft5622 Rose Loop NE, Bainbridge Island, WA 98110Sold
Similar homes
- $1,350,0002 bd2 ba1.5k sqft4140 Lytle Road NE, Bainbridge Island, WA 98110Active
 MLS ID #2589290, Danny Varona. NWMLS as distributed by MLS GRID
 - $1,295,0004 bd3 ba3.3k sqftWeaver Landing, Bainbridge Island, WA 98110Active
 MLS ID #2587557, Jennifer Pells. NWMLS as distributed by MLS GRID
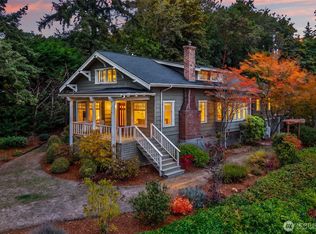
 - $1,385,0004 bd2 ba3.3k sqft603 Landmark Court NE, Bainbridge Island, WA 98110Active
 MLS ID #2589716, BryAnn Bingham. NWMLS as distributed by MLS GRID
 - $1,598,0003 bd4 ba2.9k sqft9796 NE Murden Cove Drive, Bainbridge Island, WA 98110Active
 MLS ID #2591672, Sonja L. Jones. NWMLS as distributed by MLS GRID
