Elegance & privacy in a small Cul-de-sac community. This well maintained 3311 Square Foot, 4 Bedroom, 2.75 Bath home offers a classic functional floorplan with Grand Entry, Office, Living room, Dining room, Kitchen with breakfast bar and table area, Family room, and main floor 3/4 Bath, all on the main floor. Upstairs is a spacious primary suite with sitting parlor, outdoor coffee deck overlooking neighbor garden and community playground, ample walk-in closet space, and oversized Bathroom. There are 3 more Bedrooms up there, a Bonus room, Full Hall Bath, and Laundry room. The roomy Landing overlooks the main floor Grand Entry. The main section of the Garage is extra tall and the third bay is standard size and heated and wired for a hobby studio. The yard is bordered by open space privacy around an open lawn, landscaping, and a utility shed. The neighborhood is not far from Fay Banbridge beach park, Rollingbay Post Office and shops, xalilc (Halilts) Elementary School, highway access, and is on a commuter bus route.
Active
Listed by: Windermere RE Bainbridge • Christopher F. Miller
$1,380,000
13844 La Vigne Court NE, Bainbridge Island, WA 98110
4beds
3,311sqft
Single Family Residence
Built in 2018
0.86 Acres Lot
$1,365,400 Zestimate®
$417/sqft
$125/mo HOA
What's special
Bonus roomOversized bathroomFamily roomDining roomAmple walk-in closet spaceClassic functional floorplanFull hall bath
- 8 days |
- 805 |
- 19 |
Likely to sell faster than
Zillow last checked:
Listing updated:
Listed by:
Christopher F. Miller,
Windermere RE Bainbridge
Source: NWMLS as distributed by MLS GRID,MLS#: 2568984
Facts & features
Interior
Bedrooms & bathrooms
- Bedrooms: 4
- Bathrooms: 3
- Full bathrooms: 2
- 3/4 bathrooms: 1
- Main level bathrooms: 1
Primary bedroom
- Level: Second
Bedroom
- Level: Second
Bedroom
- Level: Second
Bedroom
- Level: Second
Bathroom full
- Level: Second
Bathroom full
- Level: Second
Bathroom three quarter
- Level: Main
Bonus room
- Level: Second
Den office
- Level: Main
Dining room
- Level: Main
Entry hall
- Level: Main
Family room
- Level: Main
Kitchen with eating space
- Level: Main
Living room
- Level: Main
Utility room
- Level: Second
Heating
- Fireplace, Forced Air, Heat Pump, Electric
Cooling
- Heat Pump
Appliances
- Included: Dishwasher, Dryer, Microwave, Refrigerator, Stove(s)/Range(s), Washer, Dishwasher(s), Dryer(s), Microwave(s), Refrigerator(s), Washer(s), Water Heater: Electric, Water Heater Location: Garage
Features
- Bath Off Primary, Dining Room, Pantry
- Flooring: Ceramic Tile, Engineered Hardwood, Carpet
- Windows: Dbl Pane/Storm Window, Skylight(s)
- Basement: None
- Number of fireplaces: 1
- Fireplace features: Gas, See Remarks, Main Level: 1, Fireplace
Interior area
- Total structure area: 3,311
- Total interior livable area: 3,311 sqft
Property
Parking
- Total spaces: 3
- Parking features: Attached Garage
- Has attached garage: Yes
- Covered spaces: 3
Features
- Levels: Two
- Stories: 2
- Entry location: Main
- Patio & porch: Bath Off Primary, Dbl Pane/Storm Window, Dining Room, Fireplace, Pantry, Skylight(s), Vaulted Ceiling(s), Walk-In Closet(s), Water Heater
Lot
- Size: 0.86 Acres
- Features: Cul-De-Sac, Paved, Cable TV, Outbuildings, Patio, Propane
- Topography: Level
Details
- Parcel number: 56290000090001
- Special conditions: Standard
- Other equipment: Leased Equipment: Propane Tank
Construction
Type & style
- Home type: SingleFamily
- Architectural style: 2 Story
- Property subtype: Single Family Residence
Materials
- Cement Planked, Cement Plank
- Foundation: Poured Concrete
- Roof: Composition
Condition
- Very Good
- Year built: 2018
Utilities & green energy
- Electric: Company: Puget Sound Energy
- Sewer: Septic Tank, Company: Septic
- Water: Public, Company: North Bainbridge/KPUD
- Utilities for property: Xfinity, Xfinity
Community & HOA
Community
- Features: CCRs, Playground
- Subdivision: Sunrise
HOA
- HOA fee: $375 quarterly
- HOA phone: 503-332-2047
Location
- Region: Bainbridge Island
Financial & listing details
- Price per square foot: $417/sqft
- Tax assessed value: $1,313,940
- Annual tax amount: $10,785
- Date on market: 8/18/2026
- Cumulative days on market: 10 days
- Listing terms: Conventional
- Inclusions: Dishwasher(s), Dryer(s), Leased Equipment, Microwave(s), Refrigerator(s), Stove(s)/Range(s), Washer(s)
Estimated market value
$1,365,400
$1.30M - $1.43M
$6,941/mo
Price history
| Date | Event | Price |
|---|---|---|
| 8/20/2026 | Listed for sale | $1,380,000$417/sqft |
Source:  NWMLS as distributed by MLS GRID #2568984 Report a problem NWMLS as distributed by MLS GRID #2568984 Report a problem | ||
| 7/27/2019 | Listing removed | $3,900$1/sqft |
Source: Evergreen Real Estate & Property Management Report a problem | ||
| 6/30/2019 | Listed for rent | $3,900$1/sqft |
Source: Evergreen Real Estate & Property Management Report a problem | ||
| 5/17/2018 | Listing removed | $3,900$1/sqft |
Source: Evergreen Real Estate & Property Management Report a problem | ||
| 5/3/2018 | Listed for rent | $3,900$1/sqft |
Source: Evergreen Real Estate & Property Management Report a problem | ||
Public tax history
| Year | Property taxes | Tax assessment |
|---|---|---|
| 2025 | $10,533 +27% | $1,313,940 +24.7% |
| 2024 | $8,297 +4.7% | $1,053,350 |
| 2023 | $7,926 -4.4% | $1,053,350 |
| 2022 | $8,290 +6.2% | $1,053,350 +24.7% |
| 2021 | $7,809 +2.7% | $844,480 +7.8% |
| 2020 | $7,602 +10.6% | $783,480 +9.9% |
| 2019 | $6,874 +263% | $712,920 |
| 2018 | $1,894 | -- |
| 2017 | $1,894 | -- |
| 2016 | -- | -- |
Find assessor info on the county website
Monthly payment
Est. payment
Payment breakdown
Explore the cost of this home by adjusting the details. Changes won't be saved.Climate risks
Neighborhood: 98110
Nearby schools
GreatSchools rating
- 9/10x?alilc (Halilts) Elementary SchoolGrades: PK-4Distance: 0.8 mi
- 9/10Woodward Middle SchoolGrades: 7-8Distance: 3 mi
- 10/10Bainbridge High SchoolGrades: 9-12Distance: 3.7 mi
Schools provided by the listing agent
- Middle: Woodward Mid
- High: Bainbridge Isl
Source: NWMLS as distributed by MLS GRID. This data may not be complete. We recommend contacting the local school district to confirm school assignments for this home.
- $1,531,0004 bd3 ba3.6k sqft13851 La Vinge Ct NE UNIT 2, Bainbridge Island, WA 98110Off Market
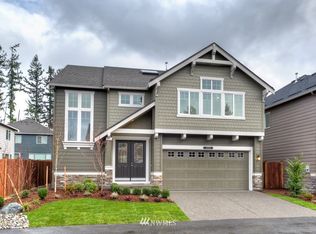
- $1,539,2004 bd3 ba3.6k sqft13874 La Vinge Ct NE UNIT 6, Bainbridge Island, WA 98110Off Market
- $1,428,0004 bd3 ba3.6k sqft13856 La Vinge Ct NE UNIT 8, Bainbridge Island, WA 98110Off Market
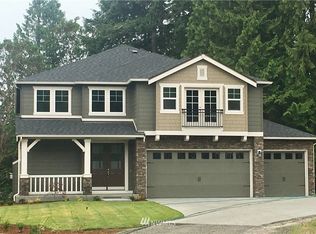
- $1,473,3004 bd4 ba3.4k sqft13835 La Vinge Ct NE UNIT 1, Bainbridge Island, WA 98110Off Market
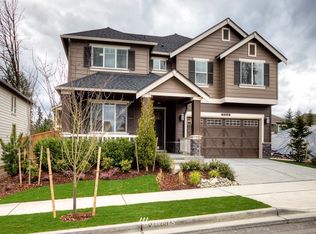
- $1,504,2004 bd4 ba3.4k sqft13882 La Vinge Ct NE UNIT 5, Bainbridge Island, WA 98110Off Market
- $1,511,3004 bd4 ba3.4k sqft13877 La Vinge Ct NE UNIT 3, Bainbridge Island, WA 98110Off Market
- $1,725,0004 bd4 ba3.4k sqft13882 La Vigne Ct NE, Bainbridge Island, WA 98110Sold
- $1,595,0004 bd3 ba3.6k sqft13874 La Vigne Ct NE, Bainbridge Island, WA 98110For Sale
A local agent can set up tours, give advice and negotiate with sellers.
Similar homes
- $1,595,0004 bd3 ba3.6k sqft13874 LaVigne Court NE, Bainbridge Island, WA 98110Active
 MLS ID #2557902, Dana Fitzpatrick. NWMLS as distributed by MLS GRID
 - $1,524,8004 bd4 ba3.3k sqft506 Azalea Avenue NE, Bainbridge Island, WA 98110Active
 MLS ID #2573570, Bryan J. Strickland. NWMLS as distributed by MLS GRID
 - $1,149,0003 bd3 ba2.9k sqft11517 Tyler Place NE, Bainbridge Island, WA 98110Active
 MLS ID #2567340, Lisa Paxson. NWMLS as distributed by MLS GRID
 - $1,468,0003 bd3 ba2.8k sqft8387 NE Sumanee Place, Bainbridge Island, WA 98110Active
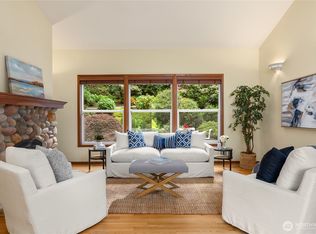 MLS ID #2558657, Sarah Sydor. NWMLS as distributed by MLS GRID
 - $1,295,0003 bd3 ba2.4k sqft15153 Sunrise Drive NE, Bainbridge Island, WA 98110ActiveMLS ID #2544340, Craig Clark. NWMLS as distributed by MLS GRID
- $1,325,0003 bd3 ba2.4k sqft10785 Bill Point Crest NE, Bainbridge Island, WA 98110ActiveMLS ID #2572698, Mark Middleton. NWMLS as distributed by MLS GRID
- $1,090,0003 bd3 ba2.6k sqft12640 Manzanita Road NE, Bainbridge Island, WA 98110ActiveMLS ID #2574192, Dana Fitzpatrick. NWMLS as distributed by MLS GRID
- $1,398,0003 bd3 ba2.1k sqft8151 NE Hidden Cove Road, Bainbridge Island, WA 98110ActiveMLS ID #2538129, Crystal Hill. NWMLS as distributed by MLS GRID
- $1,425,0003 bd3 ba3.3k sqft11186 Blue Pond Place NE, Bainbridge Island, WA 98110ActiveMLS ID #2531448, Kell Killian. NWMLS as distributed by MLS GRID
- $1,299,0006 bd4 ba3.2k sqft10953 N Madison Avenue NE, Bainbridge Island, WA 98110ActiveMLS ID #2546858, Tammy Yao. NWMLS as distributed by MLS GRID
- $1,220,0003 bd4 ba2.6k sqft14744 Sivertson Road NE, Bainbridge Island, WA 98110ActiveMLS ID #2566838, Joan Ransom. NWMLS as distributed by MLS GRID
- $1,498,0004 bd3 ba3.1k sqft8700 Rosario Place NE, Bainbridge Island, WA 98110ActiveMLS ID #2566998, Carii Clawson. NWMLS as distributed by MLS GRID
- $1,650,0004 bd5 ba3.1k sqftHidden Cove Estates, Bainbridge Island, WA 98110ActiveMLS ID #2544692, Jennifer Pells. NWMLS as distributed by MLS GRID
- $1,695,0004 bd3 ba4k sqft9545 NE Idel Weis Court, Bainbridge Island, WA 98110ActiveMLS ID #2566316, Dana Fitzpatrick. NWMLS as distributed by MLS GRID
- $1,420,0003 bd2 ba2.5k sqft9641 Mandus Olson Road NE, Bainbridge Island, WA 98110ActiveMLS ID #2567738, Sharon Vinograd. NWMLS as distributed by MLS GRID
- $1,450,0004 bd4 ba2.7k sqft7879 Fletcher Bay Rd. NE, Bainbridge Island, WA 98110ActiveMLS ID #2568082, Regan Antig. NWMLS as distributed by MLS GRID
- $1,648,0003 bd4 ba3.5k sqft7575 NE New Brooklyn Road, Bainbridge Island, WA 98110ActiveMLS ID #2569074, Matthew Paige. NWMLS as distributed by MLS GRID
- $1,590,0004 bd4 ba3.6k sqft6963 NE Hidden Cove Road, Bainbridge Island, WA 98110ActiveMLS ID #2522567, Dana Fitzpatrick. NWMLS as distributed by MLS GRID
- $1,468,0003 bd3 ba2.4k sqft6575 NE Honeysuckle Lane, Bainbridge Island, WA 98110ActiveMLS ID #2539134, Amy McFarland. NWMLS as distributed by MLS GRID
- $1,295,0003 bd2 ba1.8k sqft16273 Reitan Road NE, Bainbridge Island, WA 98110ActiveMLS ID #2565312, Dana Fitzpatrick. NWMLS as distributed by MLS GRID
