Nestled in the heart of Bainbridge Island, this spacious and inviting home offers exceptional living, a 5-minute walk to the beach at Hawley Cove Park and a simple 10-min walk to the ferry terminal. Step inside to generous and open living spaces designed for everyday life and special occasions alike. The well appointed kitchen includes American Cherry wood cabinets in a thoughtful design which is ready for your culinary adventures. With four bedrooms and three and a half baths, there’s room for everyone. A private retreat for guests, and a layout that flows naturally from one space to the next. Outside, a fully fenced yard wrapped in lush, mature landscaping offers privacy and a peaceful backdrop for morning coffee, weekend gardening, or watching pets roam free. Practicality meets convenience with a sizable 2-car garage featuring an electric car charger, and a generous driveway with plenty of extra space for guests, toys, or a boat. Outside your front door, Bainbridge Island living in the Wing Point neighborhood means walkable downtown Winslow charm, award-winning wineries, quiet forest trails, and an easy ferry ride to Seattle when the city calls. The home is wired for a generator, has a new roof, newer HVAC (Nov 2023), and is in excellent condition. The patio off the large downstairs bonus room invites you into the beautiful grounds and is wired and ready for a hot tub. The Wing Point Golf & CC is just around the corner. This is a perfect place to enjoy life! Welcome Home!
Active
Listed by: COMPASS • Bryan J. Strickland • 206-708-4242
Price cut: $24K (10/21)
$1,425,000
506 Azalea Avenue NE, Bainbridge Island, WA 98110
4beds
3,368sqft
Single Family Residence
Built in 2002
0.29 Acres Lot
$1,405,000 Zestimate®
$423/sqft
$-- HOA
What's special
Well appointed kitchenBeautiful groundsAmerican cherry wood cabinetsSpacious and inviting homePrivate retreat for guests
- --
- on Zillow
- 1,297
- views
- 75
- saves
Zillow last checked:
Listing updated:
Listed by:
Bryan J. Strickland 206-708-4242 Bryan.strickland@compass.com,
COMPASS
Source: NWMLS as distributed by MLS GRID,MLS#: 2573570
Facts & features
Interior
Bedrooms & bathrooms
- Bedrooms: 4
- Bathrooms: 4
- Full bathrooms: 3
- 1/2 bathrooms: 1
- Main level bathrooms: 1
Heating
- Fireplace, Forced Air, Heat Pump, Electric, Propane
Cooling
- Forced Air, Heat Pump
Appliances
- Included: Dishwasher, Disposal, Dryer, Microwave, Refrigerator, Stove(s)/Range(s), Washer, Dishwasher(s), Dryer(s), Garbage Disposal, Microwave(s), Refrigerator(s), Washer(s)
Features
- Bath Off Primary, Ceiling Fan(s), Dining Room
- Flooring: Ceramic Tile, Concrete, Hardwood, Carpet
- Windows: Dbl Pane/Storm Window
- Basement: Finished
- Number of fireplaces: 1
- Fireplace features: See Remarks, Main Level: 1, Fireplace
Interior area
- Total structure area: 3,368
- Total interior livable area: 3,368 sqft
Property
Parking
- Total spaces: 5
- Parking features: Attached Garage
- Has attached garage: Yes
- Covered spaces: 2
- Uncovered spaces: 3
Features
- Entry location: Main
- Patio & porch: Bath Off Primary, Ceiling Fan(s), Dbl Pane/Storm Window, Dining Room, Fireplace, Jetted Tub, Walk-In Closet(s), Wired for Generator
- Spa features: Bath
- Has view: Yes
- View description: Territorial
Lot
- Size: 0.29 Acres
- Features: Adjacent to Public Land, Corner Lot, Dead End Street, Paved, Sidewalk, Cable TV, Deck, Fenced-Fully, High Speed Internet, Patio, Propane, Sprinkler System
- Topography: Level,Partial Slope
- Residential vegetation: Garden Space
Details
- Parcel number: 26250210072006
- Special conditions: Standard
- Other equipment: Wired for Generator
Construction
Type & style
- Home type: SingleFamily
- Architectural style: Craftsman,3 Story
- Property subtype: Single Family Residence
Materials
- Wood Siding
- Foundation: Poured Concrete
- Roof: Composition
Condition
- Very Good
- Year built: 2002
Utilities & green energy
- Electric: Company: Puget Sound Energy
- Sewer: Sewer Connected, Company: KPUD
- Water: Public, Company: KPUD
- Utilities for property: Xfinity, Xfinity
Community & HOA
Community
- Subdivision: Wing Point
Location
- Region: Bainbridge Island
Financial & listing details
- Price per square foot: $423/sqft
- Tax assessed value: $1,365,440
- Annual tax amount: $11,198
- Date on market: 8/26/2026
- Listing terms: Conventional,FHA,VA Loan
- Inclusions: Dishwasher(s), Dryer(s), Garbage Disposal, Microwave(s), Refrigerator(s), Stove(s)/Range(s), Washer(s)
Estimated market value
$1,405,000
$1.33M - $1.48M
$6,234/mo
Price history
| Date | Event | Price |
|---|---|---|
| 10/21/2026 | Price change | $1,425,000-1.7%$423/sqft |
Source:  NWMLS as distributed by MLS GRID #2573570 Report a problem | ||
| 10/6/2026 | Price change | $1,449,000-1.8%$430/sqft |
Source: NWMLS as distributed by MLS GRID #2573570 Report a problem | ||
| 9/23/2026 | Price change | $1,475,000-1.7%$438/sqft |
Source: NWMLS as distributed by MLS GRID #2573570 Report a problem | ||
| 9/16/2026 | Price change | $1,499,800-1.6%$445/sqft |
Source: NWMLS as distributed by MLS GRID #2573570 Report a problem | ||
| 8/26/2026 | Listed for sale | $1,524,800+209.3%$453/sqft |
Source: NWMLS as distributed by MLS GRID #2573570 Report a problem | ||
| 2/4/2004 | Sold | $493,000+252.1%$146/sqft |
Source: Public Record Report a problem | ||
| 5/22/2001 | Sold | $140,000+47.4%$42/sqft |
Source: Public Record Report a problem | ||
| 5/23/2000 | Sold | $95,000$28/sqft |
Source: Public Record Report a problem | ||
Public tax history
| Year | Property taxes | Tax assessment |
|---|---|---|
| 2025 | $10,946 +1.8% | $1,365,440 |
| 2024 | $10,755 +4.7% | $1,365,440 |
| 2023 | $10,274 -4.4% | $1,365,440 0% |
| 2022 | $10,747 +8.7% | $1,365,450 +27.8% |
| 2021 | $9,884 +9.4% | $1,068,790 +14.8% |
| 2020 | $9,034 +9.5% | $931,040 +8.8% |
| 2019 | $8,253 -4.1% | $855,970 +13.7% |
| 2018 | $8,610 | $752,610 |
| 2017 | $8,610 +10.1% | $752,610 +19% |
| 2016 | $7,821 +12.8% | $632,380 +14.5% |
| 2015 | $6,934 | $552,110 +10.9% |
| 2014 | $6,934 +16.5% | $498,020 +7% |
| 2013 | $5,950 +13.2% | $465,480 -1% |
| 2012 | $5,257 +7.3% | $470,410 |
| 2011 | $4,898 -2.4% | $470,410 -7.9% |
| 2010 | $5,018 +4.7% | $510,780 -8.2% |
| 2009 | $4,791 -3.4% | $556,370 -5.5% |
| 2008 | $4,958 +3.6% | $588,570 +14.6% |
| 2007 | $4,785 +24.1% | $513,400 +47.8% |
| 2005 | $3,856 | $347,340 +11.3% |
| 2002 | -- | $312,130 |
Find assessor info on the county website
Monthly payment
Est. payment
Payment breakdown
Explore the cost of this home by adjusting the details. Changes won't be saved.Climate risks
Neighborhood: 98110
Nearby schools
Schools provided by the listing agent
- High: Bainbridge Isl
Source: NWMLS as distributed by MLS GRID. This data may not be complete. We recommend contacting the local school district to confirm school assignments for this home.
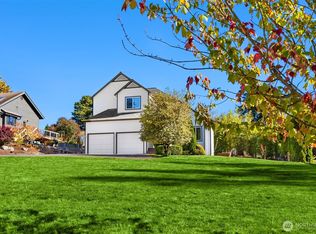
- $1,100,0003 bd3 ba1.8k sqft534 Azalea Ave NE, Bainbridge Island, WA 98110For Sale
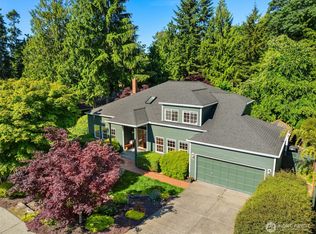
- $1,225,0003 bd4 ba2.3k sqft617 Azalea Ave NE, Bainbridge Island, WA 98110Sold
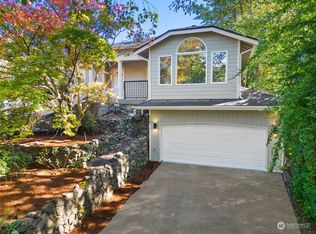
- $1,300,0003 bd2 ba2.3k sqft634 Azalea Ave NE, Bainbridge Island, WA 98110Sold
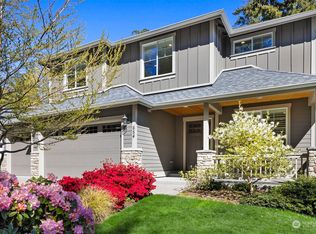
- $1,575,0004 bd3 ba2.6k sqft654 Ferryview Ln NE, Bainbridge Island, WA 98110Sold
Similar homes
- $1,460,0003 bd3 ba3k sqft10220 NE Yaquina Avenue, Bainbridge Island, WA 98110Active
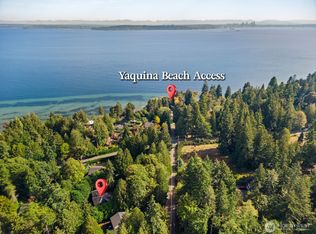 MLS ID #2588633, Leslie Qunell. NWMLS as distributed by MLS GRID
- $1,415,0004 bd4 ba2.7k sqft7879 Fletcher Bay Road NE, Bainbridge Island, WA 98110Active
 MLS ID #2568082, Regan Antig. NWMLS as distributed by MLS GRID
- $1,455,0004 bd4 ba3.6k sqft6963 NE Hidden Cove Road, Bainbridge Island, WA 98110Active
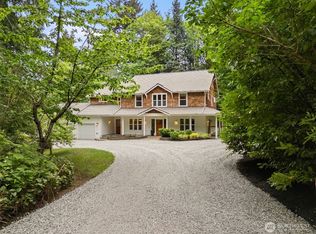 MLS ID #2522567, Dana Fitzpatrick. NWMLS as distributed by MLS GRID
- $1,340,0003 bd3 ba2.8k sqft8387 NE Sumanee Place, Bainbridge Island, WA 98110Active
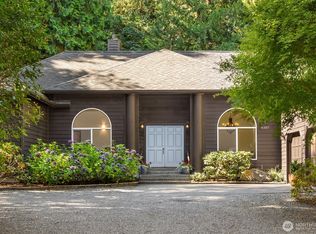 MLS ID #2585884, Sarah Sydor. NWMLS as distributed by MLS GRID
