Welcome to Azalea Avenue, a charming street with sidewalks and sunny yards, within the desirable Wing Point neighborhood. Sited well back from the street, enter this lovely home and be greeted by rooms bathed in natural light. A flowing floor plan includes a spacious living room with high ceiling, dining room, and kitchen with counter seating that opens to a heart-of-the-home family room. A cozy wood-burning stove anchors the family room, which connects to a large deck through sliding door, for outdoor living and entertaining. Three spacious bedrooms include a primary suite with beautiful light and office nook. Recent updates include new windows, siding, and epoxy-finished garage floor. The sunny yard has raised bed gardens and multiple seating areas, all receiving fantastic sun. Adjoining the golf course, the Wing Point Country Club also has a pool and tennis courts, and member options include golf and social memberships. Just across the street from Azalea Ave is Hawley Cove, a 12-acre conservancy park with a boardwalk through the forest that leads to 600' of shoreline on Eagle Harbor. Azalea Ave is an ideal location for those who want easy access to downtown Winslow and the ferry, whether for commuting and Seattle activities, yet prefer the relaxed lifestyle of Bainbridge Island.
Active
Listed by: Windermere RE Bainbridge • Sarah Sydor • 206-683-4526
$1,100,000
534 Azalea Avenue NE, Bainbridge Island, WA 98110
3beds
1,847sqft
Single Family Residence
Built in 1988
0.35 Acres Lot
$1,069,500 Zestimate®
$596/sqft
$-- HOA
What's special
Cozy wood-burning stoveKitchen with counter seatingAdjoining the golf courseHeart-of-the-home family roomNew windowsDining roomFlowing floor plan
- --
- on Zillow
- 646
- views
- 39
- saves
Likely to sell faster than
Zillow last checked:
Listing updated:
Listed by:
Sarah Sydor 206-683-4526 ssydor@windermere.com,
Windermere RE Bainbridge
Source: NWMLS as distributed by MLS GRID,MLS#: 2594347
Facts & features
Interior
Bedrooms & bathrooms
- Bedrooms: 3
- Bathrooms: 3
- Full bathrooms: 1
- 3/4 bathrooms: 1
- 1/2 bathrooms: 1
- Main level bathrooms: 1
Primary bedroom
- Level: Second
Bedroom
- Level: Second
Bedroom
- Level: Second
Bathroom full
- Level: Second
Bathroom three quarter
- Level: Second
Other
- Level: Main
Dining room
- Level: Main
Entry hall
- Level: Main
Family room
- Level: Main
Kitchen with eating space
- Level: Main
Living room
- Level: Main
Utility room
- Level: Main
Heating
- Fireplace, Forced Air, Electric
Cooling
- None
Appliances
- Included: Dishwasher, Disposal, Dryer, Refrigerator, Stove(s)/Range(s), Washer, Dishwasher(s), Dryer(s), Garbage Disposal, Refrigerator(s), Washer(s), Water Heater: Electric, Water Heater Location: Garage
Features
- Bath Off Primary, Dining Room
- Flooring: Hardwood, Carpet
- Windows: Dbl Pane/Storm Window, Skylight(s)
- Basement: None
- Number of fireplaces: 1
- Fireplace features: Wood Burning, Main Level: 1, Fireplace
Interior area
- Total structure area: 1,847
- Total interior livable area: 1,847 sqft
Video & virtual tour
Property
Parking
- Total spaces: 2
- Parking features: Attached Garage
- Has attached garage: Yes
- Covered spaces: 2
Features
- Levels: Two
- Stories: 2
- Entry location: Main
- Patio & porch: Bath Off Primary, Dbl Pane/Storm Window, Dining Room, Fireplace, Skylight(s), Vaulted Ceiling(s), Water Heater
Lot
- Size: 0.35 Acres
- Features: Paved, Sidewalk, Cable TV, Deck, High Speed Internet
- Topography: Level
- Residential vegetation: Garden Space
Details
- Parcel number: 40970000020004
- Zoning description: Jurisdiction: City
- Special conditions: Standard
Construction
Type & style
- Home type: SingleFamily
- Architectural style: Traditional,2 Story
- Property subtype: Single Family Residence
Materials
- Cement/Concrete, Wood Siding
- Foundation: Poured Concrete
- Roof: Composition
Condition
- Year built: 1988
Utilities & green energy
- Electric: Company: Puget Sound Energy
- Sewer: Sewer Connected, Company: City of Bainbridge Island
- Water: Public, Company: City of Bainbridge Island
- Utilities for property: Xfinity, Xfinity
Community & HOA
Community
- Features: CCRs
- Subdivision: Bainbridge Island
Location
- Region: Bainbridge Island
Financial & listing details
- Price per square foot: $596/sqft
- Tax assessed value: $1,083,090
- Annual tax amount: $8,935
- Date on market: 10/14/2026
- Listing terms: Conventional,VA Loan
- Inclusions: Dishwasher(s), Dryer(s), Garbage Disposal, Refrigerator(s), Stove(s)/Range(s), Washer(s)
Estimated market value
$1,069,500
$1.02M - $1.12M
$3,923/mo
Price history
| Date | Event | Price |
|---|---|---|
| 10/14/2026 | Listed for sale | $1,100,000+216.1%$596/sqft |
Source:  NWMLS as distributed by MLS GRID #2594347 Report a problem NWMLS as distributed by MLS GRID #2594347 Report a problem | ||
| 6/20/2003 | Sold | $348,000+5.5%$188/sqft |
Source: NWMLS as distributed by MLS GRID #23043891 Report a problem | ||
| 9/12/2000 | Sold | $330,000$179/sqft |
Source: NWMLS as distributed by MLS GRID #20063458 Report a problem | ||
Public tax history
| Year | Property taxes | Tax assessment |
|---|---|---|
| 2025 | $8,683 +1.8% | $1,083,090 |
| 2024 | $8,531 +4.7% | $1,083,090 |
| 2023 | $8,150 -4.4% | $1,083,090 0% |
| 2022 | $8,525 +18.4% | $1,083,100 +39.1% |
| 2021 | $7,200 +9.4% | $778,600 +14.8% |
| 2020 | $6,579 +5.2% | $678,080 +4.6% |
| 2019 | $6,253 -4.8% | $648,500 +26.2% |
| 2018 | $6,565 | $513,920 |
| 2017 | $6,565 +21.7% | $513,920 +0.4% |
| 2016 | $5,395 -4.4% | $512,050 +14.5% |
| 2015 | $5,643 | $447,080 +9.7% |
| 2014 | $5,643 +16.4% | $407,380 +7% |
| 2013 | $4,846 +11.7% | $380,740 -1.4% |
| 2012 | $4,340 +7.3% | $386,010 |
| 2011 | $4,046 -3.8% | $386,010 -9.3% |
| 2010 | $4,207 +4.8% | $425,560 -8.2% |
| 2009 | $4,016 -6% | $463,430 -8.1% |
| 2008 | $4,271 +3.8% | $504,490 +14.7% |
| 2007 | $4,115 +16% | $439,770 +37.8% |
| 2005 | $3,548 | $319,030 +6% |
| 2002 | -- | $300,910 |
Find assessor info on the county website
Monthly payment
Est. payment
Payment breakdown
Explore the cost of this home by adjusting the details. Changes won't be saved.Climate risks
Neighborhood: 98110
Nearby schools
Schools provided by the listing agent
- Middle: Sonoji Sakai Inter
- High: Bainbridge Isl
Source: NWMLS as distributed by MLS GRID. This data may not be complete. We recommend contacting the local school district to confirm school assignments for this home.
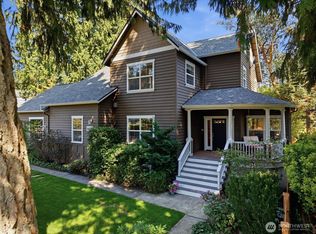
- $1,425,0004 bd4 ba3.3k sqft506 Azalea Ave NE, Bainbridge Island, WA 98110For Sale
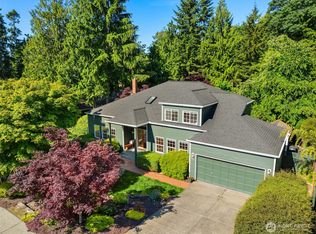
- $1,225,0003 bd4 ba2.3k sqft617 Azalea Ave NE, Bainbridge Island, WA 98110Sold
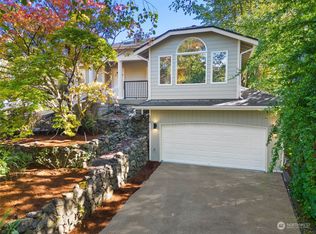
- $1,300,0003 bd2 ba2.3k sqft634 Azalea Ave NE, Bainbridge Island, WA 98110Sold
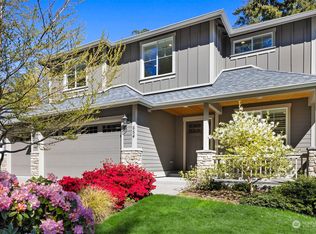
- $1,575,0004 bd3 ba2.6k sqft654 Ferryview Ln NE, Bainbridge Island, WA 98110Sold
Similar homes
- $1,050,0003 bd3 ba1.7k sqft8132 NE Yeti Lane, Bainbridge Island, WA 98110Active
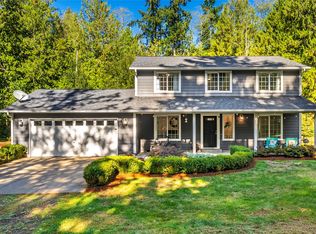 MLS ID #2596992, Carrie Haymond. NWMLS as distributed by MLS GRID
 - $899,9503 bd3 ba2.2k sqft5755 Blakely Avenue NE, Bainbridge Island, WA 98110Active
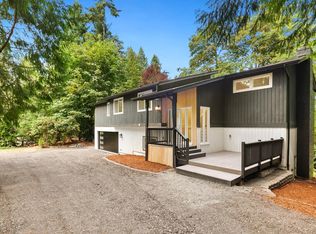 MLS ID #2595886, Rochon Bhattacharya. NWMLS as distributed by MLS GRID
 - $1,139,0003 bd3 ba2.1k sqftFort Ward Estates Div 3, Bainbridge Island, WA 98110Active
 MLS ID #2537233, Jeff Dickinson. NWMLS as distributed by MLS GRID
 - $1,195,0003 bd3 ba2.5k sqftBainbridge View Estates, Bainbridge Island, WA 98110Active
 MLS ID #2517325, Larry Kight. NWMLS as distributed by MLS GRID
