Peaceful Fletcher Bay views, easy one-level living, and a perfectly flat .85-acre property come together in this inviting ranch style home. From the west-facing windows of the open-concept Great Room, enjoy ever-changing views of the bay, shifting tides, and abundant birdlife. Launch a kayak or paddleboard & follow the tide into Fletcher Bay and out toward Puget Sound for aquatic adventures. The Great Room brings living, dining, and kitchen together beneath large view windows, w/ a gas fireplace, wine refrigerator, soft-close cabinetry, and high-efficiency heating and cooling. Four bedrooms include a private primary suite with ensuite bath. A patio just off the Great Room offers an easy spot for outdoor dining, entertaining, or morning coffee. The fully fenced property features sprawling lawns, mature fruit trees, a circular driveway, RV parking, and an insulated, powered outbuilding ideal for a workshop, studio, or storage. The home is in mint, move-in-ready, condition and has a brand-new septic system installed in August 2026! Conveniently located near town, ferries, and schools, with Island Center and the original Sawatdy Thai Cuisine Restaurant just up the street. Bainbridge Gardens, one of the island's most beloved nurseries, is also just a short stroll away. With its quiet setting, recreational possibilities, easy access to everyday amenities, plus Grand Forest trail access nearby, this is an idyllic Bainbridge Island home and lifestyle!
Active
Listed by: The Agency Bainbridge Island • Mark Middleton
Price cut: $55K (9/11)
$1,095,000
9171 Miller Road NE, Bainbridge Island, WA 98110
4beds
1,823sqft
Single Family Residence
Built in 1967
0.85 Acres Lot
$1,068,000 Zestimate®
$601/sqft
$-- HOA
What's special
Gas fireplaceMature fruit treesRv parkingPeaceful fletcher bay viewsCircular drivewaySprawling lawnsHigh-efficiency heating and cooling
- --
- on Zillow
- 2,519
- views
- 219
- saves
Likely to sell faster than
Zillow last checked:
Listing updated:
Listed by:
Mark Middleton,
The Agency Bainbridge Island
Source: NWMLS as distributed by MLS GRID,MLS#: 2521997
Facts & features
Interior
Bedrooms & bathrooms
- Bedrooms: 4
- Bathrooms: 2
- Full bathrooms: 2
- Main level bathrooms: 2
- Main level bedrooms: 4
Primary bedroom
- Level: Main
Bedroom
- Level: Main
Bedroom
- Level: Main
Bedroom
- Level: Main
Bathroom full
- Level: Main
Bathroom full
- Level: Main
Dining room
- Level: Main
Entry hall
- Level: Main
Kitchen with eating space
- Level: Main
Living room
- Level: Main
Utility room
- Level: Main
Heating
- Fireplace, Ductless, Wall Furnace, Electric, Propane
Cooling
- Ductless
Appliances
- Included: Dishwasher, Dryer, Refrigerator, Stove(s)/Range(s), Washer, Dishwasher(s), Dryer(s), Refrigerator(s), Washer(s), Water Heater: Electric, Water Heater Location: Closet
Features
- Bath Off Primary, Dining Room
- Flooring: Engineered Hardwood, Vinyl, Carpet
- Doors: French Doors
- Windows: Dbl Pane/Storm Window
- Basement: None
- Number of fireplaces: 1
- Fireplace features: Gas, Main Level: 1, Fireplace
Interior area
- Total structure area: 1,823
- Total interior livable area: 1,823 sqft
Property
Parking
- Total spaces: 5
- Parking features: Detached Carport, Off Street, RV Parking
- Has carport: Yes
- Covered spaces: 1
- Uncovered spaces: 4
Features
- Levels: One
- Stories: 1
- Entry location: Main
- Patio & porch: Bath Off Primary, Dbl Pane/Storm Window, Dining Room, Fireplace, French Doors, Water Heater, Wine/Beverage Refrigerator
- Has view: Yes
- View description: Bay, See Remarks, Territorial
- Has water view: Yes
- Water view: Bay
- Waterfront features: Medium Bank, Creek, No Bank, Saltwater
- Frontage length: Waterfront Ft: 210
Lot
- Size: 0.85 Acres
- Features: Paved, Fenced-Partially, High Speed Internet, Outbuildings, Patio, Propane, RV Parking
- Topography: Level
- Residential vegetation: Fruit Trees, Garden Space
Details
- Parcel number: 20250210532005
- Zoning: R-1
- Zoning description: Jurisdiction: City
- Special conditions: Standard
- Other equipment: Leased Equipment: Propane Tank
Construction
Type & style
- Home type: SingleFamily
- Architectural style: 1 Story
- Property subtype: Single Family Residence
Materials
- Wood Siding, Wood Products
- Foundation: Poured Concrete
- Roof: Composition
Condition
- Very Good
- Year built: 1967
Utilities & green energy
- Electric: Company: PSE
- Sewer: Septic Tank, Company: Brand New 4 Bed Septic
- Water: Shared Well, Company: Two party well
- Utilities for property: X-Finity, X-Finity
Community & HOA
Community
- Subdivision: Fletcher Bay
Location
- Region: Bainbridge Island
Financial & listing details
- Price per square foot: $601/sqft
- Tax assessed value: $892,130
- Annual tax amount: $7,404
- Date on market: 8/12/2026
- Listing terms: Conventional
- Inclusions: Dishwasher(s), Dryer(s), Leased Equipment, Refrigerator(s), Stove(s)/Range(s), Washer(s)
Estimated market value
$1,068,000
$1.01M - $1.12M
$3,659/mo
Price history
| Date | Event | Price |
|---|---|---|
| 9/11/2026 | Price change | $1,095,000-4.8%$601/sqft |
Source:  NWMLS as distributed by MLS GRID #2521997 Report a problem NWMLS as distributed by MLS GRID #2521997 Report a problem | ||
| 8/12/2026 | Listed for sale | $1,150,000+130%$631/sqft |
Source: NWMLS as distributed by MLS GRID #2521997 Report a problem | ||
| 11/25/2014 | Sold | $500,000+4.1%$274/sqft |
Source: NWMLS as distributed by MLS GRID #665938 Report a problem | ||
| 6/19/2014 | Sold | $480,280+108.1%$263/sqft |
Source: Public Record Report a problem | ||
| 5/6/2013 | Sold | $230,823$127/sqft |
Source: Public Record Report a problem | ||
Public tax history
| Year | Property taxes | Tax assessment |
|---|---|---|
| 2025 | $7,152 +1.8% | $892,130 |
| 2024 | $7,027 +4.7% | $892,130 |
| 2023 | $6,713 -4.4% | $892,130 |
| 2022 | $7,022 +4.2% | $892,130 +22.4% |
| 2021 | $6,740 +2.8% | $728,800 +7.9% |
| 2020 | $6,555 +14.6% | $675,580 +13.9% |
| 2019 | $5,720 -5% | $593,200 +20.6% |
| 2018 | $6,021 | $491,910 |
| 2017 | $6,021 +16.4% | $491,910 +12.6% |
| 2016 | $5,171 +6.9% | $436,860 +8.4% |
| 2015 | $4,836 | $402,950 +22.9% |
| 2014 | $4,836 +10.4% | $327,980 |
| 2013 | $4,382 +13.3% | $327,980 -4.2% |
| 2012 | $3,866 +1.6% | $342,370 -5.5% |
| 2011 | $3,805 -8.2% | $362,110 -13.5% |
| 2010 | $4,143 +2.6% | $418,810 -10.1% |
| 2009 | $4,038 +12.6% | $466,000 +10.8% |
| 2008 | $3,586 +3.7% | $420,540 +14.5% |
| 2007 | $3,456 +25.2% | $367,270 +48.9% |
| 2005 | $2,761 | $246,660 +7.3% |
| 2002 | -- | $229,780 +3.4% |
| 2001 | $2,960 +7.8% | $222,210 +15.7% |
| 2000 | $2,744 | $192,020 |
Find assessor info on the county website
Monthly payment
Est. payment
Payment breakdown
Explore the cost of this home by adjusting the details. Changes won't be saved.Climate risks
Neighborhood: 98110
Nearby schools
Schools provided by the listing agent
- Middle: Woodward Mid
- High: Bainbridge Isl
Source: NWMLS as distributed by MLS GRID. This data may not be complete. We recommend contacting the local school district to confirm school assignments for this home.




Similar homes
- $1,390,0003 bd3 ba2.4k sqft6575 NE Honeysuckle Lane, Bainbridge Island, WA 98110Active
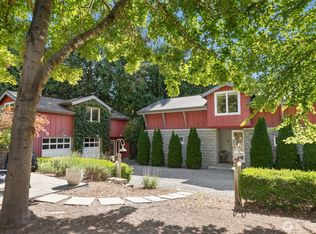 MLS ID #2579939, Amy McFarland. NWMLS as distributed by MLS GRID
 - $1,398,0003 bd3 ba2.1k sqft8151 NE Hidden Cove Road, Bainbridge Island, WA 98110Active
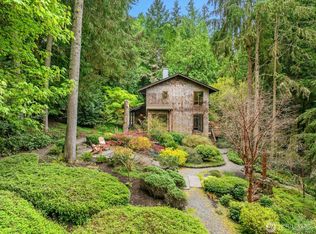 MLS ID #2538129, Crystal Hill. NWMLS as distributed by MLS GRID
 - $975,5002 bd2 ba1.6k sqft720 Fords Court NW, Bainbridge Island, WA 98110Active
 MLS ID #2569560, Hilary Kelly. NWMLS as distributed by MLS GRID
 - $1,075,0003 bd2 ba2.1k sqftLovell Add 05, Seattle, WA 98177Active
 MLS ID #2585573, Junior Torres. NWMLS as distributed by MLS GRID
