Tucked into the sought-after Fletcher Bay neighborhood, this charming and welcoming 3-bedroom, 2-bath home is filled with warmth and natural light. Vaulted ceilings and an open layout create an easy flow for everyday living, while hardwood floors and beautifully updated kitchen and baths add timeless style. Primary bedroom on the main level with french doors that open up to the light-filled patio area. Two additional bedrooms and bathroom upstairs. Step outside to a generous two-tiered yard with sunny deck, patio, fire pit area, and garden beds—perfect for gatherings, gardening, or quiet evenings at home. A truly special Bainbridge Island retreat.
Sold
Listed by: COMPASS • Amy McFarland
Bought with: Windermere RE Bainbridge
$820,000
8980 Bay Street NE, Bainbridge Island, WA 98110
3beds
1,482sqft
Single Family Residence
Built in 1990
0.37 Acres Lot
$834,600 Zestimate®
$553/sqft
$3,580 Estimated rent
Home value
$834,600
$793,000 - $876,000
$3,580/mo
Zestimate® history
Owner options
List your home for rent
$3,580/mo
Rent Zestimate®
Find your next renter with Zillow Rental Manager. Plus, with online applications, you can quickly screen prospective tenants – for free.
$3,580/mo
Rent Zestimate®
Refinance and save
$5,079/mo
Est. payment
Refinancing to a lower rate could help reduce your monthly payments and save thousands over the life of the loan.
$5,079/mo
Est. payment
Explore your selling options
Work with a Zillow partner agent
Leverage their expertise and Zillow's premium Showcase listings to get your home seen by more buyers.
Get startedList with your own agent
Get your home in front of millions of buyers by listing it on Zillow.
Learn how to do itSell it yourself
Take full control of how buyers see your home on Zillow by listing For Sale by Owner (FSBO).
List your homeWhat's special
Generous two-tiered yardSunny deckHardwood floorsGarden bedsLight-filled patio areaVaulted ceilingsFire pit area
Zillow last checked:
Listing updated:
Listed by:
Amy McFarland,
COMPASS
Bought with:
Jason Shutt, 116571
Windermere RE Bainbridge
Source: NWMLS as distributed by MLS GRID,MLS#: 2529046
Facts & features
Interior
Bedrooms & bathrooms
- Bedrooms: 3
- Bathrooms: 2
- Full bathrooms: 1
- 3/4 bathrooms: 1
- Main level bathrooms: 1
- Main level bedrooms: 1
Primary bedroom
- Level: Main
Bedroom
- Level: Second
Bedroom
- Level: Second
Bathroom full
- Level: Second
Bathroom three quarter
- Level: Main
Dining room
- Level: Main
Entry hall
- Level: Main
Kitchen with eating space
- Level: Main
Living room
- Level: Main
Heating
- Fireplace, Wall Furnace, Electric, Wood
Cooling
- None
Appliances
- Included: Dishwasher, Dryer, Microwave, Refrigerator, Stove(s)/Range(s), Washer, Dishwasher(s), Dryer(s), Microwave(s), Refrigerator(s), Washer(s), Water Heater: Electric
Features
- Flooring: Hardwood, Carpet
- Doors: French Doors
- Windows: Dbl Pane/Storm Window, Skylight(s)
- Basement: None
- Number of fireplaces: 1
- Fireplace features: Wood Burning, Main Level: 1, Fireplace
Interior area
- Total structure area: 1,482
- Total interior livable area: 1,482 sqft
Property
Parking
- Total spaces: 2
- Parking features: Attached Garage
- Has attached garage: Yes
- Covered spaces: 2
Features
- Levels: One and One Half
- Stories: 1
- Entry location: Main
- Patio & porch: Dbl Pane/Storm Window, Fireplace, French Doors, Skylight(s), Vaulted Ceiling(s), Walk-In Closet(s), Water Heater, Wired for Generator
Lot
- Size: 0.37 Acres
- Features: Corner Lot, Cable TV, Deck, Fenced-Partially, Patio
- Topography: Level,Sloped
Details
- Parcel number: 41350000620005
- Special conditions: Standard
- Other equipment: Wired for Generator
Construction
Type & style
- Home type: SingleFamily
- Architectural style: Traditional,1 1/2 Story
- Property subtype: Single Family Residence
Materials
- Wood Products
- Foundation: Poured Concrete
- Roof: Composition
Condition
- Year built: 1990
Utilities & green energy
- Electric: Company: PSE
- Sewer: Septic Tank, Company: Septic
- Water: Public, Company: COBI
Community & HOA
Community
- Subdivision: Fletcher Bay
Location
- Region: Bainbridge Island
Financial & listing details
- Price per square foot: $553/sqft
- Tax assessed value: $12,880
- Annual tax amount: $5,825
- Date on market: 6/23/2026
- Cumulative days on market: 38 days
- Listing terms: Conventional
- Inclusions: Dishwasher(s), Dryer(s), Microwave(s), Refrigerator(s), Stove(s)/Range(s), Washer(s)
Price history
| Date | Event | Price |
|---|---|---|
| 7/31/2026 | Sold | $820,000-3.4%$553/sqft |
Source:  NWMLS as distributed by MLS GRID #2529046 Report a problem NWMLS as distributed by MLS GRID #2529046 Report a problem | ||
| 7/3/2026 | Pending sale | $849,000$573/sqft |
Source: NWMLS as distributed by MLS GRID #2529046 Report a problem | ||
| 6/24/2026 | Price change | $849,000-4.1%$573/sqft |
Source: NWMLS as distributed by MLS GRID #2529046 Report a problem | ||
| 5/28/2026 | Listed for sale | $885,000+66.2%$597/sqft |
Source: NWMLS as distributed by MLS GRID #2529046 Report a problem | ||
| 1/19/2024 | Listing removed | -- |
Source: Zillow Rentals Report a problem | ||
| 12/21/2023 | Listed for rent | $3,300$2/sqft |
Source: Zillow Rentals Report a problem | ||
| 9/24/2019 | Sold | $532,500+33.2%$359/sqft |
Source: NWMLS as distributed by MLS GRID #1481009 Report a problem | ||
| 9/22/2005 | Sold | $399,880$270/sqft |
Source: NWMLS as distributed by MLS GRID #25127146 Report a problem | ||
Public tax history
| Year | Property taxes | Tax assessment |
|---|---|---|
| 2025 | $103 +1.8% | $12,880 |
| 2024 | $101 +4.7% | $12,880 |
| 2023 | $97 -4.4% | $12,880 |
| 2022 | $101 +4.7% | $12,880 +23% |
| 2021 | $97 +2.9% | $10,470 +7.9% |
| 2020 | $94 +14.8% | $9,700 +14.1% |
| 2019 | $82 -18.3% | $8,500 +2.8% |
| 2018 | $100 | $8,270 |
| 2017 | $100 +16.6% | $8,270 |
| 2016 | $86 -5.2% | $8,270 |
| 2015 | $91 | $8,270 |
| 2014 | $91 +2.1% | $8,270 |
| 2013 | $89 | $8,270 |
Find assessor info on the county website
Neighborhood: Fletcher Bay
Nearby homes

- $1,144,6003 bd4 ba2.7k sqft8970 Woodbank Dr NE, Bainbridge Island, WA 98110Sold
- $1,469,9002 bd2 ba1.6k sqft9055 Nisqually Way NE, Bainbridge Island, WA 98110Off Market
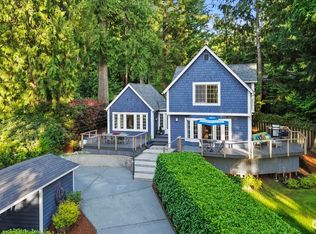
- $1,099,0003 bd2 ba1.7k sqft8886 Woodbank Dr NE, Bainbridge Island, WA 98110Sold
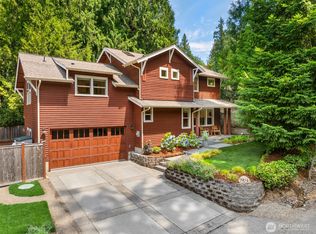
- $1,130,0003 bd3 ba2k sqft9246 Fletcher Bay Rd NE, Bainbridge Island, WA 98110For Sale
- $--0.459 Acres0 Foster Rd NE, Bainbridge Island, WA 98110Off Market
- $300,0000.65 Acres9009 Miller Rd NE, Bainbridge Island, WA 98110Sold
- $1,493,3004 bd4 ba4.1k sqft7744 Adria NE, Bainbridge Island, WA 98110Off Market
- $650,0003 bd2 ba1.2k sqft5808 NE Foster Rd, Bainbridge Island, WA 98110Sold
Nearby schools
GreatSchools rating
- 10/10Sonoji Sakai Intermediate SchoolGrades: 5-6Distance: 2 mi
- 9/10Woodward Middle SchoolGrades: 7-8Distance: 1.9 mi
- 10/10Bainbridge High SchoolGrades: 9-12Distance: 2.2 mi
Schools provided by the listing agent
- Elementary: Bainbridge Schools
- High: Bainbridge Isl
Source: NWMLS as distributed by MLS GRID. This data may not be complete. We recommend contacting the local school district to confirm school assignments for this home.
Get a cash offer in 3 minutes
Find out how much your home could sell for in as little as 3 minutes with a no-obligation cash offer.
Estimated market value
$834,600
Get a cash offer in 3 minutes
Find out how much your home could sell for in as little as 3 minutes with a no-obligation cash offer.
Estimated market value
$834,600
- Washington
- Kitsap County
- Bainbridge Island
- 98110
- Fletcher Bay
- 8980 Bay Street NE
Nearby cities
Nearby neighborhoods
Nearby zip codes
Other Bainbridge Island Topics
- Apartments for Rent in 98110
- Houses for Sale in 98110
- Houses for Rent in 98110
- 98110 Real Estate
- Bainbridge Island Condos
- Houses for Sale in Bainbridge Island
- Newest Listings in Bainbridge Island
- Bainbridge Island Home Values
- Bainbridge Island Real Estate Agents
- Bainbridge Island Refinance
- Bainbridge Island Mortgage Rates
