Skip main navigation
Sold
Street View
  • Listed by: Realogics Sotheby's Int'l Rlty • Kat Gilmore
    Bought with: ZNonMember-Office-MLS
    $1,144,600

    8970 Woodbank Drive NE, Bainbridge Island, WA 98110

    3beds
    2,794sqft
    Single Family Residence
    Built in 1993
    0.37 Acres Lot
    $1,149,100 Zestimate®
    $410/sqft
    $5,452 Estimated rent

    Home value

    $1,149,100

    $1.05M - $1.26M

    $5,452/mo

    Zestimate® history
    Loading
    Loading...

    Owner options

    List your home for rent

    $5,452/mo

    Rent Zestimate®

    Find your next renter with Zillow Rental Manager. Plus, with online applications, you can quickly screen prospective tenants – for free.

    Learn more

    $5,452/mo

    Rent Zestimate®

    Refinance and save

    $6,872/mo

    Est. payment

    Refinancing to a lower rate could help reduce your monthly payments and save thousands over the life of the loan.

    See today's rates

    $6,872/mo

    Est. payment

    Explore your selling options

    Work with a Zillow partner agent

    Leverage their expertise and Zillow's premium Showcase listings to get your home seen by more buyers.

    Get started

    List with your own agent

    Get your home in front of millions of buyers by listing it on Zillow.

    Learn how to do it

    Sell it yourself

    Take full control of how buyers see your home on Zillow by listing For Sale by Owner (FSBO).

    List your home

    What's special

    Freshly landscaped yardSpacious interiorRelaxing on the porchNatural lightPrimary suiteBeautifully refinished wood floorsWalk-in closet
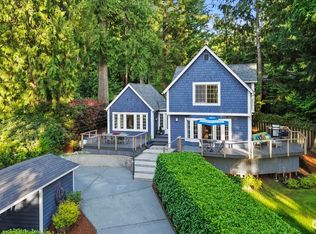
    This inviting country farmhouse is nestled in the trees, offering comfort, privacy, and a connection to nature. The spacious interior boasts large rooms and ample living spaces, enhanced by new paint, carpet, and beautifully refinished wood floors. The primary suite features a spacious bathroom with a soaking tub and a walk-in closet. Natural light pours in through windows. Step outside to a freshly landscaped yard with a partially fenced area, ideal for pets or gardening, while birds and wildlife add to the serene atmosphere. With three bedrooms, 3.25 bathrooms, and a bonus room with a ¾ bath upstairs, this home blends charm and functionality. Whether relaxing on the porch or hosting in the backyard, you'll love every moment here.

    Zillow last checked:

    Listing updated:

    Offers reviewed: Apr 29
    Listed by:

    Kat Gilmore,

    Realogics Sotheby's Int'l Rlty,

    Lori Sinclair,

    Realogics Sotheby's Int'l Rlty

    Bought with:

    Non Member ZDefault

    ZNonMember-Office-MLS

    Source: NWMLS as distributed by MLS GRID,MLS#: 2360702MLS Logo

    Facts & features

    Interior

    Bedrooms & bathrooms
    • Bedrooms: 3
    • Bathrooms: 4
    • Full bathrooms: 2
    • 3/4 bathrooms: 1
    • 1/2 bathrooms: 1
    Other
    • Level: Lower
    Den office
    • Level: Main
    Dining room
    • Level: Main
    Entry hall
    • Level: Main
    Family room
    • Level: Main
    Kitchen with eating space
    • Level: Main
    Kitchen without eating space
    • Level: Main
    Living room
    • Level: Main
    Heating
    • Fireplace, Forced Air, Heat Pump, Electric
    Cooling
    • Forced Air, Heat Pump
    Appliances
    • Included: Dishwasher(s), Double Oven, Dryer(s), Refrigerator(s), Stove(s)/Range(s), Washer(s), Water Heater: Electric, Water Heater Location: Kitchen closet
    Features
    • Bath Off Primary, Ceiling Fan(s), Dining Room
    • Flooring: Ceramic Tile, Hardwood, Vinyl, Carpet
    • Doors: French Doors
    • Windows: Double Pane/Storm Window
    • Basement: None
    • Number of fireplaces: 2
    • Fireplace features: Wood Burning, Lower Level: 1, Main Level: 1, Fireplace
    Interior area
    • Total structure area: 2,794
    • Total interior livable area: 2,794 sqft

    Property

    Parking
    • Total spaces: 2
    • Parking features: Detached Garage
    • Garage spaces: 2
    Features
    • Levels: Two
    • Stories: 2
    • Entry location: Main
    • Patio & porch: Bath Off Primary, Ceiling Fan(s), Double Pane/Storm Window, Dining Room, Fireplace, French Doors, Jetted Tub, Walk-In Pantry, Water Heater, Wired for Generator
    • Spa features: Bath
    • Has view: Yes
    • View description: Partial, See Remarks
    Lot
    • Size: 0.37 Acres
    • Dimensions: 200 x 80
    • Features: Corner Lot, Fenced-Partially, Outbuildings
    • Topography: Level,Partial Slope,Sloped
    • Residential vegetation: Fruit Trees
    Details
    • Parcel number: 41350000670109
    • Zoning: R2
    • Zoning description: Jurisdiction: City
    • Special conditions: Standard
    • Other equipment: Leased Equipment: no, Wired for Generator

    Construction

    Type & style
    • Home type: SingleFamily
    • Architectural style: 2 Story
    • Property subtype: Single Family Residence
    Materials
    • Cement Planked, Cement Plank
    • Foundation: Poured Concrete
    • Roof: Composition
    Condition
    • Year built: 1993

    Utilities & green energy

    • Electric: Company: Puget Sound Electric
    • Sewer: Septic Tank, Company: Septic
    • Water: Public, Company: City of Bainbridge
    • Utilities for property: Xfinity, Xfinity

    Community & HOA

    Community
    • Subdivision: Fletcher Bay
    Location
    • Region: Bainbridge Island

    Financial & listing details

    • Price per square foot: $410/sqft
    • Annual tax amount: $7,702
    • Offers reviewed: 04/29/2025
    • Date on market: 7/4/2025
    • Cumulative days on market: 383 days
    • Listing terms: Conventional,FHA,USDA Loan,VA Loan
    • Inclusions: Dishwasher(s), Double Oven, Dryer(s), Leased Equipment, Refrigerator(s), Stove(s)/Range(s), Washer(s)

    Price history

    DateEventPrice
    6/16/2025Sold$1,144,600-3%$410/sqft
    Source: NWMLS as distributed by MLS GRID #2360702 Report a problem
    4/30/2025Pending sale$1,180,000$422/sqft
    Source: NWMLS as distributed by MLS GRID #2360702 Report a problem
    4/16/2025Listed for sale$1,180,000$422/sqft
    Source: NWMLS as distributed by MLS GRID #2360702 Report a problem

    Public tax history

    Tax history is unavailable.

    Neighborhood: Fletcher Bay

    Nearby schools

    GreatSchools rating
    Schools provided by the listing agent
    • Middle: Sonoji Sakai Inter
    • High: Bainbridge Isl

    Source: NWMLS as distributed by MLS GRID. This data may not be complete. We recommend contacting the local school district to confirm school assignments for this home.

    Get pre-qualified for a loan
    At Zillow Home Loans, we can pre-qualify you in as little as 5 minutes with no impact to your credit score.

    An equal housing lender. NMLS #10287.