Exceptional new construction on a large, level lot! Soaring ceilings and abundant natural light create a bright and inviting atmosphere throughout this thoughtfully designed home. Offering 4 bedrooms plus a dedicated office/den, along with separate living and bonus rooms, there's plenty of space for work, relaxation, and entertaining.The spacious main-floor primary suite is a true retreat, featuring a luxurious 5-piece ensuite and private slider access to a charming coffee deck. At the heart of the home, the spacious kitchen impresses with generous workspace, abundant storage, and premium appliances. Step outside to enjoy seamless indoor-outdoor living. The expansive covered deck is perfect for year-round dining, while the oversized patio provides ample space for container gardening, entertaining, and cozy evenings around the fire pit. An EV-ready two-car garage adds modern convenience. Don't miss this opportunity to own a beautifully crafted home that combines luxury, comfort, and functionality. Did I mention the road end with high tide water access? Turn the key and make it yours today!
Active
Listed by: Windermere RE West Sound Inc • Marisa Robba
Price cut: $56K (7/24)
$1,438,000
16761 NE Sanwick Place, Bainbridge Island, WA 98110
4beds
2,686sqft
:
Get pre-qualified$8,287/mo
Single Family Residence
Built in 2026
0.39 Acres Lot
$-- Zestimate®
$535/sqft
$-- HOA
What's special
Spacious kitchenAbundant natural lightSoaring ceilingsSpacious main-floor primary suiteOversized patioGenerous workspaceLarge level lot
- 27 days |
- 1,638 |
- 116 |
Zillow last checked:
Listing updated:
Listed by:
Marisa Robba,
Windermere RE West Sound Inc
Source: NWMLS as distributed by MLS GRID,MLS#: 2540514
Facts & features
Interior
Bedrooms & bathrooms
- Bedrooms: 4
- Bathrooms: 3
- Full bathrooms: 2
- 1/2 bathrooms: 1
- Main level bathrooms: 2
- Main level bedrooms: 1
Primary bedroom
- Level: Main
Bedroom
- Level: Second
Bedroom
- Level: Second
Bedroom
- Level: Second
Bathroom full
- Level: Main
Bathroom full
- Level: Second
Other
- Level: Main
Bonus room
- Level: Second
Den office
- Level: Main
Dining room
- Level: Main
Entry hall
- Level: Main
Kitchen without eating space
- Level: Main
Living room
- Level: Main
Utility room
- Level: Second
Heating
- 90%+ High Efficiency, Forced Air, Heat Pump, Electric, Propane
Cooling
- Heat Pump
Appliances
- Included: Dishwasher, Disposal, Refrigerator, Stove(s)/Range(s), Dishwasher(s), Garbage Disposal, Refrigerator(s), Water Heater Location: Garage
Features
- Pantry
- Flooring: Laminate, Carpet
- Windows: Dbl Pane/Storm Window
- Basement: None
- Has fireplace: No
Interior area
- Total structure area: 2,686
- Total interior livable area: 2,686 sqft
Video & virtual tour
Property
Parking
- Total spaces: 2
- Parking features: Attached Garage
- Has attached garage: Yes
- Covered spaces: 2
Features
- Levels: Two
- Stories: 2
- Entry location: Main
- Patio & porch: Dbl Pane/Storm Window, Pantry, Walk-In Closet(s)
Lot
- Size: 0.39 Acres
Details
- Parcel number: 41300000010004
- Special conditions: Standard
Construction
Type & style
- Home type: SingleFamily
- Architectural style: Craftsman,2 Stories w/Bsmnt
- Property subtype: Single Family Residence
Materials
- Cement Planked, Cement Plank
- Roof: Composition
Condition
- Very Good
- New construction: Yes
- Year built: 2026
Utilities & green energy
- Electric: Company: PSE
- Sewer: Septic Tank
- Water: Individual Well
Community & HOA
Community
- Subdivision: Agate Point
Location
- Region: Bainbridge Island
Financial & listing details
- Price per square foot: $535/sqft
- Tax assessed value: $197,970
- Annual tax amount: $1,805
- Date on market: 7/14/2026
- Cumulative days on market: 29 days
- Listing terms: Conventional,VA Loan
- Inclusions: Dishwasher(s), Garbage Disposal, Refrigerator(s), Stove(s)/Range(s)
Estimated market value
Not available
Estimated sales range
Not available
Not available
Price history
| Date | Event | Price |
|---|---|---|
| 7/24/2026 | Price change | $1,438,000-3.7%$535/sqft |
Source:  NWMLS as distributed by MLS GRID #2540514 Report a problem NWMLS as distributed by MLS GRID #2540514 Report a problem | ||
| 7/15/2026 | Listed for sale | $1,494,000+389.8%$556/sqft |
Source: NWMLS as distributed by MLS GRID #2540514 Report a problem | ||
| 10/8/2024 | Sold | $305,000-4.7%$114/sqft |
Source: NWMLS as distributed by MLS GRID #2241988 Report a problem | ||
| 9/11/2024 | Pending sale | $320,000$119/sqft |
Source: NWMLS as distributed by MLS GRID #2241988 Report a problem | ||
| 5/31/2024 | Listed for sale | $320,000+100%$119/sqft |
Source: NWMLS as distributed by MLS GRID #2241988 Report a problem | ||
| 8/30/2017 | Sold | $160,000-12.1%$60/sqft |
Source: NWMLS as distributed by MLS GRID #1165176 Report a problem | ||
| 7/24/2017 | Pending sale | $182,000$68/sqft |
Source: Windermere Real Estate/BI, Inc. #1163812 Report a problem | ||
| 7/20/2017 | Listed for sale | $182,000+4.3%$68/sqft |
Source: Windermere Real Estate/BI, Inc. #1163812 Report a problem | ||
| 10/27/2016 | Listing removed | $174,500$65/sqft |
Source: Windermere Real Estate/BI, Inc. #1015965 Report a problem | ||
| 8/30/2016 | Pending sale | $174,500$65/sqft |
Source: Windermere Real Estate/BI, Inc. #1015965 Report a problem | ||
| 8/25/2016 | Listed for sale | $174,500$65/sqft |
Source: Windermere Real Estate/BI, Inc. #1015965 Report a problem | ||
| 8/22/2016 | Pending sale | $174,500$65/sqft |
Source: Windermere Real Estate/BI, Inc. #1015965 Report a problem | ||
| 8/17/2016 | Listed for sale | $174,500$65/sqft |
Source: Windermere Real Estate/BI, Inc. #1015965 Report a problem | ||
Public tax history
| Year | Property taxes | Tax assessment |
|---|---|---|
| 2025 | $1,587 +1.8% | $197,970 |
| 2024 | $1,559 +4.7% | $197,970 |
| 2023 | $1,490 -4.4% | $197,970 |
| 2022 | $1,558 +5% | $197,970 +23.4% |
| 2021 | $1,484 +4.6% | $160,430 +9.8% |
| 2020 | $1,418 +2.3% | $146,170 +1.7% |
| 2019 | $1,386 -13.3% | $143,760 +21% |
| 2018 | $1,598 | $118,840 |
| 2017 | $1,598 +15.9% | $118,840 -12.2% |
| 2016 | $1,379 -13.9% | $135,380 +2.2% |
| 2015 | $1,601 | $132,460 +1.9% |
| 2014 | $1,601 +4% | $129,980 |
| 2013 | $1,540 -6.1% | $129,980 -5.4% |
| 2012 | $1,640 -1.4% | $137,340 -8.5% |
| 2011 | $1,664 -12.7% | $150,090 -18.3% |
| 2010 | $1,906 +2.7% | $183,610 -10% |
| 2009 | $1,855 +25% | $204,010 +24.9% |
| 2008 | $1,485 -17% | $163,310 -11.2% |
| 2007 | $1,789 +15.8% | $183,890 +36.4% |
| 2005 | $1,545 | $134,790 +3.8% |
| 2002 | -- | $129,900 +30.2% |
| 2001 | $1,237 +2.6% | $99,800 +18.3% |
| 2000 | $1,205 | $84,350 |
Find assessor info on the county website
Monthly payment
Est. payment
Payment breakdown
Explore the cost of this home by adjusting the details. Changes won't be saved.Climate risks
Neighborhood: Agate Point
Nearby schools
GreatSchools rating
- 9/10x?alilc (Halilts) Elementary SchoolGrades: PK-4Distance: 2.9 mi
- 9/10Woodward Middle SchoolGrades: 7-8Distance: 4.8 mi
- 10/10Bainbridge High SchoolGrades: 9-12Distance: 5.6 mi
- $230,0000.39 acresLOT 8th NE, Bainbridge Island, WA 98110Sold
- $1,218,7502.34 acres2-7 Sanwick Pl NE, Bainbridge Island, WA 98110Sold
- $811,4003 bd2 ba1.2k sqft16751 Sanwick Pl NE, Bainbridge Island, WA 98110Off Market
- $---- sqftLOT 16th, Bainbridge Island, WA 98110Off Market
- $1,250,0003 bd3 ba3.1k sqft16550 Agate Pass Rd NE, Bainbridge Island, WA 98110Sold
- $350,0000.76 acres16899 NE Sanwick Pl, Bainbridge Island, WA 98110Sold
- $4,550,0005 bd5 ba3.5k sqft16675 Mariner Ave NE, Bainbridge Island, WA 98110Sold
- $1,000,0003 bd3 ba1.9k sqft16821 Agate Pass Rd NE, Bainbridge Island, WA 98110Sold
A local agent can set up tours, give advice and negotiate with sellers.
Similar homes
- $1,295,0003 bd2 ba1.8k sqft16273 Reitan Road NE, Bainbridge Island, WA 98110Active
 MLS ID #2565312, Dana Fitzpatrick. NWMLS as distributed by MLS GRID
 - $1,468,0003 bd3 ba2.8k sqft8387 NE Sumanee Place, Bainbridge Island, WA 98110Active
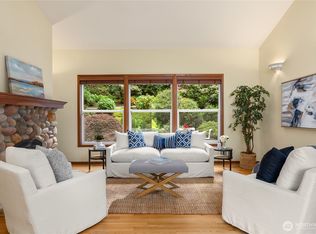 MLS ID #2558657, Sarah Sydor. NWMLS as distributed by MLS GRID
 - $1,468,0003 bd3 ba2.4k sqft6575 NE Honeysuckle Lane, Bainbridge Island, WA 98110Active
 MLS ID #2539134, Amy McFarland. NWMLS as distributed by MLS GRID
 - $1,398,0003 bd3 ba2.1k sqft8151 NE Hidden Cove Road, Bainbridge Island, WA 98110Active
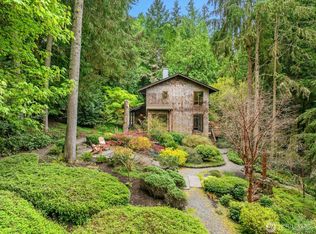 MLS ID #2538129, Crystal Hill. NWMLS as distributed by MLS GRID
 - $1,425,0003 bd3 ba3.3k sqft11186 Blue Pond Place NE, Bainbridge Island, WA 98110ActiveMLS ID #2531448, Kell Killian. NWMLS as distributed by MLS GRID
- $1,590,0004 bd4 ba3.6k sqft6963 NE Hidden Cove Road, Bainbridge Island, WA 98110ActiveMLS ID #2522567, Dana Fitzpatrick. NWMLS as distributed by MLS GRID
- $1,595,0004 bd3 ba3.6k sqft13874 LaVigne Court NE, Bainbridge Island, WA 98110ActiveMLS ID #2557902, Dana Fitzpatrick. NWMLS as distributed by MLS GRID
- $1,650,0004 bd5 ba3.1k sqftHidden Cove Estates, Bainbridge Island, WA 98110ActiveMLS ID #2544692, Jennifer Pells. NWMLS as distributed by MLS GRID
- $1,295,0003 bd3 ba2.4k sqft15153 Sunrise Drive NE, Bainbridge Island, WA 98110ActiveMLS ID #2544340, Craig Clark. NWMLS as distributed by MLS GRID
- $1,495,0003 bd2 ba2.5k sqft9641 Mandus Olson Road NE, Bainbridge Island, WA 98110ActiveMLS ID #2532317, Sharon Vinograd. NWMLS as distributed by MLS GRID
- $1,299,0006 bd4 ba3.2k sqft10953 N Madison Avenue NE, Bainbridge Island, WA 98110ActiveMLS ID #2546858, Tammy Yao. NWMLS as distributed by MLS GRID
- $1,149,9503 bd3 ba3k sqft9375 NE Eric Avenue, Bainbridge Island, WA 98110ActiveMLS ID #2554492, Kyle Moore. NWMLS as distributed by MLS GRID
- $749,0003 bd2 ba2.7k sqft7264 NE Little Harbor Lane, Bainbridge Island, WA 98110ActiveMLS ID #2562340, Jim Ritchie. NWMLS as distributed by MLS GRID
- $1,848,0007 bd5 ba2.6k sqft9067 Hidden Cove Road NE, Bainbridge Island, WA 98110ActiveMLS ID #2553179, Diane Sugden. NWMLS as distributed by MLS GRID
- $1,798,0003 bd3 ba2.4k sqft15451 Harvey Road NE, Bainbridge Island, WA 98110ActiveMLS ID #2483608, Sarah Sydor. NWMLS as distributed by MLS GRID
- $798,0004 bd2 ba3.1k sqft11826 NE Manzanita Lane, Bainbridge Island, WA 98110ActiveMLS ID #2557056, Dalreen Quyn. NWMLS as distributed by MLS GRID
- $898,0003 bd2 ba1.7k sqft8960 NE Day Road, Bainbridge Island, WA 98110ActiveMLS ID #2563597, Beckey Anderson. NWMLS as distributed by MLS GRID
- $2,149,0004 bd3 ba3.1k sqft15390 Broom Street NE, Bainbridge Island, WA 98110ActiveMLS ID #2524040, Betsy Atkinson. NWMLS as distributed by MLS GRID
- $1,950,0004 bd3 ba2.7k sqftBrookfield, Bainbridge Island, WA 98110ActiveMLS ID #2555002, Craig Clark. NWMLS as distributed by MLS GRID
- $1,699,9903 bd4 ba3.5k sqft7575 NE New Brooklyn Road, Bainbridge Island, WA 98110ActiveMLS ID #2522291, Kell Killian. NWMLS as distributed by MLS GRID
