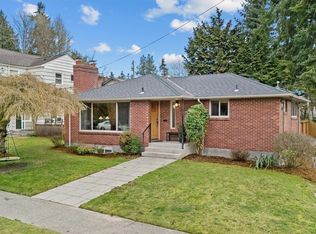
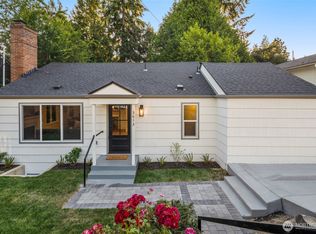
Charming Magnolia home offering flexible living spaces, thoughtful updates, and fantastic indoor-outdoor flow. The main level welcomes you with a light-filled living room, dining area, kitchen with stainless steel appliances, bedroom, and full bath. Downstairs has been beautifully renovated to create an ideal primary suite featuring a generous walk-in closet and a spa-inspired bath. A third bedroom and utility room complete the lower level. Outside, the beautifully hardscaped backyard is an entertainer’s dream, with plenty of space to gather, dine, and relax. The property also features a beautifully updated detached studio—perfect for a home office, guest suite, or additional living space—complete with a kitchen, 3/4 bath, living area, and 4th bedroom. Alley access adds convenience and functionality. A special home with character, versatility, and an exceptional location. Ideally located near Metropolitan Market, Discovery Park, neighborhood shops and dining, and all that Magnolia has to offer and close proximity to Elliott Bay Marina, Expedia’s headquarters at the foot of the Magnolia Bridge, Fisherman’s Terminal, Ballard Locks, Amazon Campus & South Lake Union, Myrtle Edwards Waterfront Park, Public Market, Seattle’s re-imagined waterfront and Aquarium, Colman Ferry Terminal, Seattle Center, Space Needle and Chihuly Gardens, and is an effortless commute to downtown!
Active
Listed by: Windermere RE Greenwood • Scott D. Shutes
$1,275,000
3825 33rd Avenue W, Seattle, WA 98199
4beds
2,360sqft
Single Family Residence
Built in 1943
5,998 Square Feet Lot
$1,238,000 Zestimate®
$540/sqft
$-- HOA
What's special
Beautifully hardscaped backyardGenerous walk-in closetSpa-inspired bathFlexible living spacesThoughtful updatesDining area
- --
- on Zillow
- 750
- views
- 73
- saves
Likely to sell faster than
Zillow last checked:
Listing updated:
Listed by:
Scott D. Shutes,
Windermere RE Greenwood,
Molly A. Shutes,
Windermere RE Greenwood
Source: NWMLS as distributed by MLS GRID,MLS#: 2584991
Facts & features
Interior
Bedrooms & bathrooms
- Bedrooms: 4
- Bathrooms: 4
- Full bathrooms: 2
- 3/4 bathrooms: 2
- Main level bathrooms: 1
- Main level bedrooms: 1
Primary bedroom
- Level: Lower
Bedroom
- Level: Lower
Bedroom
- Level: Main
Bathroom full
- Level: Main
Bathroom three quarter
- Level: Lower
Bathroom three quarter
- Level: Garage
Dining room
- Level: Main
Entry hall
- Level: Main
Kitchen without eating space
- Level: Main
Living room
- Level: Main
Utility room
- Level: Lower
Heating
- Fireplace, Forced Air, Heat Pump, Electric, Natural Gas
Cooling
- Forced Air, Heat Pump
Appliances
- Included: Dishwasher, Disposal, Dryer, Microwave, Refrigerator, Stove(s)/Range(s), Washer, Dishwasher(s), Dryer(s), Garbage Disposal, Microwave(s), Refrigerator(s), Washer(s), Water Heater: Electric, Water Heater Location: Basement
Features
- Bath Off Primary
- Flooring: Ceramic Tile, Hardwood
- Windows: Dbl Pane/Storm Window
- Basement: Daylight,Finished
- Number of fireplaces: 1
- Fireplace features: Wood Burning, Main Level: 1, Fireplace
Interior area
- Total structure area: 1,900
- Total interior livable area: 2,360 sqft
Video & virtual tour
Property
Parking
- Total spaces: 1
- Parking features: Detached Garage
- Has garage: Yes
- Covered spaces: 1
Features
- Levels: One
- Stories: 1
- Entry location: Main
- Patio & porch: Bath Off Primary, Dbl Pane/Storm Window, Fireplace, Walk-In Closet(s), Water Heater, Wine/Beverage Refrigerator
Lot
- Size: 5,998 Square Feet
- Features: Curbs, Paved, Sidewalk, Deck, Fenced-Fully, Outdoor Fireplace, Patio
- Topography: Level,Terraces
Details
- Additional structures: ADU Beds: 1, ADU Baths: 1
- Parcel number: 6821100770
- Zoning: NR3
- Zoning description: Jurisdiction: City
- Special conditions: Standard
Construction
Type & style
- Home type: SingleFamily
- Architectural style: 1 Story w/Bsmnt.
- Property subtype: Single Family Residence
Materials
- Brick
- Foundation: Poured Concrete
- Roof: Composition
Condition
- Very Good
- Year built: 1943
- Major remodel year: 1943
Utilities & green energy
- Electric: Company: Seattle City Light
- Sewer: Sewer Connected, Company: Seattle Public Utilities
- Water: Public, Company: Seattle Public Utilities
Community & HOA
Community
- Subdivision: Magnolia
Location
- Region: Seattle
Financial & listing details
- Price per square foot: $540/sqft
- Tax assessed value: $954,000
- Annual tax amount: $10,277
- Date on market: 10/1/2026
- Listing terms: Conventional
- Inclusions: Dishwasher(s), Dryer(s), Garbage Disposal, Microwave(s), Refrigerator(s), Stove(s)/Range(s), Washer(s)
Estimated market value
$1,238,000
$1.18M - $1.30M
$4,876/mo
Price history
| Date | Event | Price |
|---|---|---|
| 10/1/2026 | Listed for sale | $1,275,000+107.3%$540/sqft |
Source:  NWMLS as distributed by MLS GRID #2584991 Report a problem NWMLS as distributed by MLS GRID #2584991 Report a problem | ||
| 10/26/2015 | Sold | $615,000+7%$261/sqft |
Source: NWMLS as distributed by MLS GRID #852065 Report a problem | ||
| 9/30/2015 | Pending sale | $575,000$244/sqft |
Source: Windermere Real Estate/Wall Street, Inc. #852065 Report a problem | ||
| 9/24/2015 | Listed for sale | $575,000+74.2%$244/sqft |
Source: Windermere Real Estate/Wall Street, Inc. #852065 Report a problem | ||
| 6/30/2010 | Sold | $330,000-30.5%$140/sqft |
Source: NWMLS as distributed by MLS GRID #20950 Report a problem | ||
| 10/25/2009 | Listing removed | $474,992$201/sqft |
Source: Preview Properties Inc. Stanwood #29072363 Report a problem | ||
| 8/21/2009 | Listed for sale | $474,992+216.8%$201/sqft |
Source: Preview Properties #29072363 Report a problem | ||
| 10/29/1993 | Sold | $149,950$64/sqft |
Source: Public Record Report a problem | ||
Public tax history
| Year | Property taxes | Tax assessment |
|---|---|---|
| 2025 | $10,277 +9.9% | $954,000 +2.4% |
| 2024 | $9,353 +6.1% | $932,000 +4.4% |
| 2023 | $8,815 +2.7% | $893,000 -8.1% |
| 2022 | $8,580 +11.4% | $972,000 +21.7% |
| 2021 | $7,705 +4.7% | $799,000 +10.4% |
| 2020 | $7,359 -3% | $724,000 -4.7% |
| 2019 | $7,590 +14.8% | $760,000 +3.5% |
| 2018 | $6,613 +16.1% | $734,000 +34.9% |
| 2017 | $5,695 +45.1% | $544,000 +9.7% |
| 2016 | $3,924 | $496,000 +10.7% |
| 2015 | $3,924 | $448,000 +16.7% |
| 2014 | $3,924 | $384,000 +4.1% |
| 2013 | $3,924 | $369,000 +9.8% |
| 2012 | -- | $336,000 +2.8% |
| 2011 | -- | $327,000 -5.8% |
| 2010 | -- | $347,000 |
| 2009 | -- | $347,000 -1.1% |
| 2007 | -- | $351,000 +1.7% |
| 2006 | -- | $345,000 +8.5% |
| 2005 | -- | $318,000 +19.5% |
| 2001 | $3,150 +27.9% | $266,000 +35.7% |
| 2000 | $2,463 | $196,000 |
Find assessor info on the county website
Monthly payment
Est. payment
Payment breakdown
Explore the cost of this home by adjusting the details. Changes won't be saved.Climate risks
Neighborhood: Magnolia
Nearby schools
Schools provided by the listing agent
- Elementary: Lawton
- Middle: Mc Clure Mid
- High: Ballard High
Source: NWMLS as distributed by MLS GRID. This data may not be complete. We recommend contacting the local school district to confirm school assignments for this home.

Similar homes
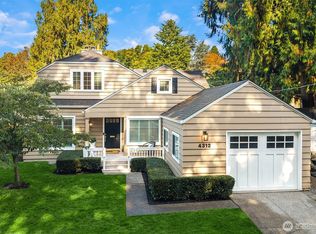
- $1,325,0003 bd2 ba2.7k sqft4312 W Ruffner Street, Seattle, WA 98199Active
 MLS ID #2590842, Jennifer Daniels. NWMLS as distributed by MLS GRID
 - $1,282,5003 bd3 ba1.8k sqft3429 40th Avenue W, Seattle, WA 98199Active
 MLS ID #2589548, Kristen Eichelberger. NWMLS as distributed by MLS GRID
 - $1,360,0004 bd3 ba2.1k sqft3613 40th Avenue W, Seattle, WA 98199Active
 MLS ID #2542605, Jared Holland. NWMLS as distributed by MLS GRID
 - $975,0004 bd2 ba2k sqftGilmans Addition, Seattle, WA 98199Active
 MLS ID #2590107, Vince M Grant. NWMLS as distributed by MLS GRID
