Experience refined living in this beautifully updated residence, where thoughtful craftsmanship, premium finishes, and meticulously curated landscaping create a home that is as functional as it is beautiful. Designed for everyday comfort and effortless entertaining, this exceptional property offers a rare combination of modern upgrades, elegant details, and a private garden retreat. This renovated Magnolia home on a fantastic corner lot with a flexible floor plan designed for modern living. The main level features hardwood floors throughout, an open-concept kitchen with large island, quartz countertops and stainless appliances, flowing seamlessly into the dining area and inviting living room with gas fireplace. The main-floor primary bedroom includes an ensuite bath, while a second bedroom and additional bath offer convenient one-level living. Downstairs, a spacious mother-in-law concept provides incredible versatility with a kitchenette, rec room and generous bedroom with a fireplace and ensuite bath, ideal as a second primary suite, guest quarters or extended living space. Outside, enjoy a private hot tub and detached two-car garage with alley access. Thoughtfully updated from top to bottom.
Active
Listed by: Windermere RE Greenwood • Scott D. Shutes
$1,595,000
3803 29th Avenue W, Seattle, WA 98199
3beds
2,080sqft
Single Family Residence
Built in 1947
5,000 Square Feet Lot
$-- Zestimate®
$767/sqft
$-- HOA
What's special
Gas fireplaceHardwood floors throughoutMeticulously curated landscapingPrivate garden retreatFantastic corner lotStainless appliancesPrivate hot tub
- --
- on Zillow
- 443
- views
- 23
- saves
Zillow last checked:
Listing updated:
Listed by:
Scott D. Shutes,
Windermere RE Greenwood,
Molly A. Shutes,
Windermere RE Greenwood
Source: NWMLS as distributed by MLS GRID,MLS#: 2578036
Facts & features
Interior
Bedrooms & bathrooms
- Bedrooms: 3
- Bathrooms: 3
- Full bathrooms: 1
- 3/4 bathrooms: 2
- Main level bathrooms: 2
- Main level bedrooms: 2
Primary bedroom
- Level: Main
Bedroom
- Level: Lower
Bedroom
- Level: Main
Bathroom full
- Level: Main
Bathroom three quarter
- Level: Lower
Bathroom three quarter
- Level: Main
Den office
- Level: Lower
Entry hall
- Level: Main
Family room
- Level: Lower
Kitchen with eating space
- Level: Main
Living room
- Level: Main
Utility room
- Level: Lower
Heating
- Fireplace, Forced Air, Natural Gas
Cooling
- Forced Air
Appliances
- Included: Dishwasher, Disposal, Dryer, Microwave, Refrigerator, Stove(s)/Range(s), Washer, Dishwasher(s), Dryer(s), Garbage Disposal, Microwave(s), Refrigerator(s), Washer(s), Water Heater: Electric, Water Heater Location: Basement
Features
- Bath Off Primary
- Flooring: Ceramic Tile, Hardwood
- Windows: Dbl Pane/Storm Window
- Basement: Daylight,Finished
- Number of fireplaces: 2
- Fireplace features: Gas, Lower Level: 1, Main Level: 1, Fireplace
Interior area
- Total structure area: 2,080
- Total interior livable area: 2,080 sqft
Property
Parking
- Total spaces: 2
- Parking features: Detached Garage
- Has garage: Yes
- Covered spaces: 2
Features
- Levels: One
- Stories: 1
- Entry location: Main
- Patio & porch: Bath Off Primary, Dbl Pane/Storm Window, Fireplace, Fireplace (Primary Bedroom), Hot Tub/Spa, Security System, Sprinkler System, Water Heater, Wet Bar, Wine/Beverage Refrigerator
- Has spa: Yes
- Spa features: Indoor
Lot
- Size: 5,000 Square Feet
- Features: Corner Lot, Curbs, Paved, Sidewalk, Deck, Fenced-Partially, Sprinkler System
- Topography: Level
Details
- Parcel number: 6917700770
- Zoning: NR3
- Zoning description: Jurisdiction: City
- Special conditions: Standard
Construction
Type & style
- Home type: SingleFamily
- Architectural style: 1 Story w/Bsmnt.
- Property subtype: Single Family Residence
Materials
- Brick
- Foundation: Poured Concrete
- Roof: Composition
Condition
- Very Good
- Year built: 1947
- Major remodel year: 1947
Utilities & green energy
- Electric: Company: Seattle City Light
- Sewer: Sewer Connected, Company: Seattle Public Utilities
- Water: Public, Company: Seattle Public Utilities
Community & HOA
Community
- Security: Security System
- Subdivision: Magnolia
Location
- Region: Seattle
Financial & listing details
- Price per square foot: $767/sqft
- Tax assessed value: $948,000
- Annual tax amount: $10,121
- Date on market: 9/4/2026
- Listing terms: Conventional
- Inclusions: Dishwasher(s), Dryer(s), Garbage Disposal, Microwave(s), Refrigerator(s), Stove(s)/Range(s), Washer(s)
Estimated market value
Not available
Estimated sales range
Not available
Not available
Price history
| Date | Event | Price |
|---|---|---|
| 9/4/2026 | Listed for sale | $1,595,000+219%$767/sqft |
Source:  NWMLS as distributed by MLS GRID #2578036 Report a problem NWMLS as distributed by MLS GRID #2578036 Report a problem | ||
| 10/11/2006 | Sold | $499,950+40%$240/sqft |
Source: Public Record Report a problem | ||
| 10/28/2002 | Sold | $357,000+104.6%$172/sqft |
Source: NWMLS as distributed by MLS GRID #22226623 Report a problem | ||
| 9/18/1995 | Sold | $174,500$84/sqft |
Source: Public Record Report a problem | ||
Public tax history
| Year | Property taxes | Tax assessment |
|---|---|---|
| 2025 | $10,121 +9.9% | $948,000 +2.4% |
| 2024 | $9,206 +11.4% | $926,000 +11.3% |
| 2023 | $8,263 +2.8% | $832,000 -8.1% |
| 2022 | $8,036 +9.4% | $905,000 +19.4% |
| 2021 | $7,343 +7.3% | $758,000 +13.3% |
| 2020 | $6,846 -3.1% | $669,000 -4.8% |
| 2019 | $7,064 +14.7% | $703,000 +3.5% |
| 2018 | $6,157 -5.5% | $679,000 +7.8% |
| 2017 | $6,518 +45.5% | $630,000 +9.8% |
| 2016 | $4,481 | $574,000 +10.8% |
| 2015 | $4,481 | $518,000 +16.7% |
| 2014 | $4,481 | $444,000 +4% |
| 2013 | $4,481 | $427,000 +13.6% |
| 2012 | -- | $376,000 +0.3% |
| 2011 | -- | $375,000 -5.8% |
| 2010 | -- | $398,000 |
| 2009 | -- | $398,000 -1% |
| 2007 | -- | $402,000 +7.5% |
| 2006 | -- | $374,000 +8.4% |
| 2005 | -- | $345,000 +27.8% |
| 2001 | $3,196 +12% | $270,000 +18.4% |
| 2000 | $2,853 | $228,000 |
Find assessor info on the county website
Monthly payment
Est. payment
Payment breakdown
Explore the cost of this home by adjusting the details. Changes won't be saved.Climate risks
Neighborhood: Magnolia
Nearby schools
Schools provided by the listing agent
- Elementary: Lawton
- Middle: Mc Clure Mid
- High: Ballard High
Source: NWMLS as distributed by MLS GRID. This data may not be complete. We recommend contacting the local school district to confirm school assignments for this home.
Similar homes
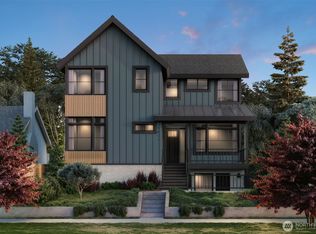
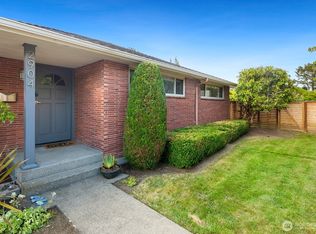
- $1,455,0003 bd2 ba1.9k sqft4715 W Roberts Way, Seattle, WA 98199Active
 MLS ID #2580252, Matt Stanford. NWMLS as distributed by MLS GRID
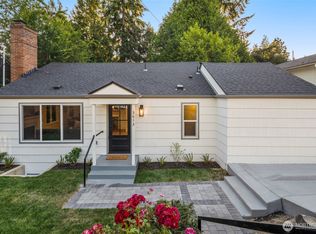
 - $1,360,0004 bd3 ba2.1k sqft3613 40th Avenue W, Seattle, WA 98199Active
 MLS ID #2542605, Jared Holland. NWMLS as distributed by MLS GRID
 - $1,595,0005 bd4 ba2.6k sqft3312 W. Dravus St., A Condominium, Seattle, WA 98199Active
 MLS ID #2567283, Judy Delen. NWMLS as distributed by MLS GRID
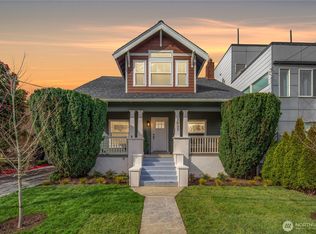
 - $1,139,9504 bd3 ba2.7k sqft3037 21st Avenue W, Seattle, WA 98199Active
 MLS ID #2587688, Dan Wilcynski. NWMLS as distributed by MLS GRID
