Perched perfectly on a gorgeous corner lot in Magnolia, this 3 bed, 2 bath charmer has been beautifully updated. You’ll love the privacy and views from its elevated position above the street. The huge picture window in the living room is the perfect spot in all seasons, while rich oak hardwood floors and a fireplace flanked by windows add classic Seattle charm. Upstairs you’ll find 2 bedrooms, a full bath, dining room and kitchen. Downstairs has a cozy family room, third bedroom, laundry and ¾ bath. The driveway was redone with new retaining walls and drainage, and garage access straight into the house makes coming and going easy. The real crowd pleaser is the beautifully landscaped backyard and trex deck. The louvered pergola is perfect for PNW living, when we often want to be outdoors even in a little drizzle. Fully fenced with great sunlight, it’s a wonderful space for gardening, rest and play. Accessed directly from the kitchen, it’s also perfect for outdoor cooking and entertaining. Absolutely incredible location, walkable to Magnolia Village shops and restaurants, with beautiful parks and breathtaking views nearby. Just blocks to Pop Mounger Pool and the Farmers Market, plus walking distance to great local schools. Easy access to Downtown Seattle while still enjoying the small town vibes of Magnolia.
Active
Listed by: Real Broker LLC • Melanie Parsons
$1,150,000
3022 W Smith Street, Seattle, WA 98199
3beds
1,820sqft
Single Family Residence
Built in 1939
5,244 Square Feet Lot
$1,116,900 Zestimate®
$632/sqft
$-- HOA
What's special
Louvered pergolaBeautifully landscaped backyardTrex deckRich oak hardwood floorsCozy family roomDining roomFireplace flanked by windows
- --
- on Zillow
- 1,058
- views
- 94
- saves
Likely to sell faster than
Zillow last checked:
Listing updated:
Listed by:
Melanie Parsons,
Real Broker LLC
Source: NWMLS as distributed by MLS GRID,MLS#: 2587582
Facts & features
Interior
Bedrooms & bathrooms
- Bedrooms: 3
- Bathrooms: 2
- Full bathrooms: 1
- 3/4 bathrooms: 1
- Main level bathrooms: 1
- Main level bedrooms: 2
Bedroom
- Level: Lower
Bedroom
- Level: Main
Bedroom
- Level: Main
Bathroom full
- Level: Main
Bathroom three quarter
- Level: Lower
Dining room
- Level: Main
Family room
- Level: Lower
Living room
- Level: Main
Utility room
- Level: Lower
Heating
- Fireplace, 90%+ High Efficiency, Electric, Oil
Cooling
- 90%+ High Efficiency
Appliances
- Included: Dishwasher, Disposal, Dryer, Refrigerator, Stove(s)/Range(s), Washer, Dishwasher(s), Dryer(s), Garbage Disposal, Refrigerator(s), Washer(s), Water Heater: Electric, Water Heater Location: Lower
Features
- Ceiling Fan(s), Dining Room
- Flooring: Ceramic Tile, Hardwood, Carpet
- Windows: Dbl Pane/Storm Window
- Basement: Finished
- Number of fireplaces: 1
- Fireplace features: Wood Burning, Main Level: 1, Fireplace
Interior area
- Total structure area: 1,820
- Total interior livable area: 1,820 sqft
Property
Parking
- Total spaces: 1
- Parking features: Attached Garage
- Has attached garage: Yes
- Covered spaces: 1
Features
- Levels: One
- Stories: 1
- Patio & porch: Ceiling Fan(s), Dbl Pane/Storm Window, Dining Room, Fireplace, Water Heater
- Has view: Yes
- View description: Bay, Mountain(s), Sound
- Has water view: Yes
- Water view: Bay,Sound
Lot
- Size: 5,244 Square Feet
- Features: Corner Lot, Curbs, Paved, Cable TV, Deck, Dog Run, Fenced-Partially, High Speed Internet
- Topography: Level,Partial Slope
- Residential vegetation: Garden Space
Details
- Parcel number: 8127700350
- Zoning: SF5000
- Zoning description: Jurisdiction: County
- Special conditions: Standard
Construction
Type & style
- Home type: SingleFamily
- Architectural style: Traditional,1 Story w/Bsmnt.
- Property subtype: Single Family Residence
Materials
- Metal/Vinyl, Wood Siding, Wood Products
- Foundation: Poured Concrete
- Roof: Composition
Condition
- Year built: 1939
Utilities & green energy
- Electric: Company: Seattle City Light
- Sewer: Sewer Connected, Company: Seattle Public Utilities
- Water: Public, Company: Seattle Public Utilities
- Utilities for property: Quantum Fiber
Community & HOA
Community
- Subdivision: Magnolia
Location
- Region: Seattle
Financial & listing details
- Price per square foot: $632/sqft
- Tax assessed value: $836,000
- Annual tax amount: $9,012
- Date on market: 10/1/2026
- Listing terms: Conventional,FHA,VA Loan
- Inclusions: Dishwasher(s), Dryer(s), Garbage Disposal, Refrigerator(s), Stove(s)/Range(s), Washer(s)
Estimated market value
$1,116,900
$1.06M - $1.17M
$4,051/mo
Price history
| Date | Event | Price |
|---|---|---|
| 10/1/2026 | Listed for sale | $1,150,000+35.5%$632/sqft |
Source:  NWMLS as distributed by MLS GRID #2587582 Report a problem NWMLS as distributed by MLS GRID #2587582 Report a problem | ||
| 3/15/2019 | Sold | $849,000$466/sqft |
Source: NWMLS as distributed by MLS GRID #1407090 Report a problem | ||
| 2/19/2019 | Pending sale | $849,000$466/sqft |
Source: Wall Street Group #1407090 Report a problem | ||
| 2/15/2019 | Listed for sale | $849,000$466/sqft |
Source: Wall Street Group #1407090 Report a problem | ||
| 7/10/2018 | Listing removed | $849,000$466/sqft |
Source: Wall Street Group #1312043 Report a problem | ||
| 7/2/2018 | Price change | $849,000+6.3%$466/sqft |
Source: Wall Street Group #1312043 Report a problem | ||
| 6/21/2018 | Listed for sale | $799,000+45.3%$439/sqft |
Source: Wall Street Group #1312043 Report a problem | ||
| 11/2/2015 | Sold | $550,000+0.2%$302/sqft |
Source: NWMLS as distributed by MLS GRID #849498 Report a problem | ||
| 10/2/2015 | Pending sale | $549,000$302/sqft |
Source: Windermere Real Estate/Wall St., Inc. #849498 Report a problem | ||
| 9/18/2015 | Listed for sale | $549,000$302/sqft |
Source: Windermere Real Estate/Wall St., Inc. #849498 Report a problem | ||
Public tax history
| Year | Property taxes | Tax assessment |
|---|---|---|
| 2025 | $9,012 +9.8% | $836,000 +2.3% |
| 2024 | $8,204 +6.6% | $817,000 +6.2% |
| 2023 | $7,693 +2.8% | $769,000 -8.1% |
| 2022 | $7,484 +9.4% | $837,000 +19.4% |
| 2021 | $6,840 +4.7% | $701,000 +10.4% |
| 2020 | $6,530 -3% | $635,000 -4.8% |
| 2019 | $6,731 +14.7% | $667,000 +3.6% |
| 2018 | $5,867 +6.8% | $644,000 +23.1% |
| 2017 | $5,494 +44.8% | $523,000 +9.6% |
| 2016 | $3,795 | $477,000 +10.7% |
| 2015 | $3,795 | $431,000 +16.5% |
| 2014 | $3,795 | $370,000 +3.9% |
| 2013 | $3,795 | $356,000 +13.4% |
| 2012 | -- | $314,000 -10.3% |
| 2011 | -- | $350,000 -5.7% |
| 2010 | -- | $371,000 |
| 2009 | -- | $371,000 -1.1% |
| 2007 | -- | $375,000 +6.2% |
| 2006 | -- | $353,000 +8.3% |
| 2005 | -- | $326,000 +45.5% |
| 2001 | $2,669 +3.7% | $224,000 +9.3% |
| 2000 | $2,573 | $205,000 |
Find assessor info on the county website
Monthly payment
Est. payment
Payment breakdown
Explore the cost of this home by adjusting the details. Changes won't be saved.Climate risks
Neighborhood: Magnolia
Nearby schools
Schools provided by the listing agent
- Elementary: Catharine Blaine K-8
- Middle: Catharine Blaine K-8
- High: Ballard High
Source: NWMLS as distributed by MLS GRID. This data may not be complete. We recommend contacting the local school district to confirm school assignments for this home.
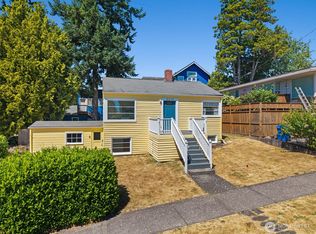
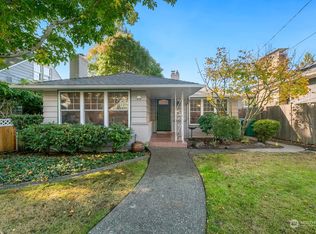
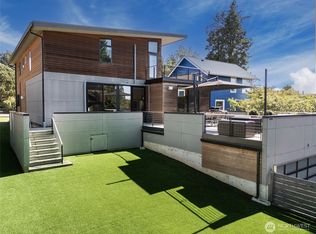

Similar homes
- $975,0004 bd2 ba2k sqftGilmans Addition, Seattle, WA 98199Active
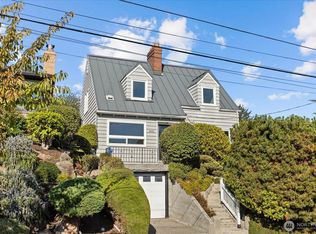 MLS ID #2590107, Vince M Grant. NWMLS as distributed by MLS GRID
 - $1,282,5003 bd3 ba1.8k sqft3429 40th Avenue W, Seattle, WA 98199Active
 MLS ID #2589548, Kristen Eichelberger. NWMLS as distributed by MLS GRID
 - $1,275,0004 bd4 ba2.3k sqftPleasant Valley, Seattle, WA 98199Active
 MLS ID #2584991, Scott D. Shutes. NWMLS as distributed by MLS GRID
 - $1,100,0004 bd3 ba2k sqft4626 33rd Avenue W, Seattle, WA 98199Active
 MLS ID #2583365, Cory Egan. NWMLS as distributed by MLS GRID
