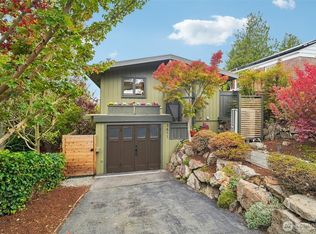
Experience refined Magnolia living in this beautifully updated single-level residence, offering 2 bedrooms, a dedicated office, and generous extra storage. Fresh interior paint and refinished hardwood floors set an elevated tone throughout, blending timeless character with modern comfort. The fully remodeled spa-inspired bathroom showcases a custom designer shower and curated finishes. Long-term ownership since 2002 reflects exceptional care, with premium upgrades including updated electrical, updated windows, Hardie Plank siding, new hot water heater, newer furnace with A/C, sewer liner, and a gas fireplace—ensuring efficiency and sophistication at every turn. Set on a flat, 7,000 sq ft lot, the property offers rare future expansion potential, outdoor living possibilities, and an extra-long driveway providing abundant parking for guests or multiple vehicles. Nestled in the coveted Southeast Magnolia enclave, this residence offers effortless access to, Fisherman’s Terminal, Interbay dining and conveniences, scenic parks, and a swift connection to Downtown Seattle. A meticulously improved home in one of the city’s most distinguished neighborhoods. Welcome Home!
Pending feasibility
Listed by: Windermere Real Estate Co. • Jennifer Daniels • 206-384-8365
Price cut: $20K (10/14)
$875,000
3046 24th Avenue W, Seattle, WA 98199
2beds
1,040sqft
Single Family Residence
Built in 1942
7,000 Square Feet Lot
$850,600 Zestimate®
$841/sqft
$-- HOA
What's special
Gas fireplaceFully remodeled spa-inspired bathroomRefinished hardwood floorsCustom designer showerHardie plank sidingCurated finishesUpdated windows
- --
- on Zillow
- 324
- views
- 20
- saves
Zillow last checked:
Listing updated:
Listed by:
Jennifer Daniels 206-384-8365 jenniferdaniels@windermere.com,
Windermere Real Estate Co.
Source: NWMLS as distributed by MLS GRID,MLS#: 2581592
Facts & features
Interior
Bedrooms & bathrooms
- Bedrooms: 2
- Bathrooms: 1
- 3/4 bathrooms: 1
- Main level bathrooms: 1
- Main level bedrooms: 2
Primary bedroom
- Level: Main
Bedroom
- Level: Main
Bathroom three quarter
- Level: Main
Dining room
- Level: Main
Entry hall
- Level: Main
Kitchen without eating space
- Level: Main
Living room
- Level: Main
Heating
- Fireplace, Forced Air, Natural Gas
Cooling
- Heat Pump
Appliances
- Included: Dishwasher, Dryer, Refrigerator, Washer, Dishwasher(s), Dryer(s), Refrigerator(s), Washer(s), Water Heater: Gas, Water Heater Location: Laundry Closet
Features
- Dining Room
- Flooring: Engineered Hardwood, Hardwood, Stone
- Basement: None
- Number of fireplaces: 1
- Fireplace features: Gas, Main Level: 1, Fireplace
Interior area
- Total structure area: 1,040
- Total interior livable area: 1,040 sqft
Property
Parking
- Parking features: Driveway, Off Street
Features
- Levels: One
- Stories: 1
- Entry location: Main
- Patio & porch: Dining Room, Fireplace, Water Heater
- Has view: Yes
- View description: Mountain(s), Sound
- Has water view: Yes
- Water view: Sound
Lot
- Size: 7,000 Square Feet
- Features: Curbs, Paved, Sidewalk, Outbuildings
- Topography: Level
Details
- Parcel number: 2770600710
- Special conditions: Standard
Construction
Type & style
- Home type: SingleFamily
- Architectural style: 1 Story
- Property subtype: Single Family Residence
Materials
- Cement Planked, Wood Siding, Wood Products, Cement Plank
- Foundation: Poured Concrete
- Roof: Composition
Condition
- Year built: 1942
Utilities & green energy
- Electric: Company: Seattle City Light
- Sewer: Sewer Connected, Company: Seattle Public Utilities
- Water: Public, Company: Seattle Public Utilities
Community & HOA
Community
- Subdivision: Magnolia
Location
- Region: Seattle
Financial & listing details
- Price per square foot: $841/sqft
- Tax assessed value: $795,000
- Annual tax amount: $8,875
- Date on market: 9/23/2026
- Listing terms: Conventional
- Inclusions: Dishwasher(s), Dryer(s), Refrigerator(s), Washer(s)
Estimated market value
$850,600
$808,000 - $893,000
$3,121/mo
Price history
| Date | Event | Price |
|---|---|---|
| 10/15/2026 | Pending sale | $875,000$841/sqft |
Source:  NWMLS as distributed by MLS GRID #2581592 Report a problem NWMLS as distributed by MLS GRID #2581592 Report a problem | ||
| 10/14/2026 | Price change | $875,000-2.2%$841/sqft |
Source: NWMLS as distributed by MLS GRID #2581592 Report a problem | ||
| 9/23/2026 | Listed for sale | $895,000+230.9%$861/sqft |
Source: NWMLS as distributed by MLS GRID #2581592 Report a problem | ||
| 5/10/2002 | Sold | $270,500$260/sqft |
Source: NWMLS as distributed by MLS GRID #22037722 Report a problem | ||
Public tax history
| Year | Property taxes | Tax assessment |
|---|---|---|
| 2025 | $8,875 +9.3% | $795,000 +1.9% |
| 2024 | $8,120 +8% | $780,000 +7% |
| 2023 | $7,517 +7.7% | $729,000 -3.2% |
| 2022 | $6,977 +9.2% | $753,000 +19.3% |
| 2021 | $6,387 +7.1% | $631,000 +13.3% |
| 2020 | $5,961 -4.2% | $557,000 -6.5% |
| 2019 | $6,223 +14.4% | $596,000 +3.5% |
| 2018 | $5,440 -1% | $576,000 +12.9% |
| 2017 | $5,493 +44.7% | $510,000 +9.7% |
| 2016 | $3,795 | $465,000 +10.7% |
| 2015 | $3,795 | $420,000 +16.7% |
| 2014 | $3,795 | $360,000 +4% |
| 2013 | $3,795 | $346,000 +13.4% |
| 2012 | -- | $305,000 +0.3% |
| 2011 | -- | $304,000 -5.6% |
| 2010 | -- | $322,000 |
| 2009 | -- | $322,000 -1.2% |
| 2007 | -- | $326,000 +10.9% |
| 2006 | -- | $294,000 +8.5% |
| 2005 | -- | $271,000 +38.3% |
| 2001 | $2,349 -0.2% | $196,000 +4.8% |
| 2000 | $2,354 | $187,000 |
Find assessor info on the county website
Monthly payment
Est. payment
Payment breakdown
Explore the cost of this home by adjusting the details. Changes won't be saved.Climate risks
Neighborhood: Magnolia
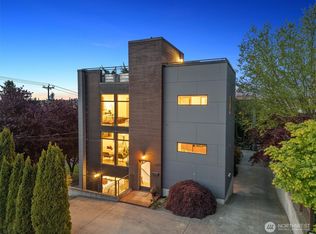
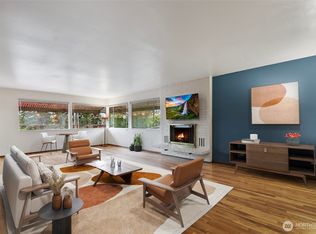
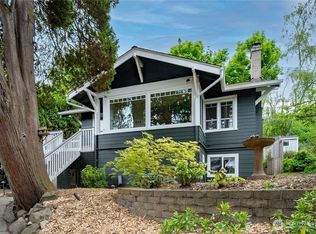
Similar homes
- $712,0003 bd4 ba1.5k sqftLawton Park Townhomes, Seattle, WA 98199Active
 MLS ID #2593219, Angelica Thrasher. NWMLS as distributed by MLS GRID
 - $895,0002 bd2 ba1.5k sqft4430 29th Avenue W, Seattle, WA 98199Active
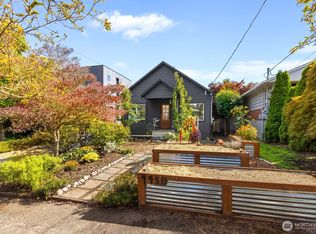 MLS ID #2579334, Kelly Fulks. NWMLS as distributed by MLS GRID
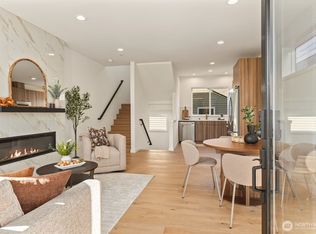
 - $1,100,0003 bd2 ba1.3k sqft3611 30th Avenue W, Seattle, WA 98199Active
 MLS ID #2593956, David K Marks. NWMLS as distributed by MLS GRID
 - $850,0003 bd2 ba1.4k sqft3314 W Dravus Street, Seattle, WA 98199Active
 MLS ID #2594269, Judy Delen. NWMLS as distributed by MLS GRID
