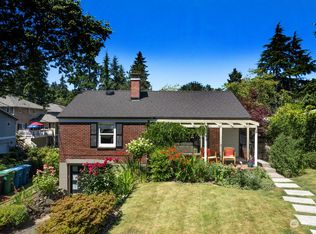
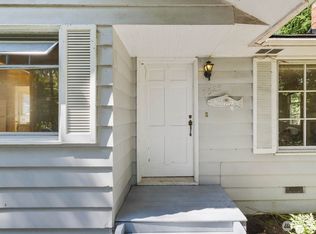
Rare development or custom project opportunity on a prime 6,000 sq. ft. level corner lot with alley access, directly adjacent to Magnolia’s 534-acre Discovery Park. Tucked on a quiet, tree-lined street just steps from local grocery stores, dining, and transit lines, this versatile property offers immediate charm and long-term potential. Marketed primarily for its value-in-land, a pre-completed development feasibility study is available, outlining a 4-unit townhouse concept featuring spacious floor plans over 2,000 sq. ft. each with dedicated one-car garages. Attached site plan, survey, PAR, arborist report, and WAC documentation are available upon request to accelerate your due diligence. The existing 2-bedroom, 1-bath classic bungalow presents a sunny, fully fenced backyard with fruit trees and garden space—ideal as a rental during permitting, a candidate for a full renovation with a DADU, or a clean slate for complete redevelopment. Whether you are an investor, builder, or creative homeowner, this exceptional location provides the perfect balance of serene natural surroundings and seamless access in the heart of Magnolia.
Active
Listed by: John L Scott RE West Seattle • Anna Sullivan
$1,095,000
3854 36th Avenue W, Seattle, WA 98199
2beds
760sqft
Single Family Residence
Built in 1946
5,998 Square Feet Lot
$1,056,500 Zestimate®
$1,441/sqft
$-- HOA
What's special
Alley accessQuiet tree-lined streetSunny fully fenced backyard
- --
- on Zillow
- 338
- views
- 9
- saves
Zillow last checked:
Listing updated:
Listed by:
Anna Sullivan,
John L Scott RE West Seattle,
Susan M. Sullivan,
John L Scott RE West Seattle
Source: NWMLS as distributed by MLS GRID,MLS#: 2561639
Facts & features
Interior
Bedrooms & bathrooms
- Bedrooms: 2
- Bathrooms: 1
- Full bathrooms: 1
- Main level bathrooms: 1
- Main level bedrooms: 2
Bedroom
- Level: Main
Bedroom
- Level: Main
Bathroom full
- Level: Main
Entry hall
- Level: Main
Kitchen with eating space
- Level: Main
Living room
- Level: Main
Utility room
- Level: Main
Heating
- Baseboard, Electric
Cooling
- None
Appliances
- Included: Water Heater: Electric, Water Heater Location: Utility Room
Features
- Flooring: Laminate, Carpet
- Basement: None
- Has fireplace: No
Interior area
- Total structure area: 760
- Total interior livable area: 760 sqft
Property
Parking
- Parking features: None, Off Street
Features
- Levels: One
- Stories: 1
- Entry location: Main
- Patio & porch: Water Heater
Lot
- Size: 5,998 Square Feet
- Features: Adjacent to Public Land, Corner Lot, Paved, Sidewalk, Cabana/Gazebo, Fenced-Fully
- Topography: Level
- Residential vegetation: Fruit Trees
Details
- Parcel number: 6821100615
- Zoning: nr3
- Special conditions: Standard
Construction
Type & style
- Home type: SingleFamily
- Architectural style: 1 Story
- Property subtype: Single Family Residence
Materials
- Metal/Vinyl
- Foundation: Concrete Ribbon
- Roof: Composition
Condition
- Year built: 1946
Utilities & green energy
- Electric: Company: Seattle City Light
- Sewer: Sewer Connected, Company: Seattle Public Utilities
- Water: Private, Company: Seattle Public Utilities
Community & HOA
Community
- Subdivision: Magnolia
Location
- Region: Seattle
Financial & listing details
- Price per square foot: $1,441/sqft
- Tax assessed value: $739,000
- Annual tax amount: $7,450
- Date on market: 7/30/2026
- Listing terms: Conventional
Estimated market value
$1,056,500
$1.00M - $1.11M
$2,905/mo
Price history
| Date | Event | Price |
|---|---|---|
| 7/30/2026 | Listed for sale | $1,095,000-1%$1,441/sqft |
Source:  NWMLS as distributed by MLS GRID #2561639 Report a problem NWMLS as distributed by MLS GRID #2561639 Report a problem | ||
| 9/2/2025 | Sold | $1,106,000+38.6%$1,455/sqft |
Source: NWMLS as distributed by MLS GRID #2415507 Report a problem | ||
| 8/20/2025 | Pending sale | $798,000$1,050/sqft |
Source: NWMLS as distributed by MLS GRID #2415507 Report a problem | ||
| 8/14/2025 | Listed for sale | $798,000$1,050/sqft |
Source: NWMLS as distributed by MLS GRID #2415507 Report a problem | ||
| 7/14/2024 | Listing removed | -- |
Source: Zillow Rentals Report a problem | ||
| 7/6/2024 | Listed for rent | $2,600+4%$3/sqft |
Source: Zillow Rentals Report a problem | ||
| 1/20/2023 | Listing removed | -- |
Source: Zillow Rentals Report a problem | ||
| 12/22/2022 | Listed for rent | $2,500$3/sqft |
Source: Zillow Rentals Report a problem | ||
| 12/3/2022 | Listing removed | -- |
Source: Zillow Rental Manager Report a problem | ||
| 11/2/2022 | Listed for rent | $2,500-12.3%$3/sqft |
Source: Zillow Rental Manager Report a problem | ||
| 3/3/2022 | Listing removed | -- |
Source: Zillow Rental Manager Report a problem | ||
| 2/25/2022 | Listed for rent | $2,850+42.5%$4/sqft |
Source: Zillow Rental Manager Report a problem | ||
| 10/25/2020 | Listing removed | $2,000$3/sqft |
Source: Zillow Rental Manager Report a problem | ||
| 10/19/2020 | Price change | $2,000-7%$3/sqft |
Source: Zillow Rental Manager Report a problem | ||
| 9/24/2020 | Price change | $2,150-8.5%$3/sqft |
Source: Zillow Rental Manager Report a problem | ||
| 9/8/2020 | Price change | $2,350-7.8%$3/sqft |
Source: Zillow Rental Manager Report a problem | ||
| 9/2/2020 | Listed for rent | $2,550+18.6%$3/sqft |
Source: Zillow Rental Manager Report a problem | ||
| 6/13/2018 | Listing removed | $2,150$3/sqft |
Source: Zillow Rental Manager Report a problem | ||
| 6/8/2018 | Price change | $2,150-4.4%$3/sqft |
Source: Zillow Rental Manager Report a problem | ||
| 5/26/2018 | Listed for rent | $2,250+4.7%$3/sqft |
Source: Zillow Rental Manager Report a problem | ||
| 8/24/2017 | Listing removed | $2,150$3/sqft |
Source: Zillow Rental Manager Report a problem | ||
| 8/11/2017 | Listed for rent | $2,150+13.2%$3/sqft |
Source: Zillow Rental Manager Report a problem | ||
| 1/27/2017 | Listing removed | $1,900$3/sqft |
Source: Zillow Rental Manager Report a problem | ||
| 1/24/2017 | Listed for rent | $1,900$3/sqft |
Source: Zillow Rental Manager Report a problem | ||
Public tax history
| Year | Property taxes | Tax assessment |
|---|---|---|
| 2025 | $8,147 +9.4% | $739,000 +1.9% |
| 2024 | $7,450 +6.5% | $725,000 +4.8% |
| 2023 | $6,996 +2.9% | $692,000 -8.1% |
| 2022 | $6,802 +11.2% | $753,000 +21.6% |
| 2021 | $6,116 +4.7% | $619,000 +10.3% |
| 2020 | $5,841 -2.8% | $561,000 -4.8% |
| 2019 | $6,011 +14.6% | $589,000 +3.5% |
| 2018 | $5,246 +1.9% | $569,000 +16.8% |
| 2017 | $5,150 +44.9% | $487,000 +9.7% |
| 2016 | $3,553 | $444,000 +10.7% |
| 2015 | $3,553 | $401,000 +16.6% |
| 2014 | $3,553 | $344,000 +3.9% |
| 2013 | $3,553 | $331,000 +10% |
| 2012 | -- | $301,000 -2% |
| 2011 | -- | $307,000 -5.5% |
| 2010 | -- | $325,000 |
| 2009 | -- | $325,000 -1.2% |
| 2007 | -- | $329,000 +15% |
| 2006 | -- | $286,000 +8.3% |
| 2005 | -- | $264,000 +27.5% |
| 2001 | $2,475 +23.7% | $207,000 +31% |
| 2000 | $2,001 | $158,000 |
Find assessor info on the county website
Monthly payment
Est. payment
Payment breakdown
Explore the cost of this home by adjusting the details. Changes won't be saved.Climate risks
Neighborhood: Magnolia
Nearby schools
Schools provided by the listing agent
- Elementary: Lawton
- Middle: Mc Clure Mid
- High: Ballard High
Source: NWMLS as distributed by MLS GRID. This data may not be complete. We recommend contacting the local school district to confirm school assignments for this home.

Similar homes
- $1,050,0002 bd1 ba910 sqftGilman Park, Seattle, WA 98107Active
 MLS ID #2531558, Kirk M. LeDoux. NWMLS as distributed by MLS GRID
 - $--4 bd2 ba1.1k sqft7506 1st Ave NE, Seattle, WA 98115Auction
 Auction.com 2
 - $586,6252 bd1 ba900 sqftGarland Dell Add, Seattle, WA 98117Active
 MLS ID #2589281, Aaron Hendon. NWMLS as distributed by MLS GRID
 - $--2 bd3 ba1k sqft1219 6th Ave N APT 201, Seattle, WA 98109Auction
 Auction.com 2
