Your private Magnolia retreat awaits! Secluded on a peaceful dead-end street, this 4-bedroom home offers rare privacy and space, including an additional 9,000 sq. ft. wooded parcel next door, your own private park. A gated entry welcomes you to a custom paver courtyard framed by mature Magnolia and Japanese Maple trees, with a cozy fire pit lounge. Outside, enjoy an elevated deck for al fresco dining, lower aggregate patio, and enchanting treehouse nestled among the trees. Inside, a formal entry with soaring ceilings and hardwood floors creates an impressive welcome. The main level features a sunken living room with gas fireplace, elegant dining room with tray ceiling, and powder room. The gourmet kitchen opens to a family room with a second fireplace and features newer appliances, multi-sided granite island, natural wood cabinetry, stainless steel double wall ovens, commercial-grade gas range, and breakfast nook. Upstairs, the primary suite offers picture windows, private balcony overlooking nature, and a spa-like bath with soaking tub, skylight, double vanity, and walk-in shower. Three more bedrooms offer flexibility for guests or an office and share a dual-sink bath. Downstairs, a bonus room is ready for movie nights, games, or a gym, plus laundry and a newer furnace. A rear-entry 2-car garage and extra-wide driveway provide ample parking. Enjoy a secluded Northwest lifestyle minutes from Elliott Bay, Discovery Park, and Downtown Seattle.
Pending - backup offer requested
Listed by: Realogics Sotheby's Int'l Rlty • Neda Perrina
$1,650,000
4027 35th Avenue W, Seattle, WA 98199
4beds
3,970sqft
Single Family Residence
Built in 1990
0.34 Acres Lot
$-- Zestimate®
$416/sqft
$-- HOA
What's special
Lower aggregate patioGourmet kitchenHardwood floorsDual-sink bathGated entryCommercial-grade gas rangeNewer appliances
- --
- on Zillow
- 809
- views
- 54
- saves
Likely to sell faster than
Zillow last checked:
Listing updated:
Listed by:
Neda Perrina,
Realogics Sotheby's Int'l Rlty
Source: NWMLS as distributed by MLS GRID,MLS#: 2582815
Facts & features
Interior
Bedrooms & bathrooms
- Bedrooms: 4
- Bathrooms: 3
- Full bathrooms: 2
- 1/2 bathrooms: 1
- Main level bathrooms: 1
Primary bedroom
- Level: Second
Bedroom
- Level: Second
Bedroom
- Level: Second
Bedroom
- Level: Second
Bathroom full
- Level: Second
Bathroom full
- Level: Second
Other
- Level: Main
Dining room
- Level: Main
Entry hall
- Level: Main
Family room
- Level: Main
Kitchen with eating space
- Level: Main
Living room
- Level: Main
Rec room
- Level: Lower
Utility room
- Level: Second
Heating
- Fireplace, 90%+ High Efficiency, Forced Air, Natural Gas
Cooling
- None
Appliances
- Included: Dishwasher, Disposal, Double Oven, Dryer, Refrigerator, Stove(s)/Range(s), Washer, Dishwasher(s), Dryer(s), Garbage Disposal, Refrigerator(s), Washer(s)
Features
- Bath Off Primary, Central Vacuum, Dining Room, Pantry
- Flooring: Ceramic Tile, Hardwood, Vinyl, Carpet
- Doors: French Doors
- Windows: Dbl Pane/Storm Window, Skylight(s)
- Basement: Daylight,Partially Finished
- Number of fireplaces: 2
- Fireplace features: Main Level: 2, Fireplace
Interior area
- Total structure area: 3,970
- Total interior livable area: 3,970 sqft
Property
Parking
- Total spaces: 2
- Parking features: Attached Garage, RV Parking
- Has attached garage: Yes
- Covered spaces: 2
Features
- Levels: Two
- Stories: 2
- Entry location: Main
- Patio & porch: Bath Off Primary, Built-In Vacuum, Dbl Pane/Storm Window, Dining Room, Fireplace, French Doors, Pantry, Security System, Skylight(s), Vaulted Ceiling(s), Walk-In Closet(s)
- Has view: Yes
- View description: Territorial
- Waterfront features: Creek
Lot
- Size: 0.34 Acres
- Features: Corner Lot, Curbs, Dead End Street, Paved, Secluded, Sidewalk, Cable TV, Deck, Fenced-Partially, High Speed Internet, Outbuildings, RV Parking, Shop
- Topography: Level,Sloped,Steep Slope
- Residential vegetation: Brush, Wooded
Details
- Parcel number: 6821100410
- Zoning: NR3
- Special conditions: Standard
Construction
Type & style
- Home type: SingleFamily
- Architectural style: 2 Stories w/Bsmnt
- Property subtype: Single Family Residence
Materials
- Stone, Wood Siding
- Foundation: Poured Concrete
- Roof: Composition
Condition
- Year built: 1990
Utilities & green energy
- Electric: Company: Seattle City Light
- Sewer: Sewer Connected, Company: Seattle Combined Utilities
- Water: Public, Company: Seattle Combined Utilities
Community & HOA
Community
- Security: Security System
- Subdivision: Magnolia
Location
- Region: Seattle
Financial & listing details
- Price per square foot: $416/sqft
- Tax assessed value: $1,627,000
- Annual tax amount: $16,945
- Date on market: 9/24/2026
- Listing terms: Conventional
- Inclusions: Dishwasher(s), Double Oven, Dryer(s), Garbage Disposal, Refrigerator(s), Stove(s)/Range(s), Washer(s)
Estimated market value
Not available
Estimated sales range
Not available
Not available
Price history
| Date | Event | Price |
|---|---|---|
| 9/28/2026 | Pending sale | $1,650,000$416/sqft |
Source: Realogics Sothebys International Realty #2582815 Report a problem | ||
| 9/24/2026 | Listed for sale | $1,650,000+23.6%$416/sqft |
Source:  NWMLS as distributed by MLS GRID #2582815 Report a problem NWMLS as distributed by MLS GRID #2582815 Report a problem | ||
| 7/3/2019 | Sold | $1,335,000-1.1%$336/sqft |
Source: NWMLS as distributed by MLS GRID #1439422 Report a problem | ||
| 6/1/2019 | Pending sale | $1,349,500$340/sqft |
Source: Wall Street Group #1439422 Report a problem | ||
| 5/30/2019 | Price change | $1,349,500-9.7%$340/sqft |
Source: Wall Street Group #1439422 Report a problem | ||
| 4/22/2019 | Listed for sale | $1,495,000+62.5%$377/sqft |
Source: Wall Street Group #1439422 Report a problem | ||
| 7/11/2008 | Sold | $920,000+49.6%$232/sqft |
Source: NWMLS as distributed by MLS GRID #28073815 Report a problem | ||
| 6/23/2003 | Sold | $615,000$155/sqft |
Source: NWMLS as distributed by MLS GRID #23059476 Report a problem | ||
Public tax history
| Year | Property taxes | Tax assessment |
|---|---|---|
| 2025 | $16,946 +10.1% | $1,627,000 +2.4% |
| 2024 | $15,394 +16% | $1,589,000 +14.7% |
| 2023 | $13,269 +2.7% | $1,385,000 -8.1% |
| 2022 | $12,924 +9.6% | $1,507,000 +19.4% |
| 2021 | $11,793 +4.7% | $1,262,000 +10.4% |
| 2020 | $11,260 -3.4% | $1,143,000 -4.8% |
| 2019 | $11,651 +15.1% | $1,200,000 +3.6% |
| 2018 | $10,126 -0.7% | $1,158,000 +14.1% |
| 2017 | $10,199 +45.6% | $1,015,000 +9.7% |
| 2016 | $7,003 | $925,000 +10.8% |
| 2015 | $7,003 | $835,000 +16.6% |
| 2014 | $7,003 | $716,000 +4.1% |
| 2013 | $7,003 | $688,000 +9.9% |
| 2012 | -- | $626,000 |
| 2011 | -- | $626,000 -5.6% |
| 2010 | -- | $663,000 |
| 2009 | -- | $663,000 -0.9% |
| 2007 | -- | $669,000 +24.3% |
| 2006 | -- | $538,000 +8.5% |
| 2005 | -- | $496,000 +19.2% |
| 2001 | $4,868 -14.1% | $416,000 -9.4% |
| 2000 | $5,664 | $459,000 |
Find assessor info on the county website
Monthly payment
Est. payment
Payment breakdown
Explore the cost of this home by adjusting the details. Changes won't be saved.Climate risks
Neighborhood: Magnolia
Nearby schools
Schools provided by the listing agent
- Elementary: Lawton
- Middle: Mc Clure Mid
- High: Ballard High
Source: NWMLS as distributed by MLS GRID. This data may not be complete. We recommend contacting the local school district to confirm school assignments for this home.
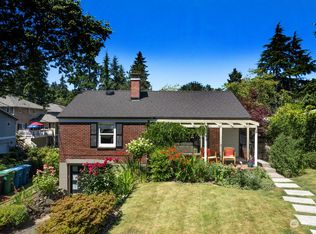


Similar homes
- $1,567,0004 bd3 ba3.4k sqftArlington Heights Add, Seattle, WA 98199Active
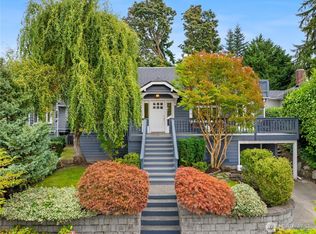 MLS ID #2588675, Will Aufhammer. NWMLS as distributed by MLS GRID
 - $1,325,0003 bd2 ba2.7k sqft4312 W Ruffner Street, Seattle, WA 98199Active
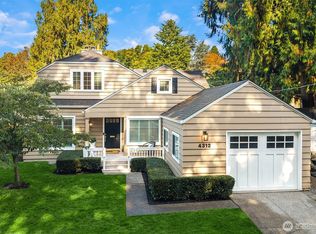 MLS ID #2590842, Jennifer Daniels. NWMLS as distributed by MLS GRID
 - $2,100,0004 bd3 ba2.5k sqftMagnolia Heights, Seattle, WA 98199Active
 MLS ID #2592033, Leslie Villanueva. NWMLS as distributed by MLS GRID
 - $1,638,7504 bd3 ba2.8k sqft1560 28th Avenue W, Seattle, WA 98199Active
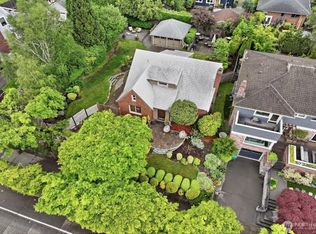 MLS ID #2574820, Justin Day. NWMLS as distributed by MLS GRID
